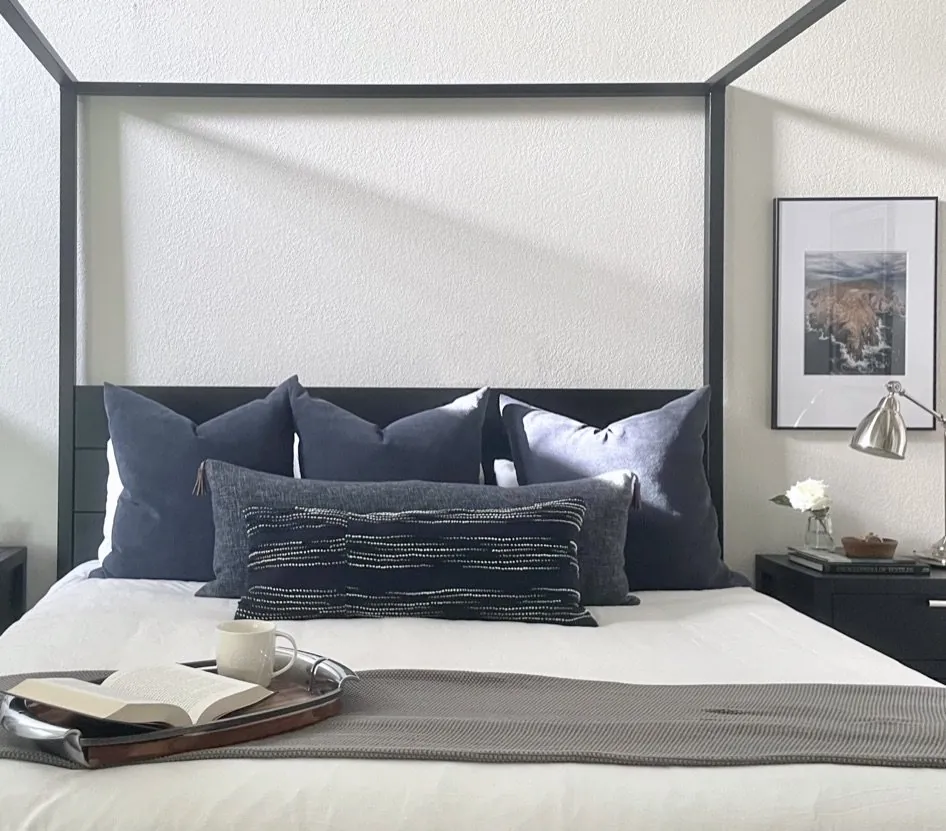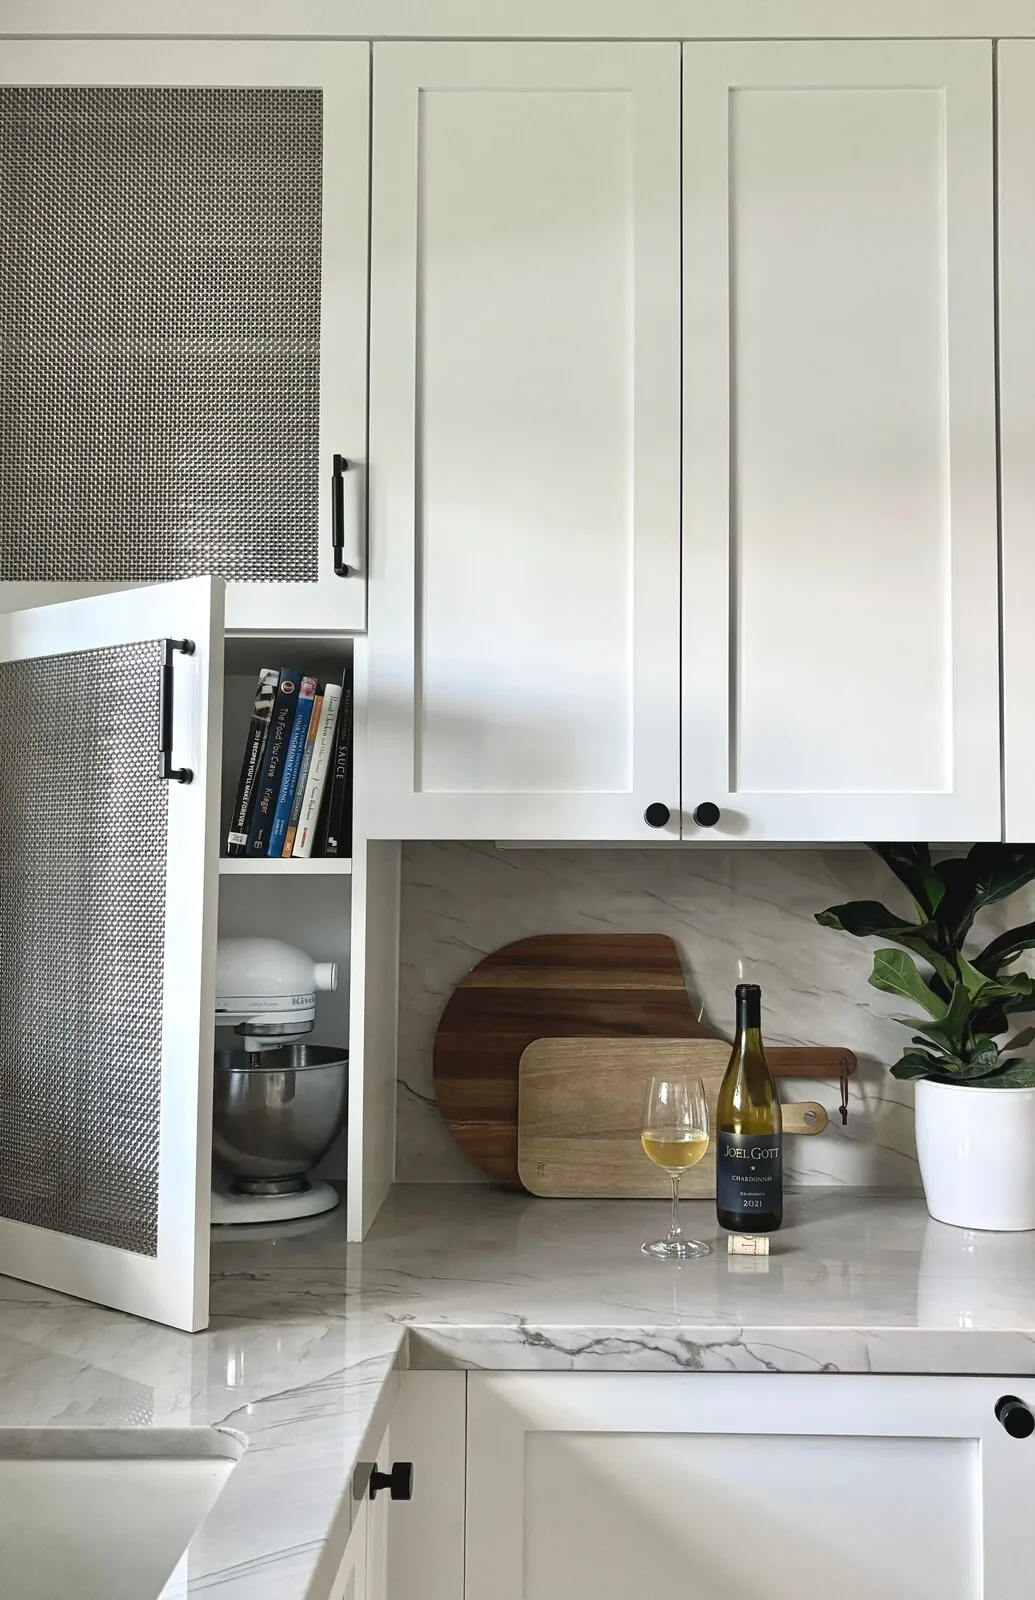

Start by checking design options and costs. Pick contractors familiar with Fair Oaks. Choose wisely. Match your dreams to your budget. Fair Oaks has specific codes to follow. Whole home remodels in 2026 that work best in Fair Oaks use solid craftsmanship and current design. They fit the area’s history and zoning rules.
We build this guide from our real projects. Find updated design ideas, typical costs, and key local pros here. Let’s make your remodel stunning and useful. We’ll talk permits, timelines, and what materials to choose. We prefer designs that feel warm and restrained. We focus on ideas that last over what's trendy.
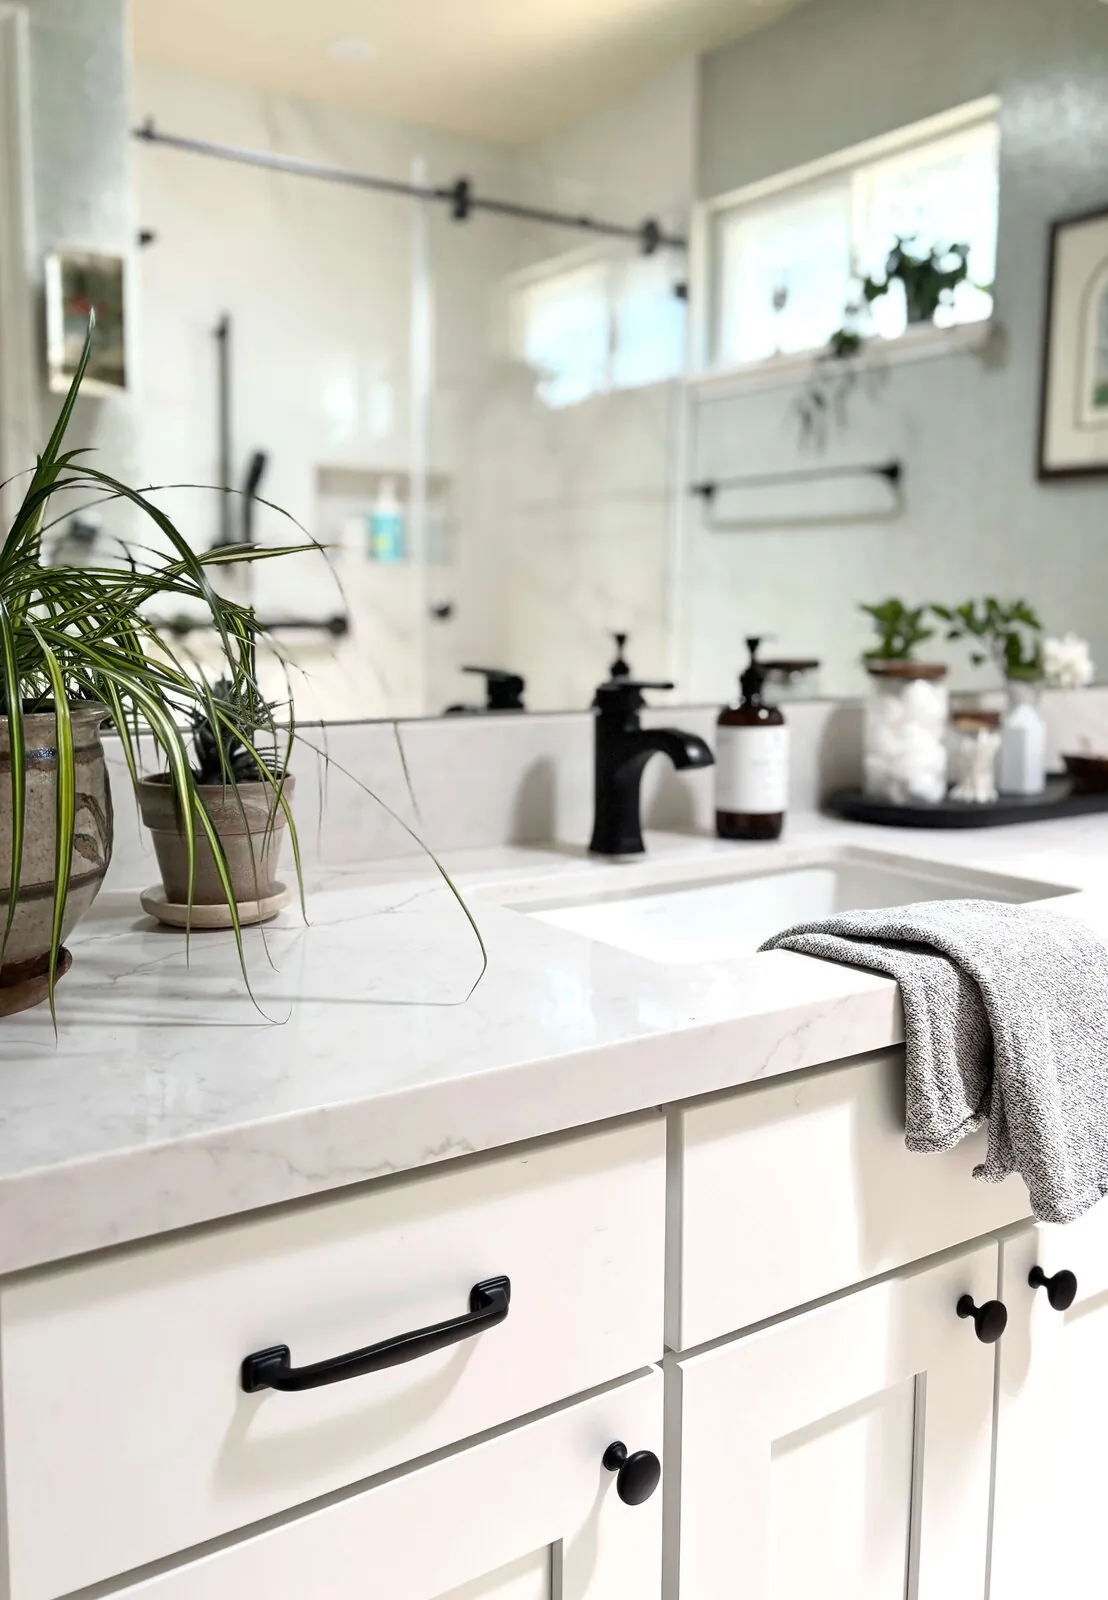
Direct Answers (Whole Home Remodel Fair Oaks)
| What is the typical cost range for a whole home remodel in Fair Oaks? | Updating a home in Fair Oaks? Plan for $80k-$160k for surface updates. Major overhauls with new systems? Expect costs from $160k to $350k. |
| Are there specific permits required for structural changes during a Fair Oaks home remodel? | For removing structural walls, get stamped plans from an engineer. Get a building permit. Shoring and new beams need an inspection. |
| What materials are recommended for a lasting remodel in Fair Oaks? | Cabinets with 3/4" plywood boxes won’t let you down. Dovetail joints, soft-close slides are worth it. Quartz for counters. Use 16-gauge 304 stainless for sinks. Strong, resists rust. |
| When should I consider a rebuild instead of a remodel in Fair Oaks? | Wobbly foundation? Or zoning in the way? Rebuilding might make more sense. |
Prioritizing the First Major Design Move in Fair Oaks Remodels
In a typical Fair Oaks home undergoing a full remodel, the first major design move often involves opening up the floor plan to enhance natural light and flow. Many Fair Oaks clients remove non-structural walls for more space. It’s popular in ranch-style homes. Taking down these walls freshens up the look. It also makes the space work better for modern open layouts.
Pick the right materials carefully when opening up spaces. Simpson Strong-Tie beams are reliable and simple to install. Engineered wood beams from top brands get our thumbs up. Warm, low-gloss paints. Try wide-plank oak or luxury vinyl for floors. They're popular and durable. These finishes match classic local architecture. They’re easy to maintain and look high-quality.
Plan carefully upfront. Think about structure changes and permits first. Working with local professionals familiar with Fair Oaks’s building codes ensures a smooth process and a result that respects the neighborhood’s character and land constraints.
Fair Oaks Regional Context and Remodeling Trends
Fair Oaks’s architectural stock primarily consists of mid-century ranch homes and early 20th-century cottages, many of which sit on generous lots with mature landscaping. Sacramento's bright light loves big windows, open layouts. Use local traits, boost look and value.
Fair Oaks homeowners like sustainable upgrades now. Reclaimed wood and local stone fit local values. Know climate and architecture for design that lasts in remodels. To explore how these trends fit into your project, visit our Fair Oaks interior designer hub.
Sacramento codes keep historic feel strong. Match remodel to local style, boost home value.

Should You Remodel or Rebuild in Fair Oaks?
Remodel or rebuild? Fair Oaks folks often ask this. Consider structure and land value for home plans. Old home with big foundation issues? Rebuild may be smarter. Solid frame? Updating's usually the smart move.
For a full remodel by 2026, $160k-$350k might do it. Updating panels or HVAC spikes costs, but helps long-term. Think about the ROI. Remodels keep Fair Oaks charm. Rebuild if structural issues or zoning stop you. Weigh how you feel about your home against costs and practicality. Talk to local pros early.
Know Fair Oaks permit rules. Early research. Knocking down load-bearing walls? You need stamped plans in Fair Oaks, plus inspections. Bring in a licensed engineer and an experienced remodeler. Keeps you on track.
What Adds the Most Value in a Fair Oaks Whole Home Remodel?
Want to boost value? Focus on upgrades that boost value now and for resale. Primary suite or kitchen revamps usually pay off. Better windows save money over time. Get triple-glazed windows to cut energy costs. Great for Sacramento weather.
We’ve added smart-home features like automated lighting and security, upping both value and convenience. Choose systems that work with local power standards and future tech. Our ROI breakdown shows kitchens offer 70-80% return. High-end primary suites boost resale without going overboard.
In Fair Oaks, balance is key. Keep charm, upgrade systems and finishes smartly. Go for materials like natural stone countertops and solid wood cabinetry. For more insights, see our regional ROI analysis linked on our main hub.
Common Mistakes to Avoid in a Fair Oaks Whole Home Remodel
Biggest Waste: Over-customizing features that don’t match neighborhood standards or resale expectations. It’s tempting to indulge in high-end finishes that may not provide a proportional return.
Biggest Regret: Ignoring local permitting requirements and structural assessments early on, leading to delays and unexpected costs. Always ask local authorities, and hire licensed engineers for load-bearing jobs.
Hidden Cost: Underestimating the expense of updating older electrical or plumbing systems, especially in homes that haven’t been touched for decades. Set aside 15-20% in your budget as a buffer for these upgrades. Avoid neglecting local permit requirements. Watch for over-customizing for resale rather than function.
Common structural and permit-related failures in Fair Oaks remodels
From our project debriefs and post-occupancy reviews, 2023-2026.
Unchecked load-bearing walls in Fair Oaks remodels
Many homeowners assume that removing a wall is a straightforward aesthetic choice. A homeowner thought they could open up the kitchen. No structural support, they assumed. Our team got a local engineer. Found out the wall was load-bearing. Removing it without reinforcement? Risk to the entire roof. Adding a steel beam set us back $20k and a month. Start with structural checks and permits. Knock out a load-bearing wall without checking first? Disaster. Older Fair Oaks homes hide these surprises.
Permit omission for electrical upgrades in Fair Oaks
In Fair Oaks, many homeowners neglect the permitting process, assuming their project is simple. Client hoped to bump up the electrical panel size and add circuits, no permits in sight. Inspectors caught us halfway. Permits cost us $5,000 flat. Weeks tacked on, budget climbing. Check building codes locally. The American Society of Interior Designers emphasizes that permits ensure safety and code compliance, which protects your investment and peace of mind.
Cost ranges for Fair Oaks whole-home remodels by scope
2026 planning ranges by scope, Sacramento against Bay Area / Marin. They bracket a budget; they are not a quote for a specific house.
| Scope | Sacramento | Bay Area / Marin |
|---|---|---|
| Cosmetic whole-home update | $80K-$160K+ | $80K-$160K+ |
| Full renovation (systems + finishes) | $160K-$350K+ | $160K-$350K+ |
| Estate-scale project with extensive systems overhaul | $350K+ | $350K+ |
Local permits & planning
Sources & Professional References
This guide's positions on materials are grounded in published building-code, standards, and recognized design-authority sources, alongside Designed | Curated Interiors' verified credentials and active project files:
- American Society of Interior Designers (ASID): interior-design practice standards
- International Code Council (ICC): Chapter 8 Interior Finish Decorative Materials And Furnishings
- NKBA, Amy Kunst Member Profile (verified credential, NKBA Committee Member)
- Featured in: Homes & Gardens (design expert quote, May 2026) · Sacramento Love (guest author, 2024)
Frequently Asked
How does regional architecture influence a Fair Oaks home remodel?
What are common surprises homeowners face during a home remodel in Fair Oaks?
Related reading
- Sacramento & Bay Area Interior Design Services How we scope, source, and deliver work end to end.
- Interior Designer Hub, Fair Oaks Where most of our Fair Oaks work lives, the regional fit explained.
- Whole-Home Remodel in Sierra Oaks: A Designer's Roadmap Looking to manage a comprehensive home renovation in Sierra Oaks? This expert guide covers costs, timelines, permit essentials, and real pro
- Whole-Home Remodel in Arden Oaks: A Designer's Roadmap Learn how to plan a whole home remodel in Arden Oaks that balances current trends with local character. Get insights on costs, design styles
- Kitchen Remodel in Fair Oaks: A Designer's 2026 Guide Related cluster piece referenced from the Kitchen Remodel in Fair Oaks: A Designer's 2026 Guide build files.