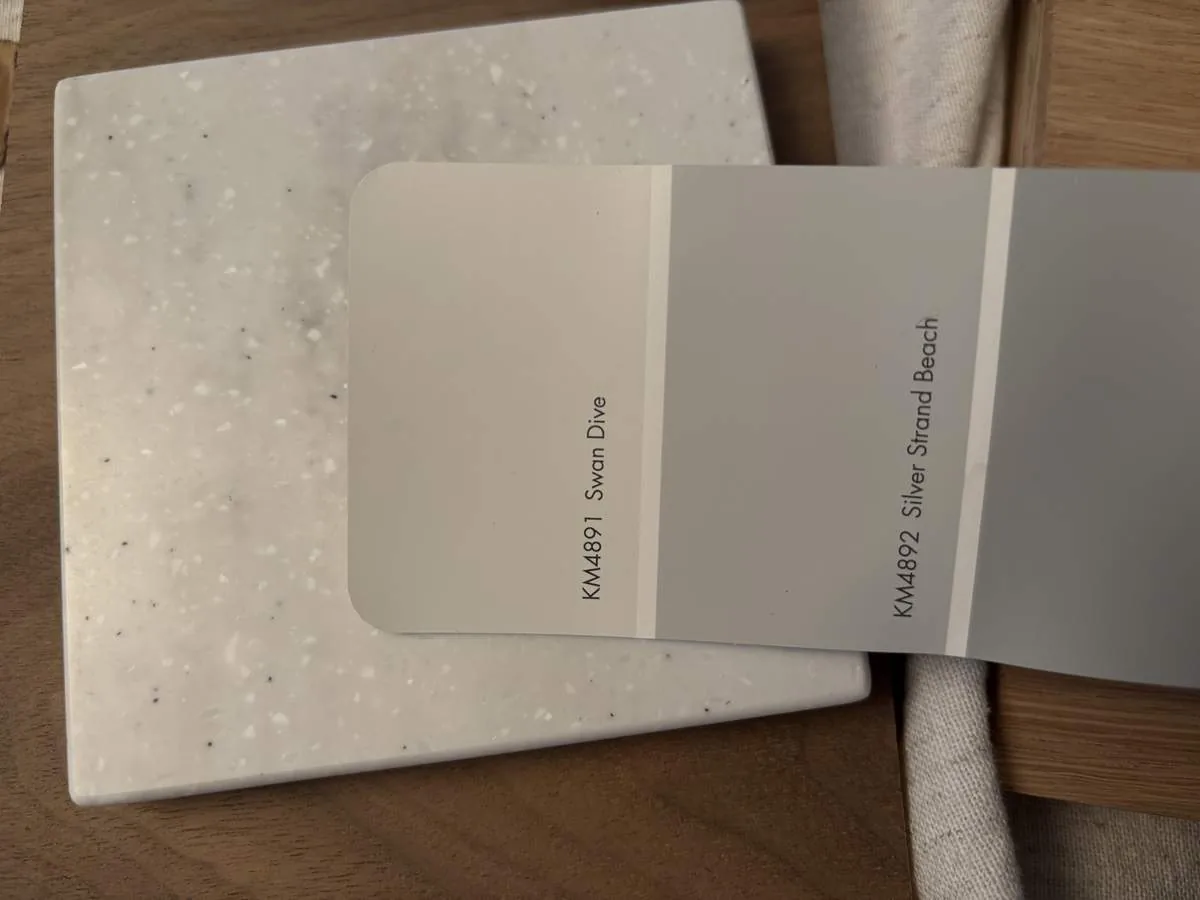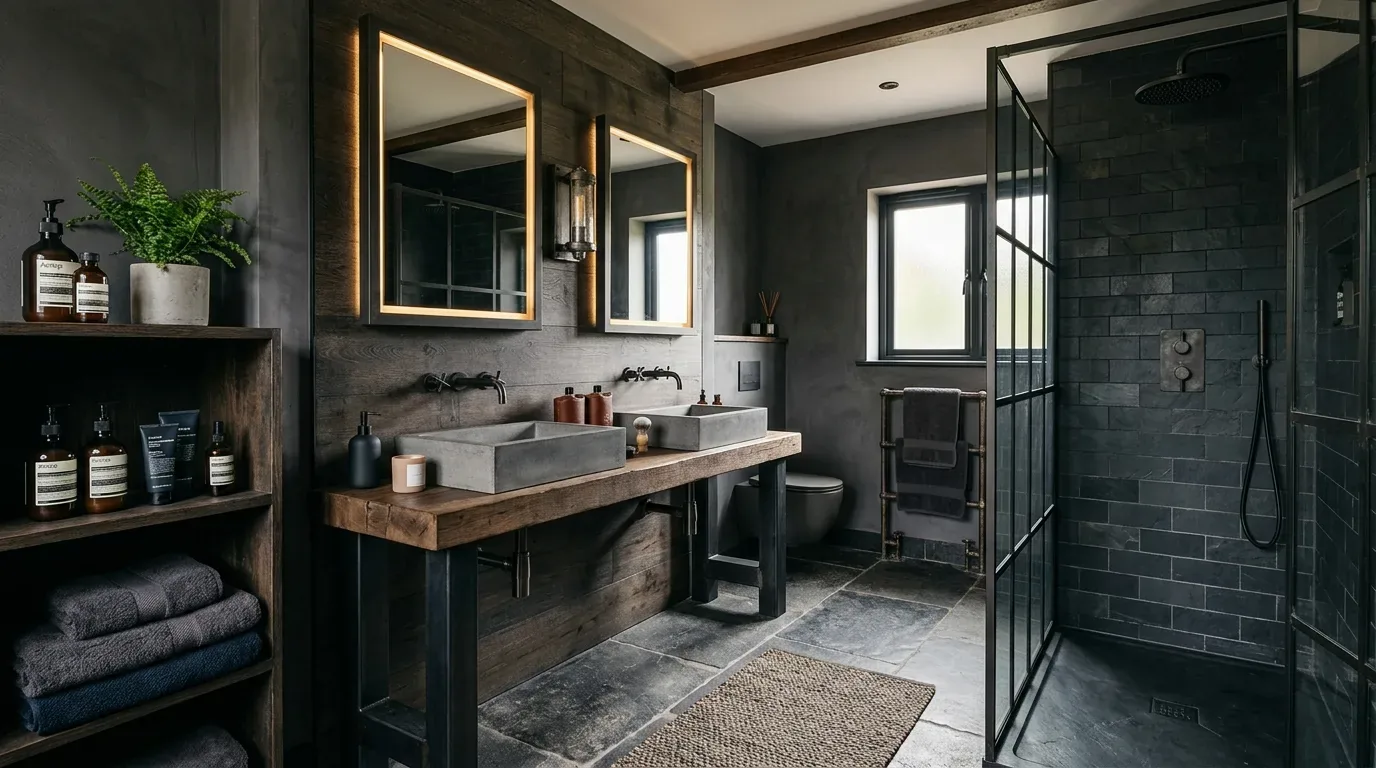
Completed client project. The owners came to us for a whole-home remodel that made their house feel more finished while preserving the kitchen’s stone countertops, the primary bath’s tiled walk-in shower, and the covered patio facing the golf course. Built in 2022, the single-story contemporary house had about 2,407 square feet, four bedrooms, and three bathrooms on an 8,276-square-foot lot. Its hip tile roof, stucco walls, and lower stone veneer gave it a clean exterior, while the open kitchen and living area, private primary suite, and attached three-car garage shaped how the family used the rooms. They wanted the rest of the house to feel as considered as those three features, without giving up the open layout or the backyard view.
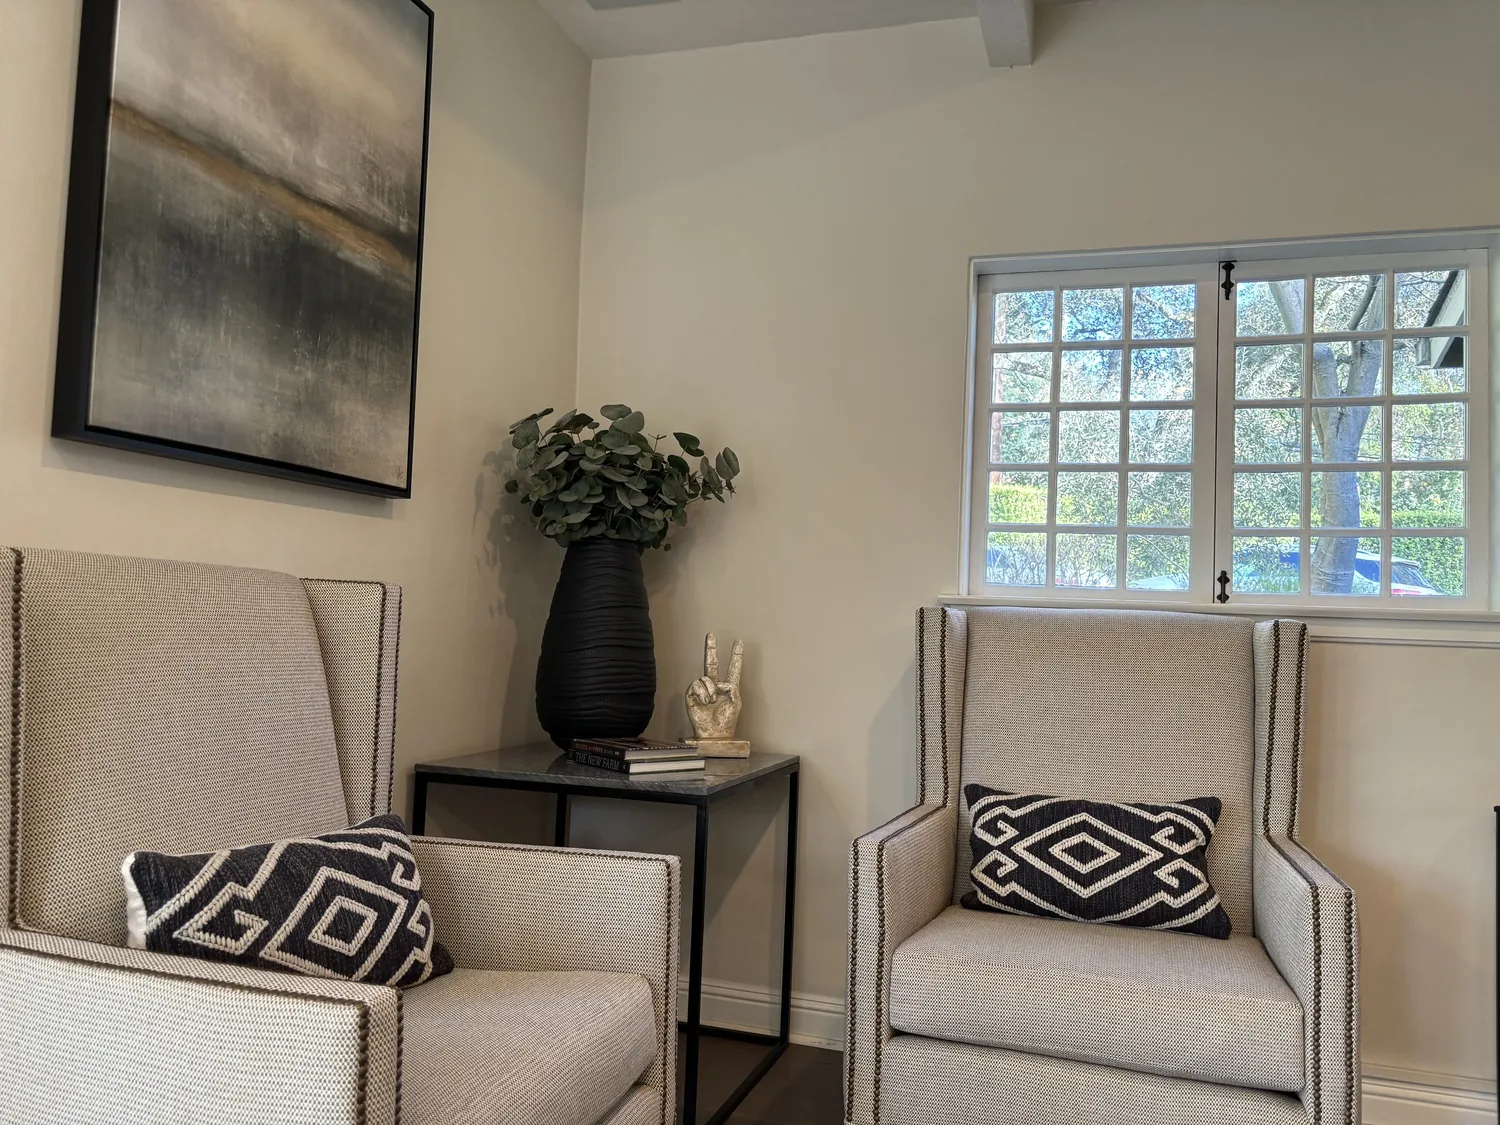
The photographs on this page are from the Designed & Curated portfolio and show finishes we have used on other projects. They are not photographs of this house.
My first question was which parts of the house already felt right to them and needed to stay exactly as they were. On site, we found that the one-story layout kept the kitchen and living areas connected, while the change from wood flooring to carpet marked the transition between them. There was no basement, so we focused on the rooms and surfaces on the main level rather than proposing a different circulation pattern. We kept the three features the owners named untouched and used them as the reference points for the work around them.
The kitchen and the open living area
The kitchen already had stone counters, a tile backsplash, shaker cabinetry, and a large island with bar seating. We kept the counters and cabinetry, then made the room feel more settled through a coordinated finish palette and layered lighting. Task lighting made the work surfaces easier to use, and softer lighting in the family area gave the open room a calmer evening feel. We kept the kitchen and living spaces connected, so the island remained part of the kitchen rather than becoming a barrier between the cooking and sitting areas.
The existing wood and carpet had made the open room feel like separate zones without an actual wall between them. We retained both surfaces and refined the transition between them, so the change read as intentional rather than abrupt. We also kept the dining and family areas arranged around the existing open floor plan. The kitchen’s gas cooktop and built-in gas oven stayed in place, and the sink remained where it had been. The house had public water and public sewer, but neither fact called for moving plumbing as part of this finish-focused scope.
The garage entry and the house systems
The attached three-car garage already provided a practical route into the house, and the laundry room was inside. We organized the garage-to-kitchen path with a defined place for everyday bags and shoes, without trying to create a separate mudroom that the floor plan did not have. That small change made the entry work harder while leaving the kitchen’s open circulation intact.
We kept the existing central natural-gas heating and central cooling, with ceiling fans, and worked the lighting choices around the existing systems. The record listed 220-volt electrical service and EV charging in the garage, so we retained those features and kept the kitchen’s gas appliances rather than changing the cooking setup. We also kept the existing flooring types instead of turning a whole-house remodel into a full replacement project. The interior changes stayed focused on making the connected rooms read consistently and making the everyday route through the house easier to use.
The front entry and the golf-course side
At the front, the concrete driveway and walkways led to a covered entry, with the stone veneer set against the stucco exterior. We added low-maintenance planting to give the front yard more green, using the existing front-yard sprinklers. We also added architectural lighting that brought out the stone accents after dark. The changes gave the entry more definition without changing the house’s contemporary character or disturbing its hip tile roof.
The covered patio already faced the golf course, and the fenced backyard included a fire pit, pergola, and storage shed. We left the patio and its view intact, then treated that outdoor space as a finished part of the home rather than an area that needed to be rebuilt. The lot was flat, and the public soil survey mapped Red Bluff-Mokelumne complex soils with well-drained conditions. Those site characteristics supported the owners’ continued use of the backyard for outdoor living, while the existing fence kept the yard private. The primary suite stayed private at the opposite end of the house, with its walk-in closet and ensuite bath, including the tiled shower and dual vanities the owners wanted preserved.
The City of Ione required building permits for structural changes or changes to electrical, plumbing, or mechanical systems. For the permitted work, we submitted the required site, floor, elevation, architectural, and mechanical, electrical, and plumbing information and followed the city’s permit and inspection process (City of Ione Building Application Submittal Requirements). The city’s historic-review summary also stated that interior alterations were exempt from its Architectural Design Review permit requirement, which kept a preservation review out of this interior scope (Ione historic preservation and design review summary).
Get in touch to talk about your home.