Completed client project. The owners of the single-story house on Shakeley Lane in Castle Oaks, Ione, came to us wanting a whole-home remodel that made the great room connect more naturally to the backyard, while giving the front flex room a clearer purpose. Built in 2019, the house had about 1,960 square feet, a modern stucco exterior with stone accents, and three bedrooms and two bathrooms. Inside, the kitchen, dining area and living room shared one open great room, while the front flex room served as a playroom. The primary suite had its own backyard access. The owners wanted a more usable outdoor room without losing the open view or disrupting the layout that already worked for them.
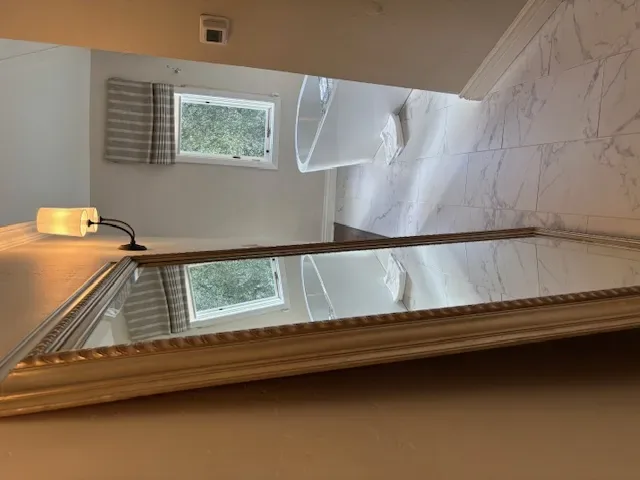
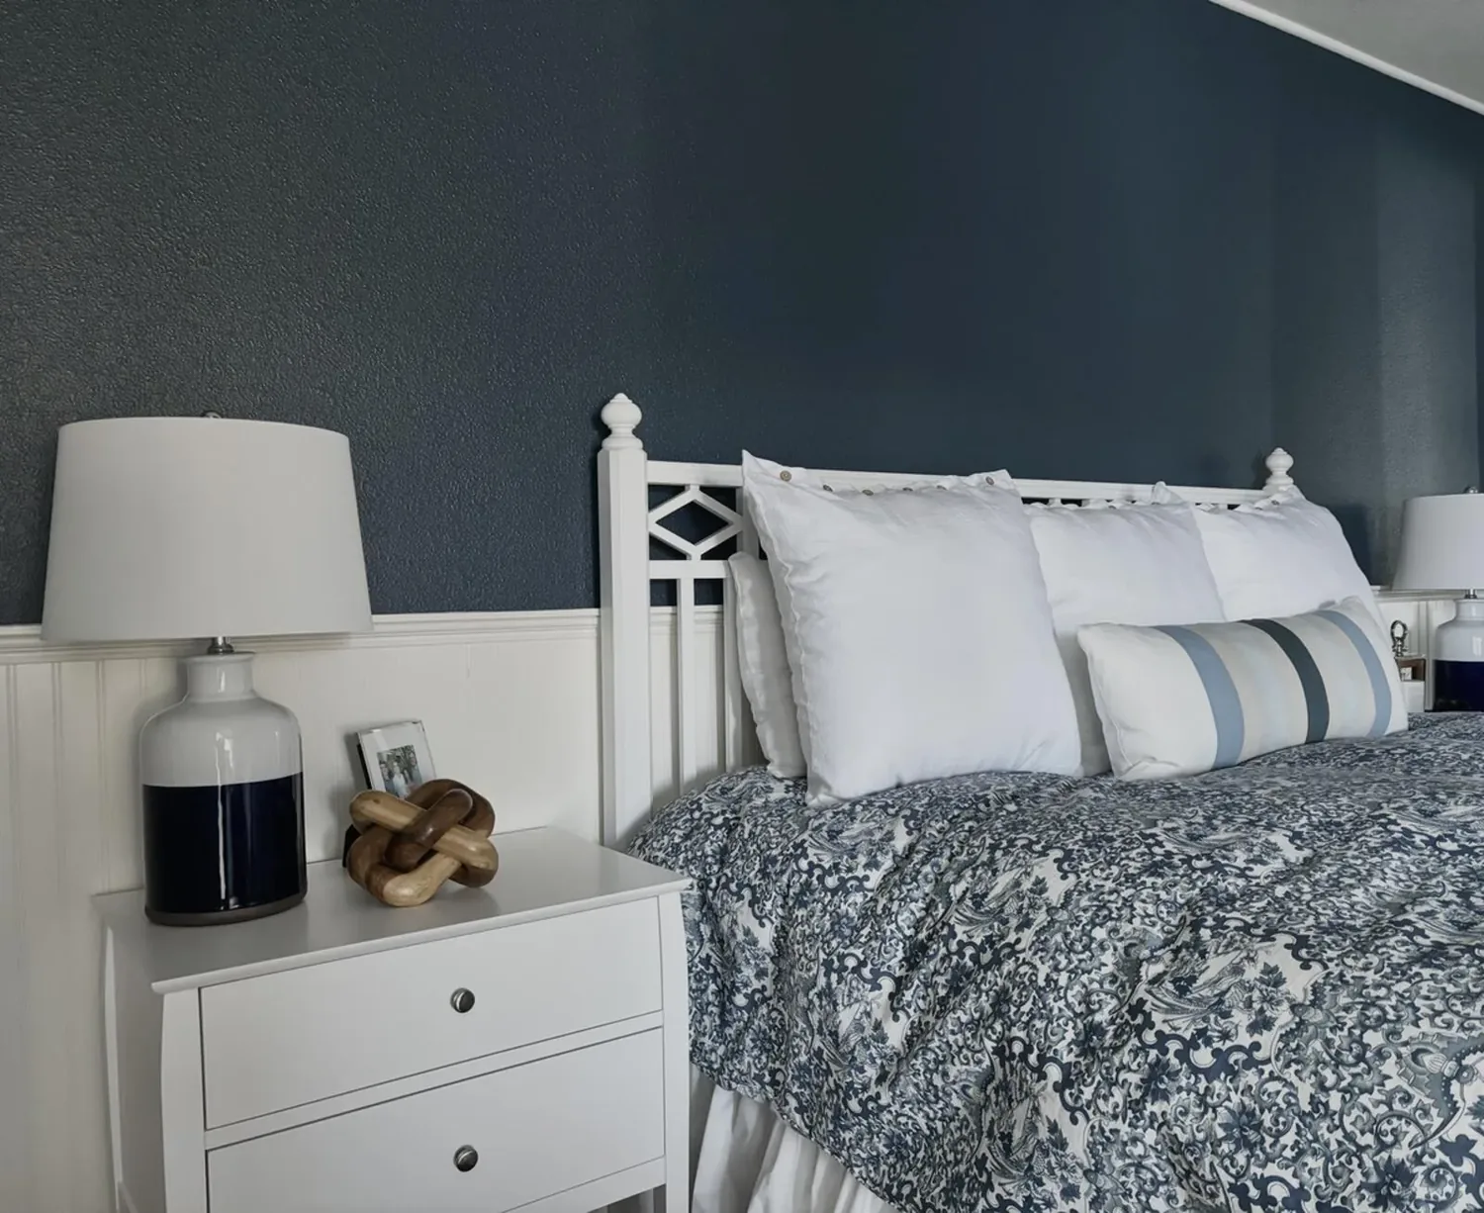
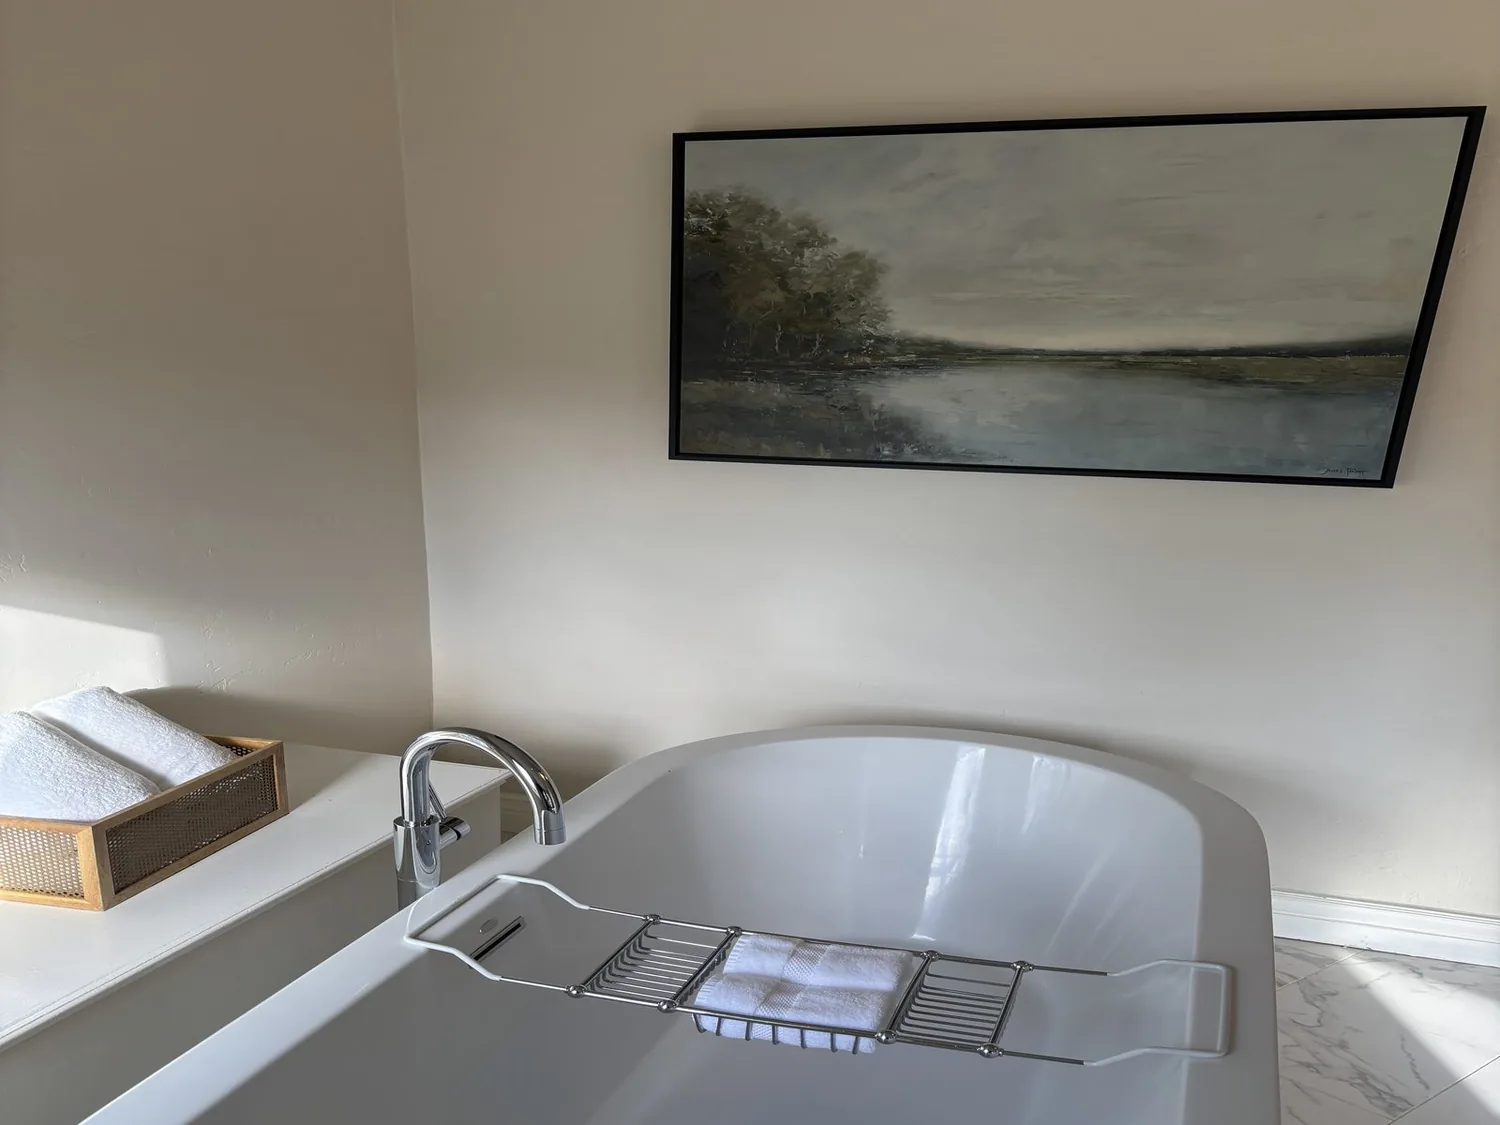
The photographs on this page are from the Designed & Curated portfolio and show finishes we have used on other projects. They are not photographs of this house.
My first question was how they wanted the family to move between the great room and the yard, and what they wanted to preserve about that view. On site, we found that the large slider already made the great room the natural route outdoors. We also found a single-story house with a concrete-tile roof, wide eaves and gutters, so the terrace could relate to the existing roofline rather than introduce an unrelated structure. The home’s 7,405-square-foot lot was smaller than the 8,712-square-foot median lot among Ione closings in the cited data, which reinforced our decision to make better use of the yard instead of extending the house into it (Redfin, Ione sold data).
The great room slider and the covered terrace
The owners had an open kitchen, dining and living area with wood-look porcelain tile running through it and a direct route to the backyard. We kept that arrangement intact. We left the island, kitchen and existing room connections where they were, and made the work about the edge between the great room and the yard. Beyond the slider, we installed a covered terrace that gave the family a defined outdoor room while leaving the lawn and golf-course outlook open.
We carried the terrace’s simple roof profile out from the house’s tile roof and wide eaves. Its stucco-faced supports related to the light-gray exterior and white trim, while the existing stone accents remained a detail of the entry and garage rather than something we repeated everywhere. We chose a textured, warm-gray paving surface to mark the transition from indoor tile to the outdoor room. The terrace stopped short of the view, so the yard still read as open from the living area.
The roof and gutter arrangement mattered as much as the finish. We followed the existing eave and gutter line on site, then coordinated the terrace roof drainage with the house so water did not simply spill across the new paved area. We also placed the cover to preserve light through the large sliding doors. That kept the connection bright and usable without changing the great room’s footprint.
The front flex room and the private bedroom wing
At the entrance, the flex room had a carpeted area rug over the wood-look tile, high ceilings, recessed lighting, toy shelves and a built-in climbing wall. Its open position made it useful as a play space but also left the toys fully visible from the front door and hall. We added a low built-in divider that gave the playroom a more distinct edge without closing off the entry route. The tile remained continuous through the main areas, and the rug kept a softer surface within the play zone.
We kept the bedroom arrangement as it was. The two secondary bedrooms and shared full bath stayed grouped on one side, while the primary suite remained more private, with its own access to the backyard. The new terrace served the great room and did not take over the suite’s separate outdoor connection. That distinction mattered to the owners: the shared room gained a more complete relationship to the yard, and the primary suite retained its quieter route outside.
The roof, services and yard during construction
The house already had central heating and cooling, with ceiling fans, so we left the interior systems and open great room arrangement in place. The kitchen and laundry had 220-volt electrical service, and the house connected to public water and public sewer. Those existing services let us focus the interior work on the flex-room divider and keep the kitchen and laundry locations unchanged. We also accounted for the automatic front and rear sprinklers when laying out the terrace, so the new paving and supports fit the yard’s existing irrigation pattern.
The owners wanted the outdoor connection to feel like part of the house, not an addition that crowded the lot. We checked the yard layout against the golf-course outlook, the existing lawn and the mapped site conditions before setting the terrace footprint. The public map identified FEMA flood zone X, an area of minimal flood hazard, and the soil map showed well-drained Drycreek silt loam. Those site details informed how we handled the terrace edge and drainage, while the house’s existing roof, services and room layout kept the scope focused.
For the permit review, we documented the covered terrace and its relationship to the existing house, roof drainage and yard before the exterior work proceeded. We kept the work within the existing home footprint and used the lot context in our design decisions, including the comparison with Ione’s recorded lot sizes (Redfin, Ione sold data).
Get in touch to talk about your home.