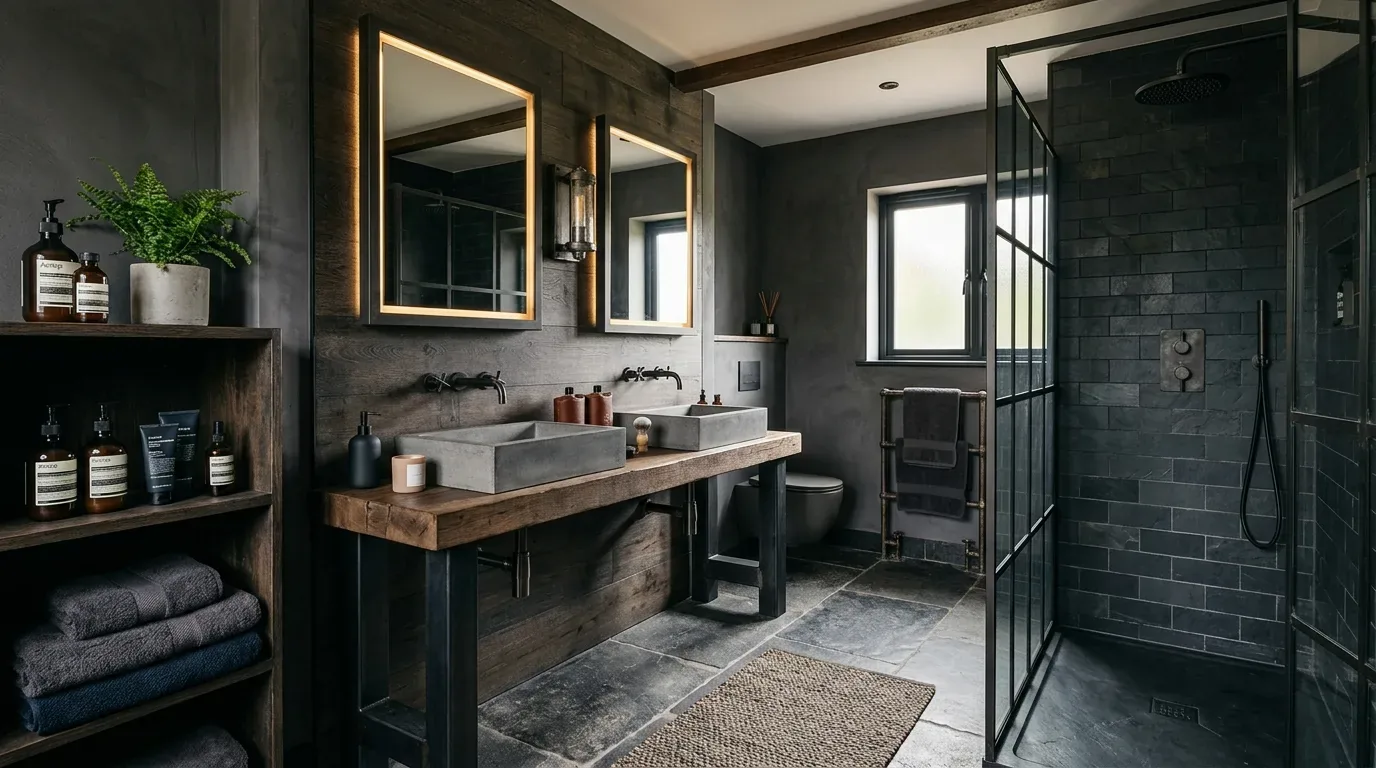
The stone kitchen countertops, the tiled walk-in shower in the primary bath, and the covered patio facing the golf course are the three features of this Avalon Drive home that I would leave untouched. These elements already anchor the house: the kitchen’s stone counters offer a durable, practical surface for daily meals and gatherings, the primary bath’s tiled walk-in shower brings a sense of comfort and longevity, and the covered patio directly connects the interior to the backyard’s golf course view. Every other decision in this plan is framed around these strengths, aiming to make them feel more deliberate in the context of this single-story, four-bedroom, three-bathroom home in Castle Oaks, Ione.
Open Kitchen and Family Room: Refining What Works
This house’s open-concept kitchen and family room are already physically connected, with no walls dividing the kitchen from the dining and living spaces. The kitchen’s large island with bar seating, stone countertops, tile backsplash, and shaker cabinetry define the heart of the home. I would keep this open layout and focus on refining how the kitchen, dining, and family areas support the household’s daily life. For example, the island in this kitchen is large enough to serve as a homework or snack spot, while the family room wall opposite the kitchen can accommodate a comfortable TV setup without interfering with the cooking zone. Circulation between the kitchen, dining area, and covered patio remains clear, making it easy to move between indoor and outdoor spaces.
The flooring in this house transitions from wood to carpet between the kitchen and living areas. Rather than replacing these surfaces, I would treat the transition as a design detail, using a coordinated palette and a well-finished threshold to signal the shift between spaces. This approach respects the existing materials and the open-plan intent. The kitchen’s gas cooktop and hood are already positioned on an exterior wall, so I would keep them in place to avoid disrupting the home’s plumbing and mechanical systems, both of which would require a building permit to modify under the City of Ione’s building application requirements. The house’s central heating and cooling, with ceiling fans, are designed to serve the open main living space, so I would confirm that supply and return vents are balanced for this combined area.
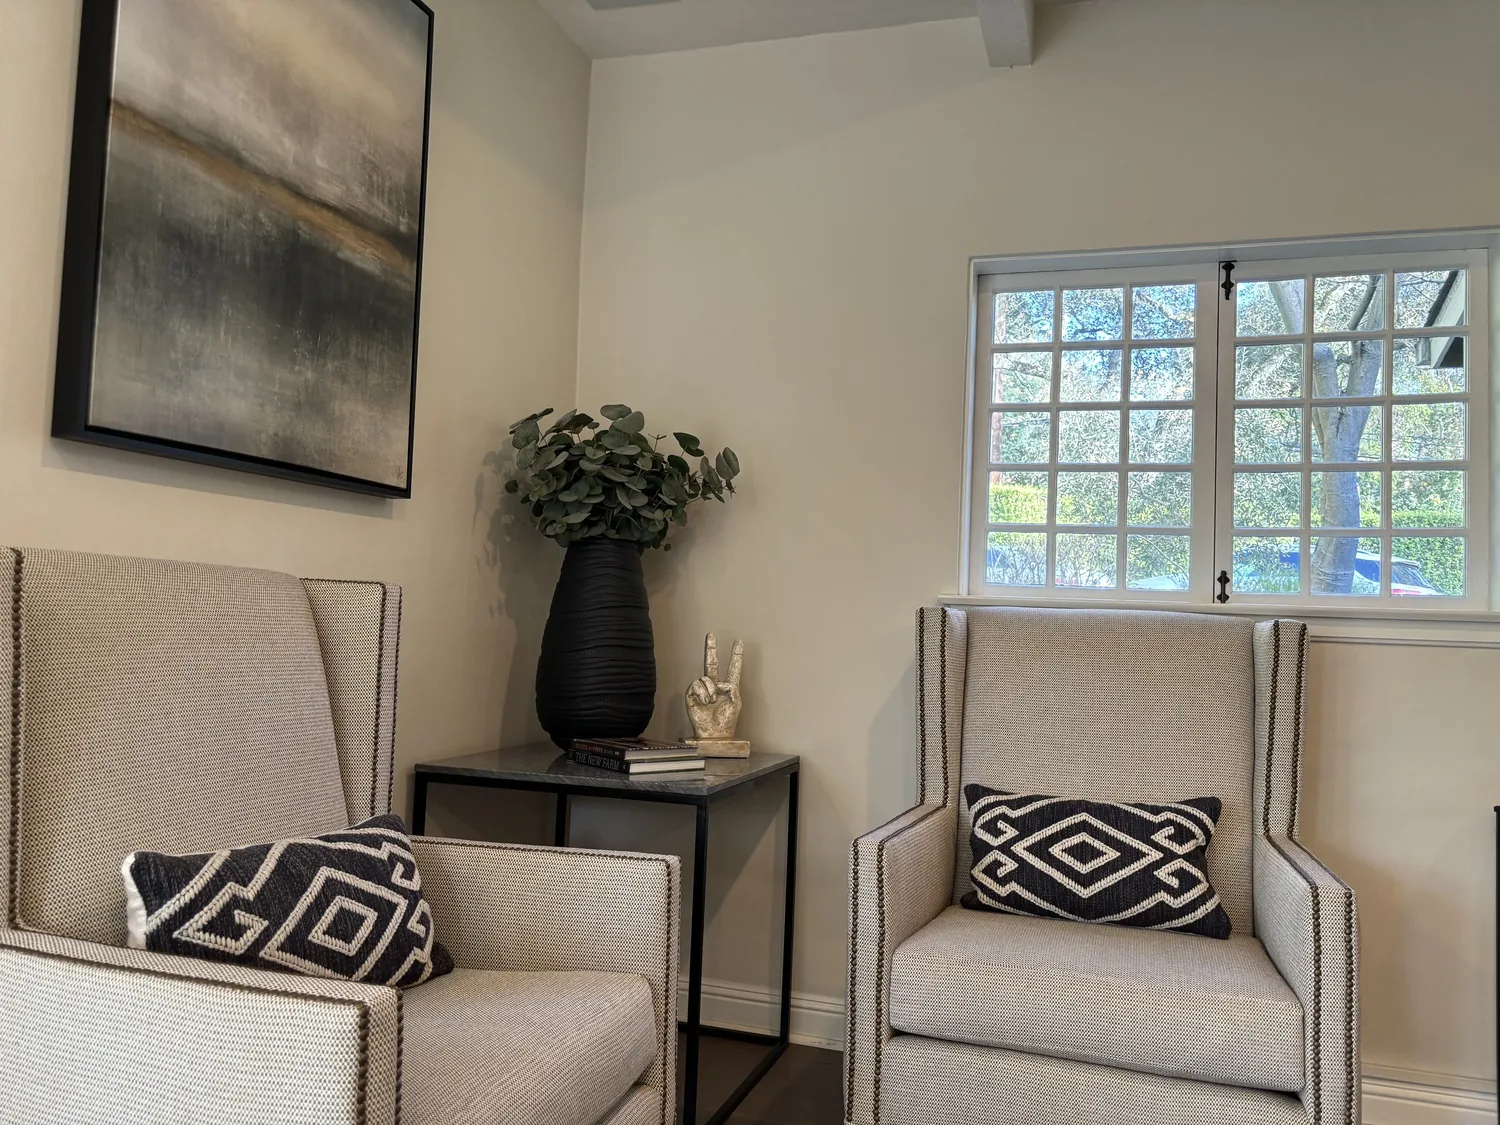
A layered lighting plan in the kitchen and family room, with task lighting over the island and softer ambient light in the family area, would make the space more flexible for different times of day. Upholstered seating and a rug in the family room would help soften sound and visually separate the living zone from the kitchen without interrupting the open flow.
Kitchen Services and Daily Function
The kitchen sink and its drain are already set along the back wall, and the public record does not specify the foundation type or plumbing route for this house. For that reason, I would keep the sink at its current location, since moving it could mean significant work under the slab or through the crawlspace, both of which would require field verification and city permits. The house’s 220-volt electrical service and EV charging outlet in the attached three-car garage are valuable assets, but I would not assume spare capacity for a new induction range or additional ovens without an electrician’s assessment. The plan keeps the gas cooktop and built-in gas oven already present, treating any future appliance upgrades as a question of electrical service rather than a matter of finishes.
The laundry is located inside the house, and the three-car garage, with guest parking available, gives the family a practical entry point for outdoor gear. I would define a drop zone for bags and shoes along the route from the garage to the kitchen, using cabinetry or benches to organize clutter without claiming space for a full mudroom, which the current floor plan does not include. During kitchen updates, the den could serve as a temporary retreat or workspace, keeping the main living area clear of construction activity.
Entry and Backyard: Extending the Experience
The front of the house features a concrete driveway and walkways, a hip tile roof, stucco walls, and stone veneer accents. I would enhance the curb appeal by adding low-maintenance landscaping to the front yard, which already has auto sprinklers, and by selecting a larger or more decorative front door for a stronger entry statement. Architectural lighting focused on the stone veneer would highlight the exterior after dark, while upgrades to the garage door style and window trims could add character in line with the California contemporary style of this home.
In the backyard, the covered patio faces the golf course, and the lot’s flat grade and well-drained Red Bluff-Mokelumne complex soils support outdoor living. I would extend the patio cover and add built-in seating or a fire pit, connecting the patio, existing fire pit, and storage shed into a cohesive outdoor living area. The fully fenced backyard, with both metal and wood fencing, already ensures privacy and security for the household.
Local Rules and Permitting
For any structural changes or modifications to electrical, plumbing, or mechanical systems in this house, the City of Ione requires submission of site, floor, elevation, and architectural plans before work begins, along with mechanical, electrical, and plumbing details (permit requirements). Interior alterations in this Avalon Drive home do not trigger historic preservation or architectural design review, as Ione does not maintain a historic resources inventory or overlay for this area (municipal code summary). Before changing exterior features such as lighting or the entry, I would confirm with the city whether any additional review is required for this parcel.
If you live in a home like this and want a plan that builds on its best features, like the stone counters, walk-in shower, and covered patio, while making the rest of the house work harder for your family, I invite you to get in touch.