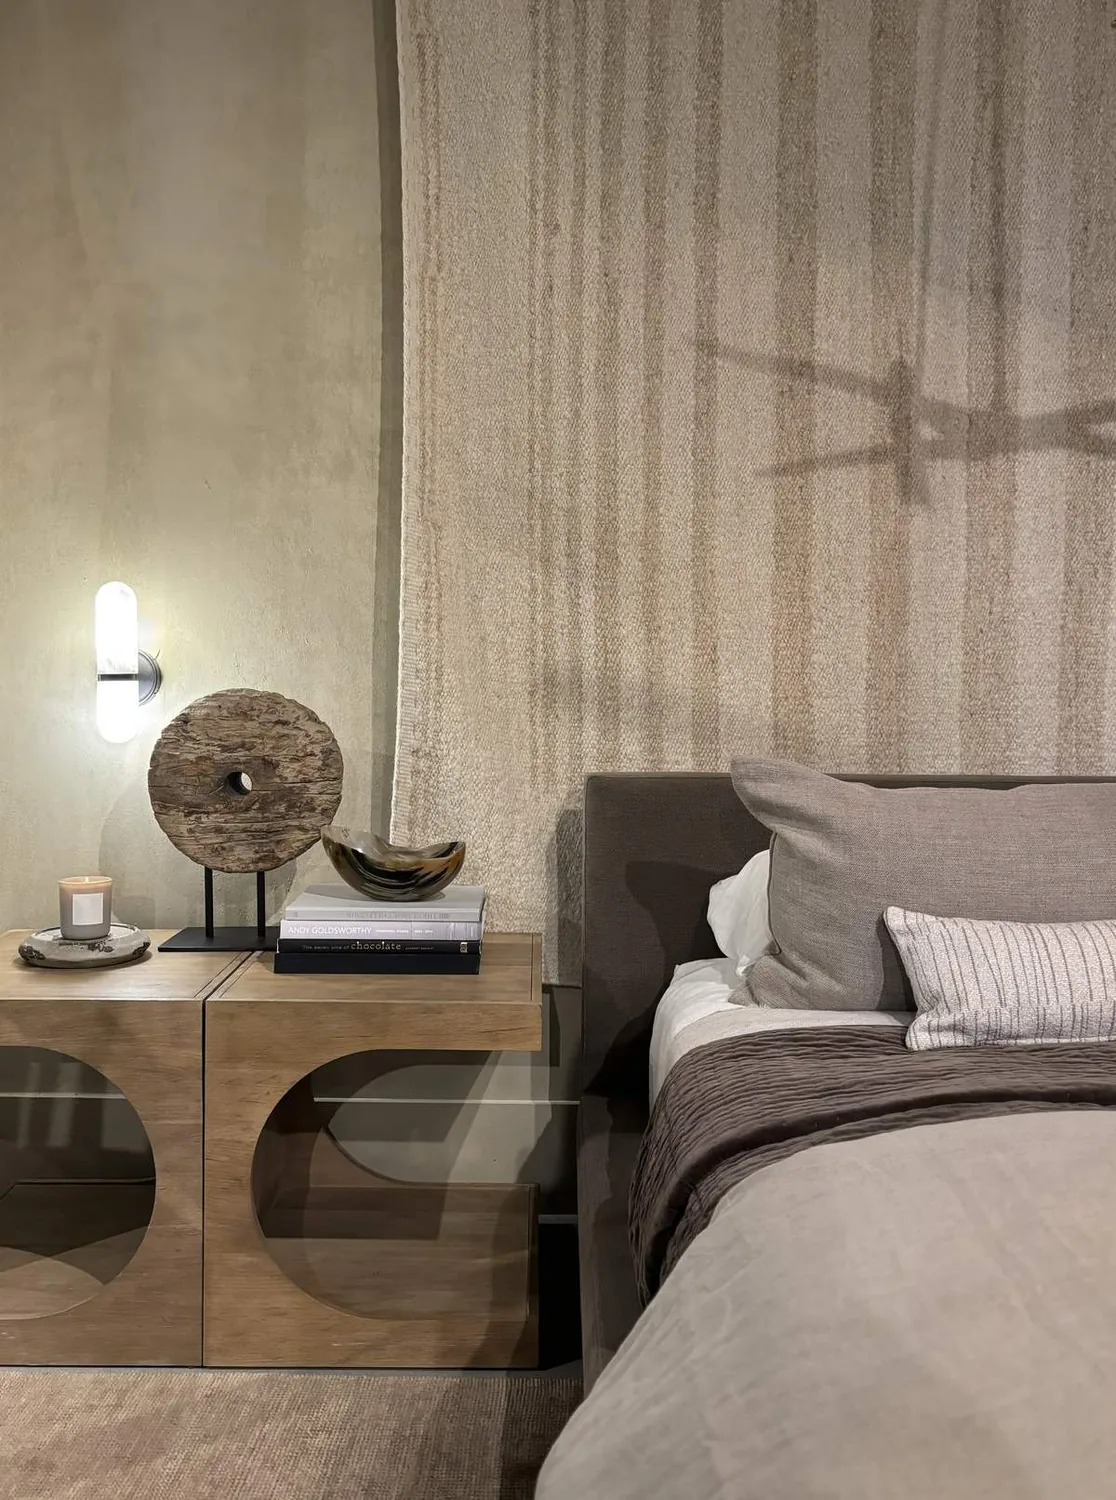
Completed client project. The owners came to us with a two-story, 3,166-square-foot stucco house built in 2005 on Ellinwood Way in Jackson. It had a tile roof, large wood-trimmed windows, three bedrooms and three full bathrooms, with a kitchen, dining room, great room and laundry on the main level, plus a loft and bedrooms upstairs. They wanted the whole house to feel more cohesive and comfortable, while keeping the roof and the features that gave the house its warm, rustic character. The covered patio, pergola and pool also made the connection between the interior and outdoor living areas part of the remodel.
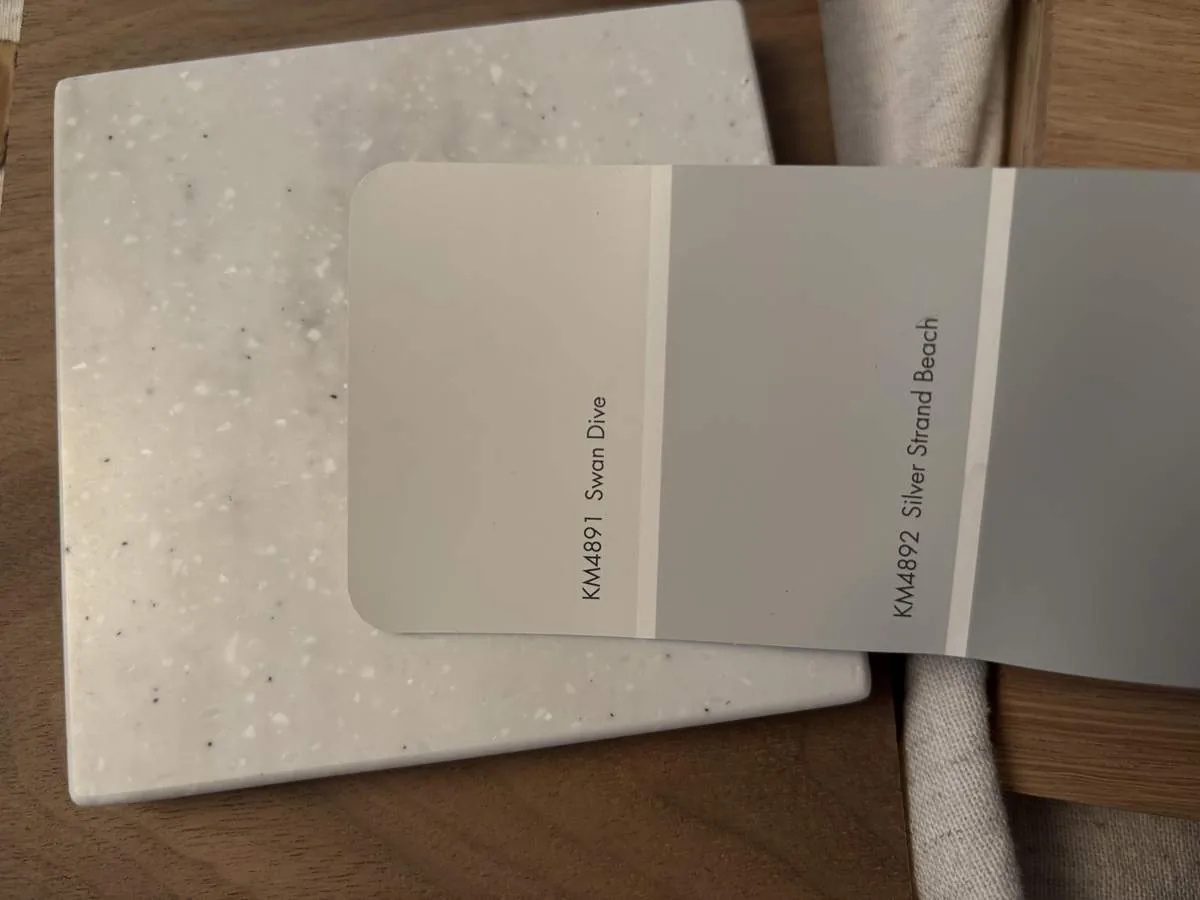
The photographs on this page are from the Designed & Curated portfolio and show finishes we have used on other projects. They are not photographs of this house.
My first question was how the roof and ceilings affected the rooms the owners used every day. We measured the ceiling heights and traced the roof assembly from the upper level before deciding what to change. On site, we found that the two-story layout separated the main-level ceilings from the roof structure above the upper rooms, rather than creating one continuous overhead volume. The tile roof was sound where we could inspect it, so we kept it. I treated the recorded roof, heating and cooling systems, windows and room layout, together with our measurements, as the basis for the decisions in this house.
The tile roof and ceilings above the rooms
The roof and attic work shaped the rest of the project. We inspected the accessible roof framing and insulation, then focused the work on the ceiling plane below rather than opening up the great room into the upper level. Keeping that separation preserved the loft’s relationship to the rooms upstairs and avoided changing the existing ceiling heights. We sealed gaps at accessible ceiling penetrations and improved insulation above the areas we could reach. The tile roof stayed in place, and we did not add openings that would have changed its profile or interrupted the house’s established exterior.
The house’s central heating and cooling, ceiling fans and pellet stove already served different parts of the two-story layout. We kept those systems and worked with their existing locations, adjusting the air distribution at the rooms affected by the ceiling work. The fans remained part of the comfort strategy, especially in the great room, where the large windows brought in daylight. The fireplace inserts and pellet stove stayed as well. By retaining those systems and the current ceiling lines, the finished rooms felt connected without making the great room depend on a new roof volume.
Wood-trimmed windows and the great room
We kept the dual-pane windows and their wood trim, which tied the interior to the warm stucco, tile roof and dark wood pergola outside. The windows gave the great room and dining room strong daylight, but the large areas of glass also made sun control important. We added simple interior shading that sat clear of the trim, so the owners could reduce glare without hiding the window grids. We chose quiet ceiling and wall finishes around the windows, and kept the trim visible rather than covering it with a heavier treatment.
The stone and tile floors, granite and stone kitchen counters, and kitchen island already carried substantial texture. We kept those surfaces and brought the rooms together with a restrained finish palette, instead of replacing sound materials simply to make the house feel newly remodeled. The pantry closet remained in its existing zone, and the kitchen, dining room and great room kept their established relationship. Upstairs, we refreshed the loft and bedroom finishes without changing the roofline or the rooms’ separation. The result gave the whole house a more consistent feel while preserving the parts that were already working.
The water and waste systems on the lot
We left the kitchen and bathroom plumbing in place. The house’s records identified a shared septic system and public water with a meter on site, so the remodel did not assume a connection to city sewer. The City of Jackson provided water service, and that information supported keeping the existing water entry and fixtures in their established locations (City of Jackson water information). The house’s laundry room remained on the main level, and the existing bathrooms stayed within their current footprints. That kept the roof and ceiling work separate from unnecessary plumbing changes.
Before closing out the work, we checked the local sewer rule: Jackson property owners connected to the city sewer maintain the entire lateral from their property to the main, including the portion beneath the street. Because this house had a shared septic system, we kept sewer-lateral work out of the project scope (City of Jackson sewer information).
Get in touch to talk about your home.