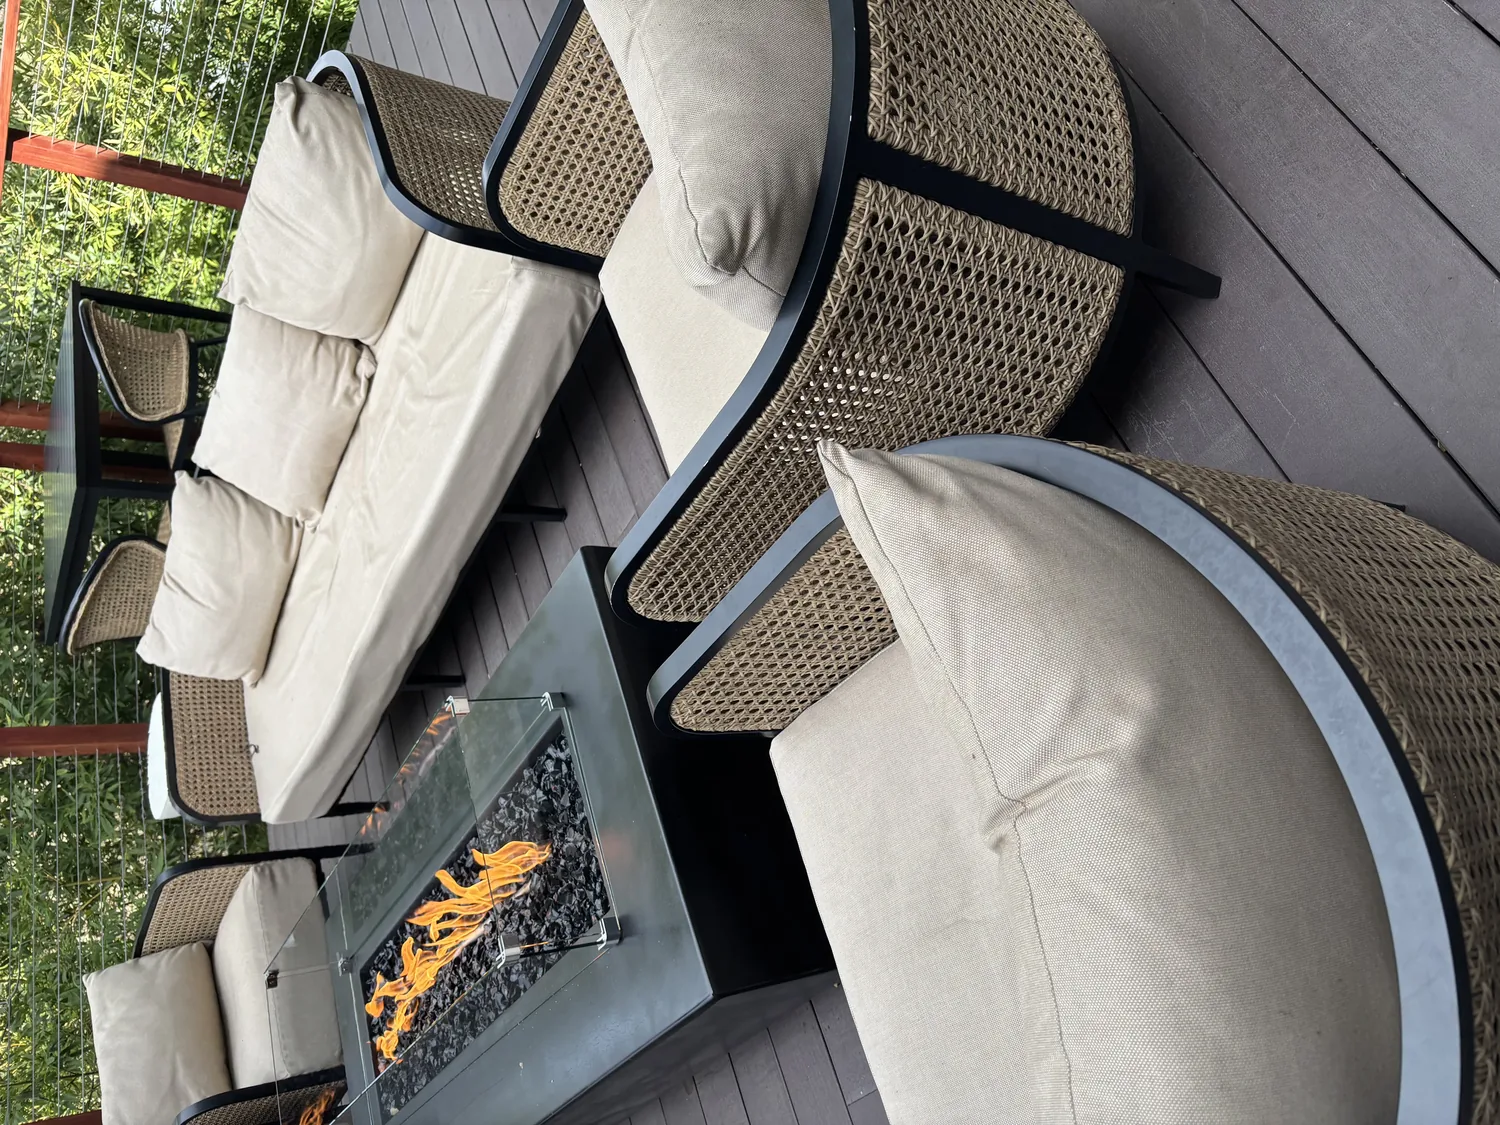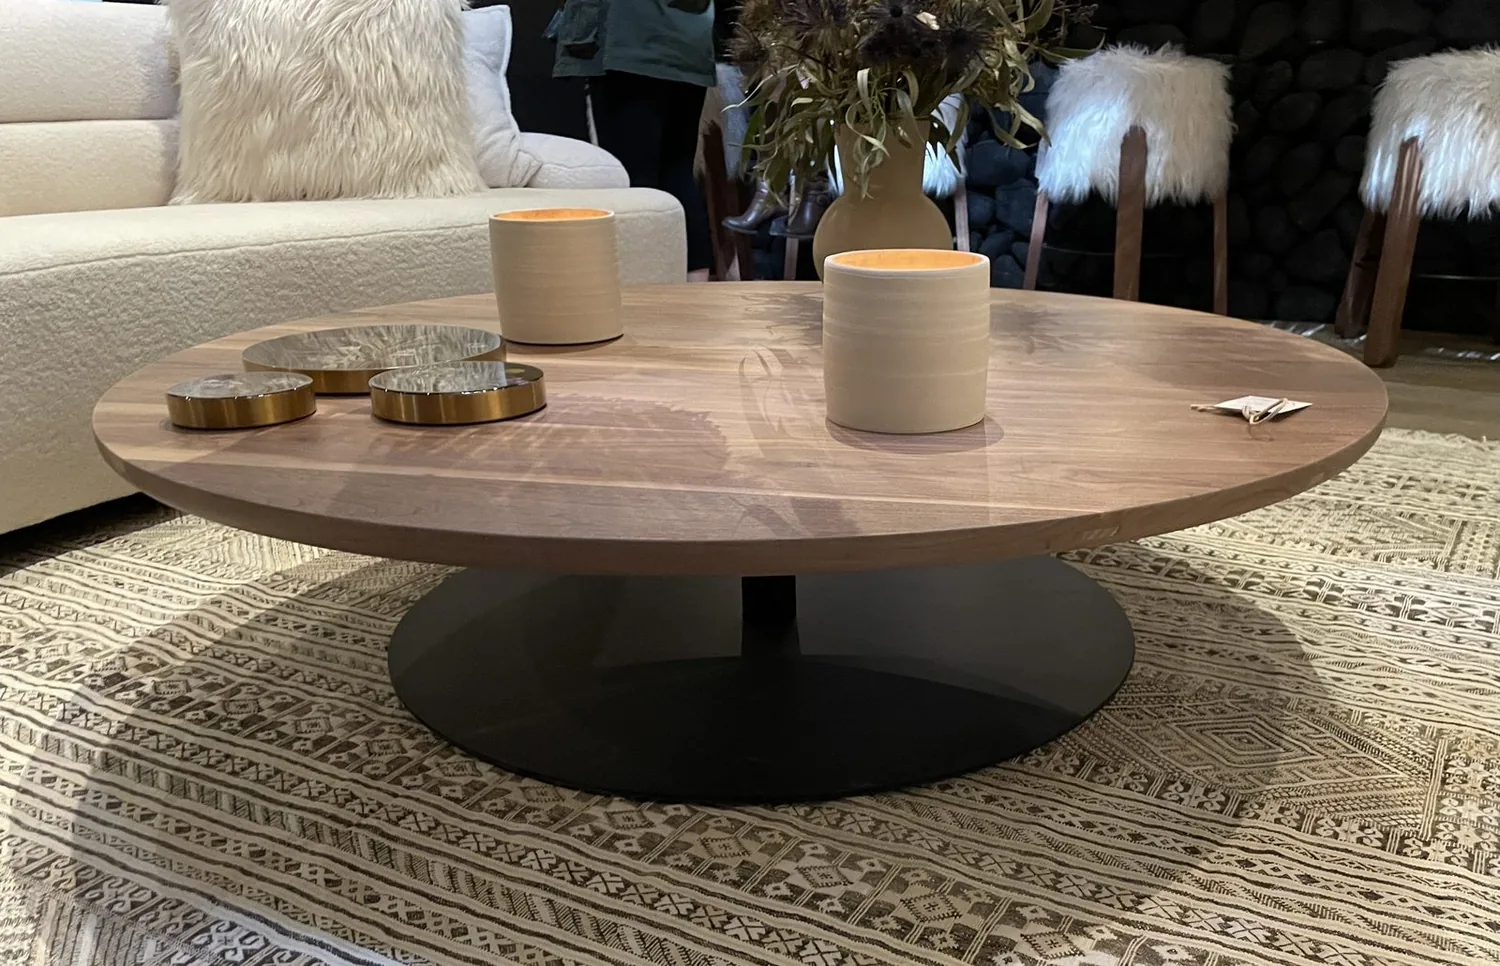
Completed client project. The owners of this 1989 home on Trent Way in Jackson came to us wanting the whole house to feel more organized from the moment they arrived, while keeping its open connection to the family room, dining room and outdoor spaces. The two-story custom house measured about 2,900 square feet, with three bedrooms and two bathrooms. Its lower story had brick veneer, its upper story had wood siding, and the covered entry sat beside an attached two-car garage. The kitchen, formal dining room, living room and family room gave the household several ways to gather, but there was no clear landing place at the front door for coats, shoes, mail and bags. The owners wanted a more useful arrival, a calmer route through the shared rooms, and outdoor areas that felt more comfortable in the sun.
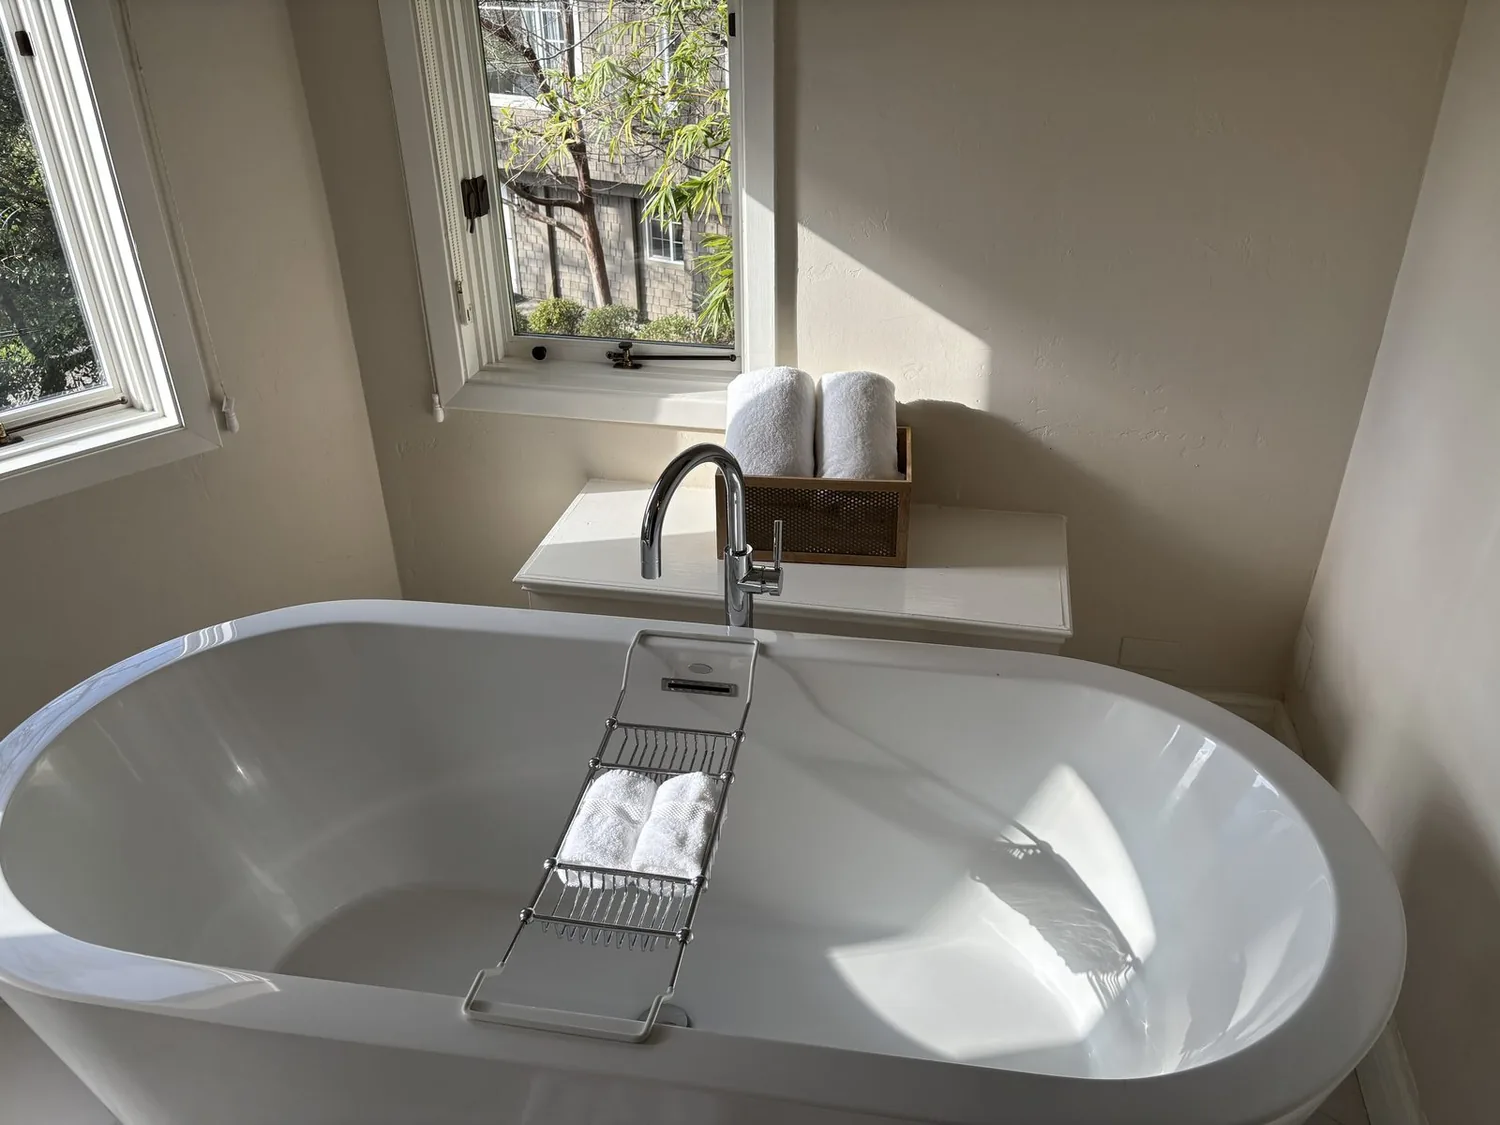
The photographs on this page are from the Designed & Curated portfolio and show finishes we have used on other projects. They are not photographs of this house.
My first question was where everyone stopped when they came in, and what they needed to set down before moving farther into the house. On site, we measured the covered entry, the wall space just inside the front door, and the route toward the kitchen and family room. We found that the two-story arrangement and the brick veneer at the lower level made the existing entry and exterior openings important to preserve. The composition roof and hip roofline were also intact, so we kept the work focused on the rooms and surfaces people used rather than changing the roof or moving the entrance. The starting point was this house’s actual arrival sequence and its five-acre setting, not a borrowed layout.
The entry beside the garage
The owners used the garage and front door as everyday routes into the house, so we treated the entry as the first working room of the remodel. We installed a built-in bench with closed storage below, hooks for coats and bags, and a shallow shelf for mail and smaller items. That gave shoes a defined place without narrowing the path from the front door into the living areas. We kept the covered entry, the garage connection and the existing door locations, and used the brick and wood exterior as the cue for finishes that felt settled against the house rather than newly attached.
The main level included the living room, family room, kitchen, bedrooms and a full bath, so we kept the entry storage compact and made the route through those rooms easy to read. We mapped the existing carpet, stone, tile and wood before selecting finishes. At the entry, we used a hard-wearing surface that connected cleanly to the existing stone and tile, then carried a coordinated wood finish through the shared living spaces. That approach respected the house’s existing material variety without leaving an abrupt patchwork at the front door.
The kitchen and the shared rooms
The kitchen already had an island and pantry closet, and the family and living rooms already had views. We kept the island for preparation and everyday meals, and we kept the kitchen’s plumbing in its existing zone rather than sending a drain across the house. The home’s records identified a private well and septic system, which made that choice especially useful: the kitchen gained clearer circulation without expanding the plumbing scope. We adjusted storage and lighting around the existing kitchen arrangement, keeping the work surfaces bright while allowing the family room and dining room to remain distinct places to gather.
We also kept the formal dining room legible as its own room, rather than turning every shared space into one large multipurpose area. The house’s central heating and central cooling already served its two-story layout, and the whole-house fan provided another way to move air. We retained those systems and coordinated the new lighting with the existing ceiling conditions, so the remodel did not depend on changing the roofline or adding a new ceiling volume. The wood-burning stove in the family room stayed part of the room’s character, and we arranged the furniture and lighting so its seating area remained comfortable without obstructing the route from the kitchen.
Jackson’s closed single-family homes had a median build year of 1989, but a median size of 1,885 square feet. That difference mattered here: we shaped the storage and circulation around this larger home instead of repeating a compact-house solution (Redfin’s Jackson sold-home data). We carried the same practical approach outside. The house’s concrete patios stepped toward the in-ground pool, and the lot’s slope, open views and sparse ground cover made shade and planting important to how those spaces felt. We added a shaded poolside seating area, strengthened the front-entry planting with drought-tolerant choices, and used architectural lighting along the arrival route and patio edges. The mature trees and views remained visible, while the entry felt less bare and the pool area gained a more comfortable place to sit.
We checked Jackson’s published sewer-lateral rule, which assigned property owners responsibility for the entire lateral from their property to the city main, including the section under the street. Because this house had a septic system, no city sewer lateral work was part of the project (City of Jackson Public Works information). We also checked the City’s water-service information and kept the home’s private well in place, since the record identified the well as its water source (City water information).
Get in touch if you are ready to make your home work better.