Completed client project. The owners came to us with a single-level, wood-framed ranch built in 1963, about 2,506 square feet on a 6.37-acre vineyard lot, with three bedrooms and two and a half bathrooms. The L-shaped main house wrapped around a fenced pool and patio, and the property also had a detached barn and equipment shop. They wanted the whole home to feel more connected to the pool and outdoor setting without losing the grounded proportions and simple gable-roof lines that made the ranch feel settled in its place. I used the recorded construction and room layout as a starting point, then let our site measurements guide the decisions.
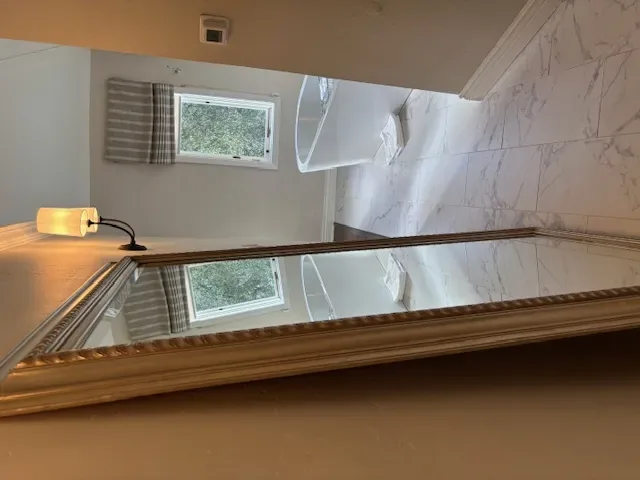
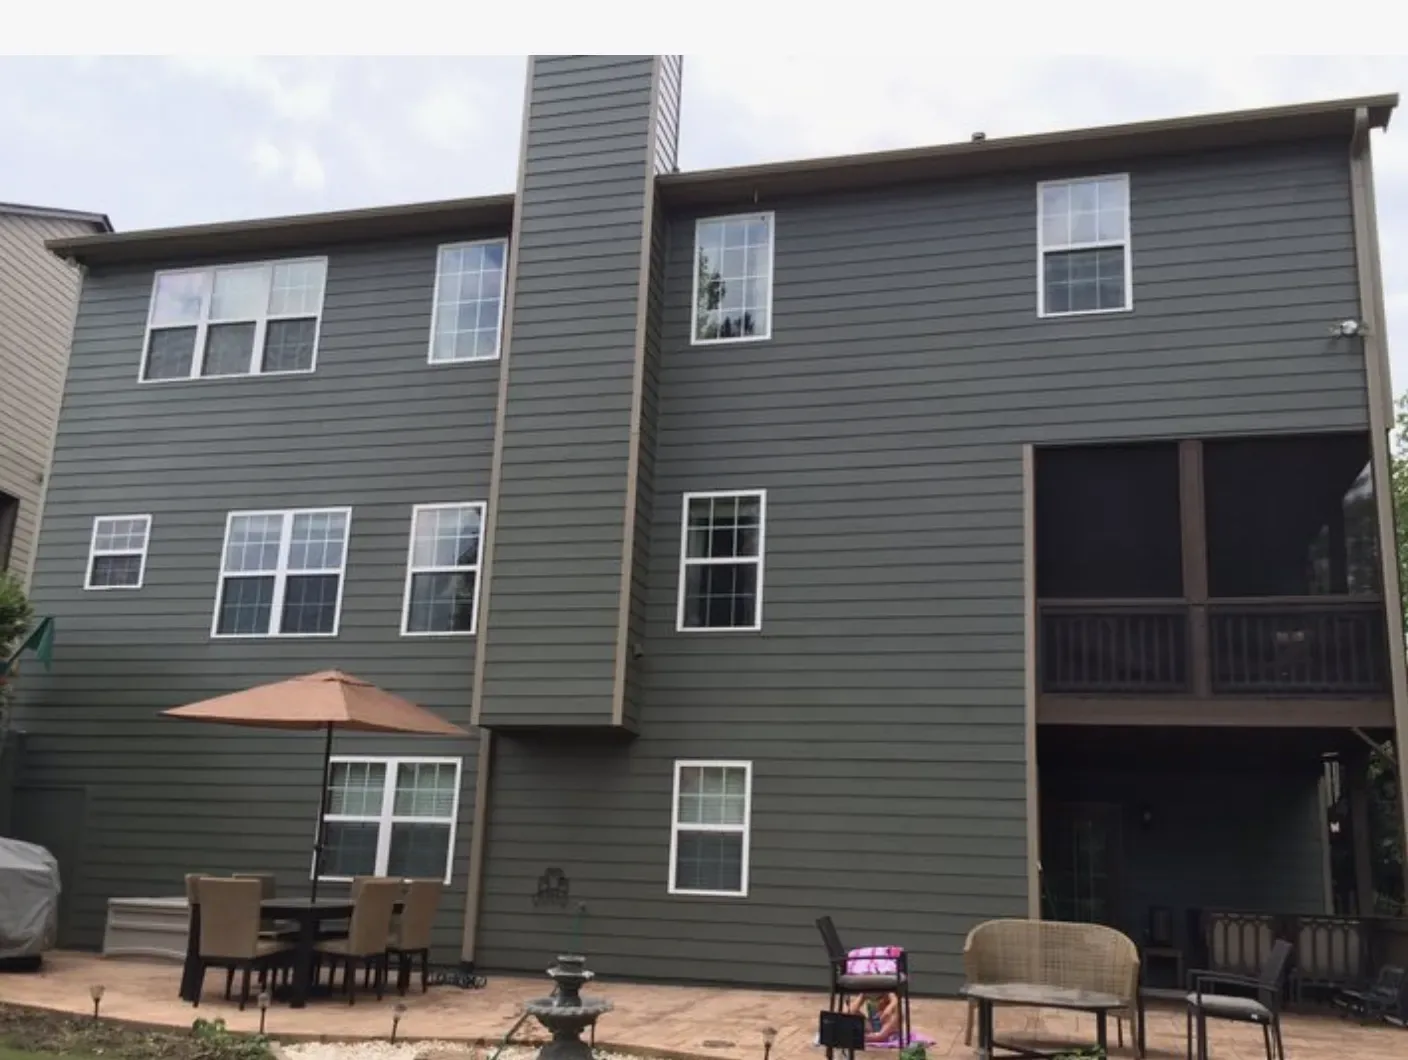
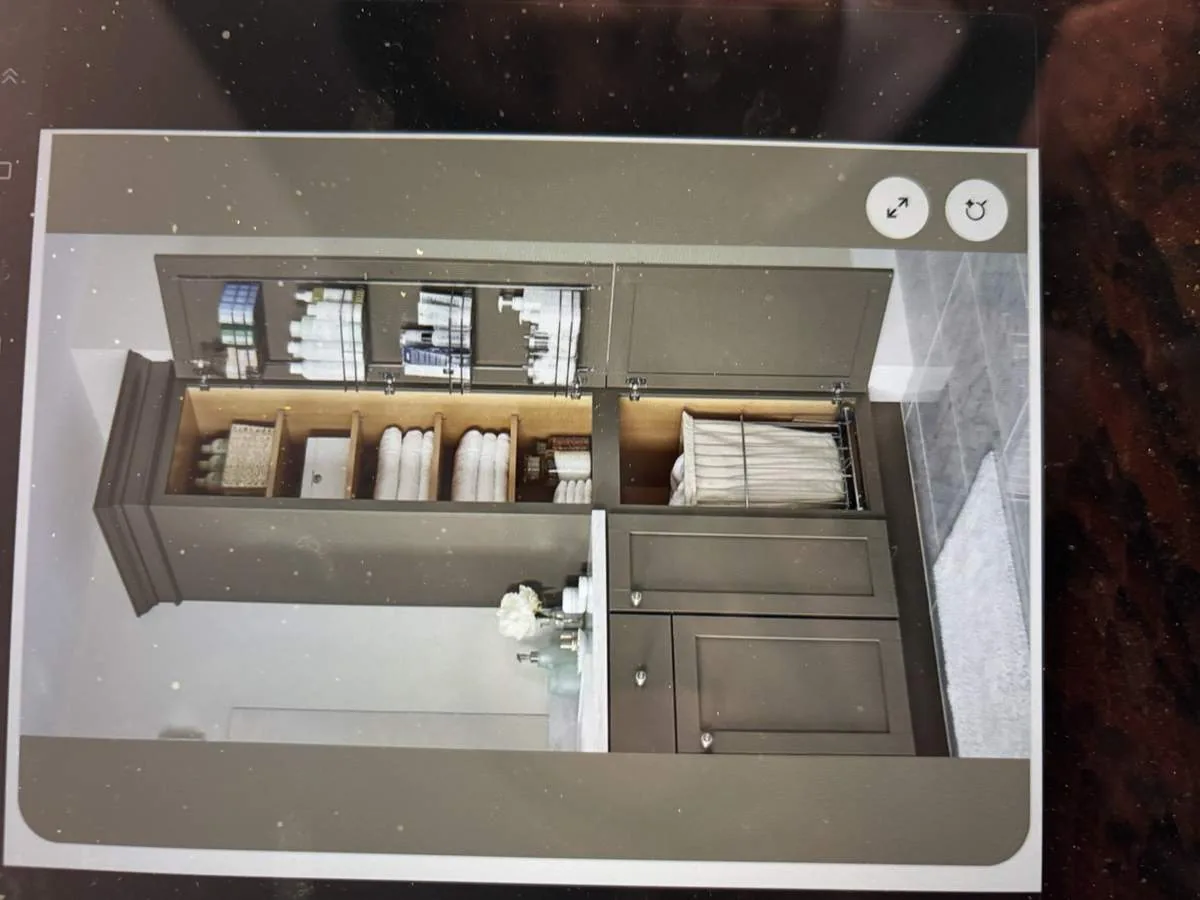
The photographs on this page are from the Designed & Curated portfolio and show finishes we have used on other projects. They are not photographs of this house.
My first question was how the owners used the rooms that faced the pool, and which transitions made the house feel divided. On site, we measured the kitchen, dining and living areas against the several gable-roof sections and found that the house’s additions had left the shared rooms feeling like separate destinations. The combination slab foundation also mattered: floor levels and existing plumbing routes could not be treated as if the house sat on one uniform floor system. We kept the existing service locations and worked with the room connections rather than imposing a single, oversized opening on the ranch.
The pool-facing rooms and their rooflines
The brick walkway led to the recessed front door beneath the covered porch, while the main rooms opened toward the concrete pool deck, patio and vineyard views. We kept that sequence intact. Instead of making the kitchen, dining and living area one undifferentiated space, we widened the connection between the rooms where the framing and ceiling lines allowed it, then preserved smaller transitions that helped the L-shaped plan make sense. The one-story wood construction and multiple gable sections gave us a clear reason to keep the ceiling profile and horizontal scale consistent from room to room.
The kitchen stayed in its established working area, and we kept the sink and dishwasher close to their existing plumbing. That decision suited the combination concrete-slab foundation and avoided forcing new drain routes beneath finished floors. We refreshed the shared room around the existing layout, with more useful counter lighting and a calmer palette that sat comfortably beside the dark gray siding, red brick paths and white window trim. The gas range and vented exhaust fan remained part of the kitchen arrangement, so the cooking zone stayed familiar while the dining and living areas gained a clearer relationship to it.
We also kept the floor decisions practical. We measured the transitions between the kitchen and adjacent rooms before selecting the finish, then carried a durable, consistent surface through the connected shared spaces where the existing levels allowed it. The result made the route from the front entry through the living areas and toward the patio feel more continuous, without pretending that every part of the house had been built at the same time.
The well, pool edge and outdoor route
The pool remained the visual center of the L-shaped house. Its rectangular basin, concrete decking, metal fencing and surrounding shrubs already connected the rooms to the vineyard views, so we did not crowd that edge with a new structure. We simplified the indoor transition toward the patio and kept the route clear between the shared rooms and the fenced pool. The barn and equipment shop stayed outside the main daily path, which kept the house and pool as the focus rather than making the outbuildings part of the interior circulation.
The house record identified a well as its water source, while Kelseyville County Waterworks District Number 3 served residents in the area. We kept those facts distinct when we made fixture decisions: the district’s guidance informed our attention to water conservation, but we did not treat it as proof that this house had a district connection (Kelseyville County Waterworks District information). The house record also identified a septic tank, while county wastewater information described centralized service in Kelseyville and said homes there did not use onsite wastewater systems. That discrepancy changed our plumbing scope: we kept the existing kitchen and bathroom fixture locations instead of adding or relocating drains, and checked the property’s service information against the local context (Kelseyville wastewater information). We also accounted for Lake County Sanitation District rules concerning private sewer laterals during significant remodeling (Lake County Sanitation District rules).
The owners ended up with a house that still read as a 1963 ranch, but its kitchen, dining and living spaces connected more naturally to one another and to the pool patio. The original wood construction, gable roof sections, brick entry and outdoor orientation remained legible, while the daily route through the house felt less broken up.
Lake County’s Building Division required permits and inspections for applicable interior alterations and changes to electrical, plumbing and mechanical systems; the project’s regulated work was handled through that review rather than treated as finish-only work (Lake County permit guidance, California Building Code permit requirements).
Get in touch to talk about your home.