Completed client project. The owners came to us wanting the whole home to feel more useful while keeping the parts that already gave it character. Their single-story house, built in 1980, measured about 2,775 square feet and had three bedrooms and two and a half bathrooms, with wood, brick and concrete construction and a composition roof. The original hardwood floors, living-room bookcases and wood-burning fireplace stayed untouched. They were durable, distinctive parts of the house, and the family wanted the rest of the rooms to work around them rather than replace them. The kitchen, breakfast nook and living room already connected, while a separate guest suite had its own entrance and carport access.
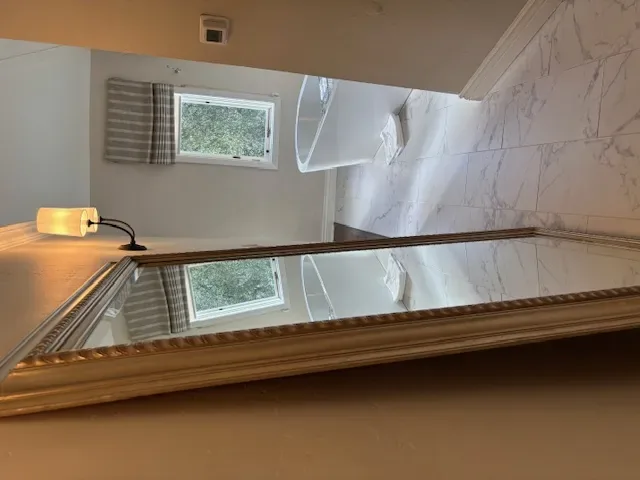
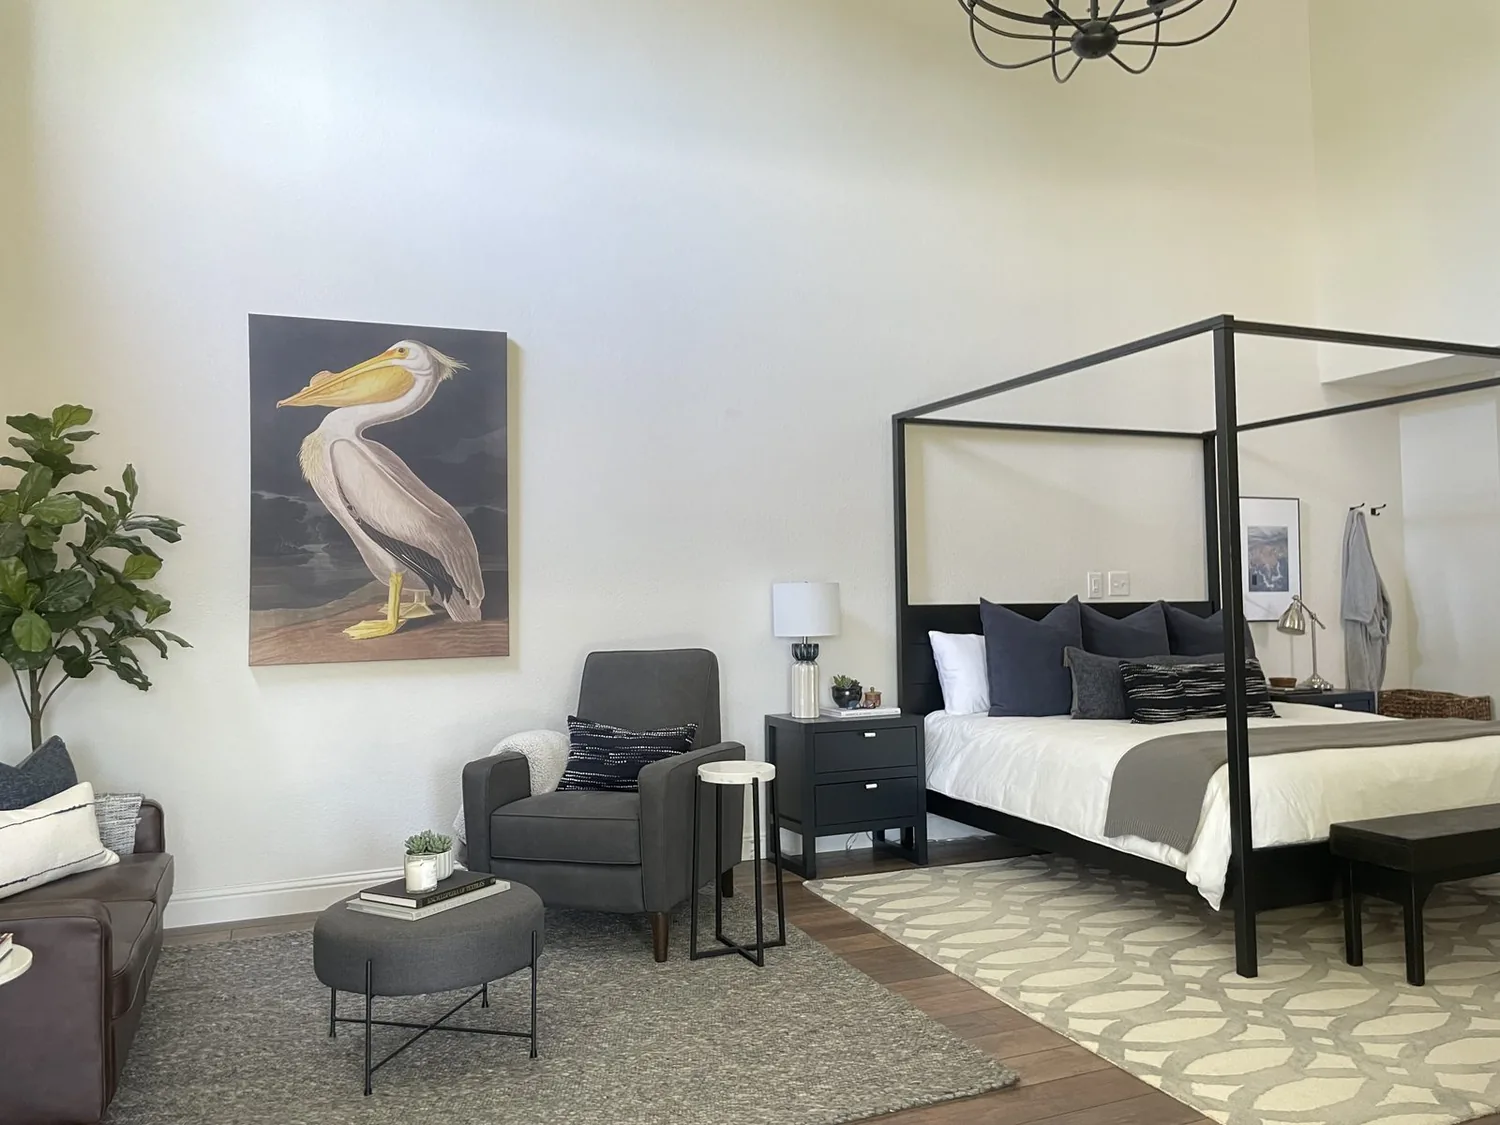
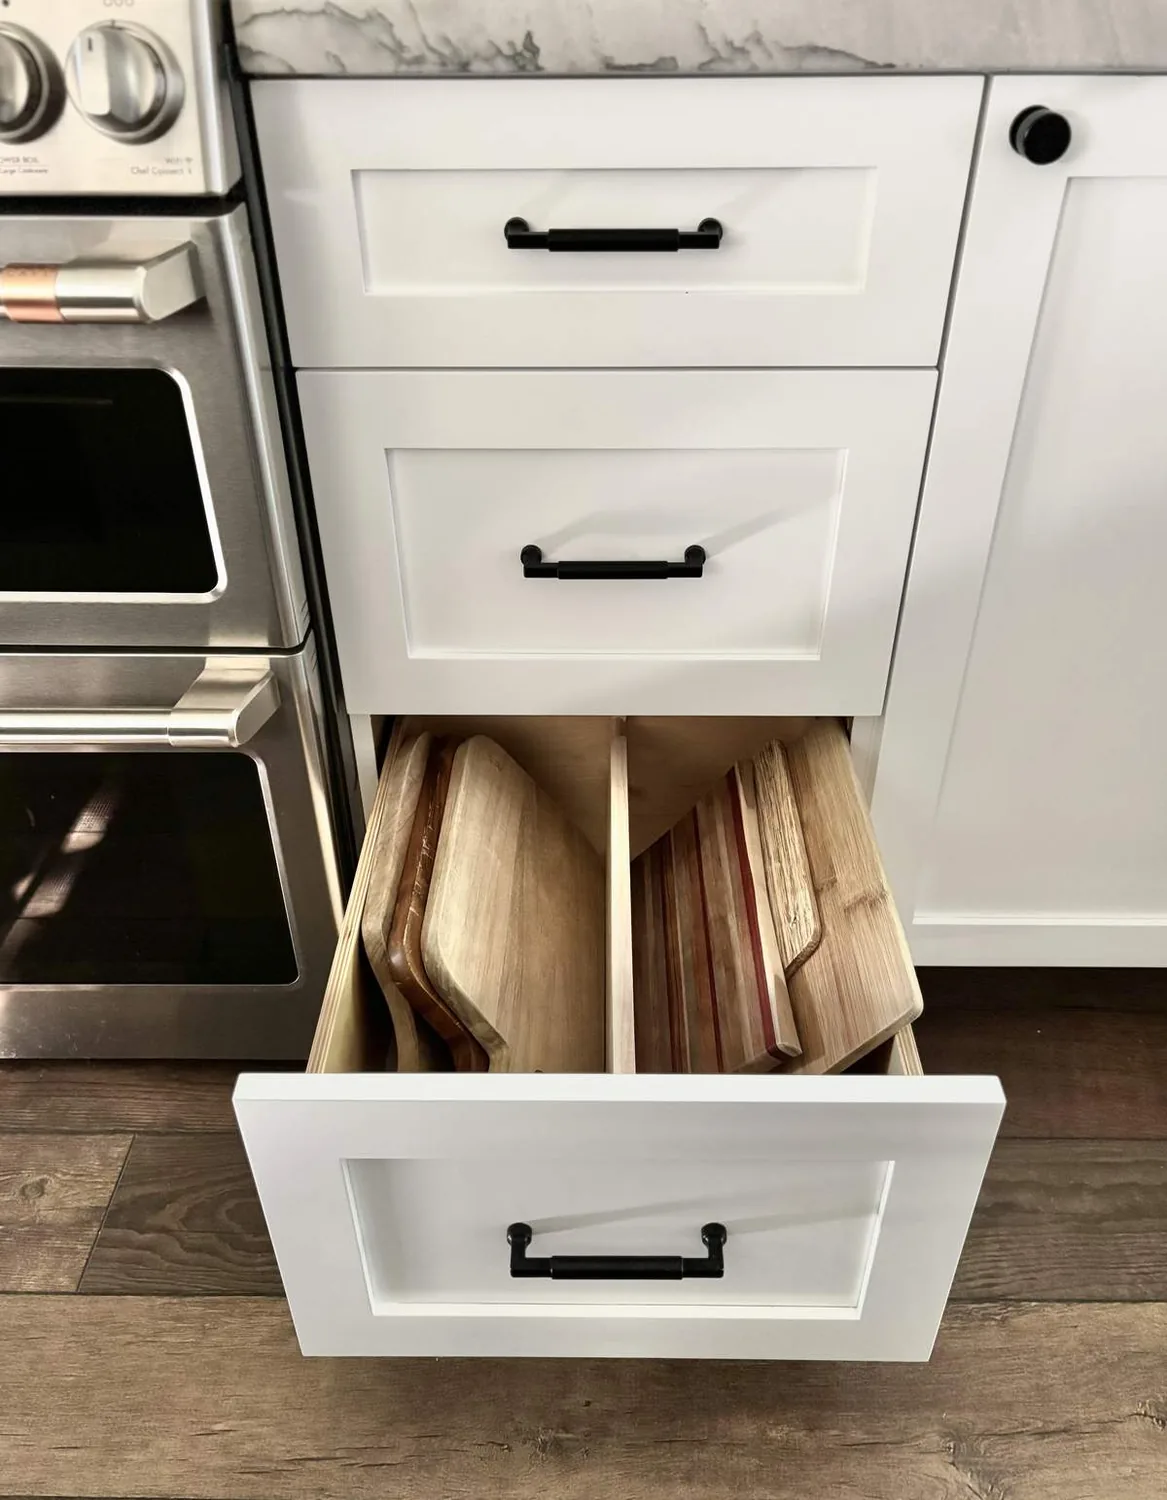
The photographs on this page are from the Designed & Curated portfolio and show finishes we have used on other projects. They are not photographs of this house.
My first question to the owners was what they most wanted to protect. Their answer settled the direction: keep the hardwood, bookcases and fireplace, then improve the kitchen, storage, lighting and transitions to the outdoors. On site, we traced the kitchen sink’s existing drain route toward the septic system and found that the sink could stay in its existing position. That finding shaped the kitchen work: we gained prep space and improved storage without extending the drain run across the open room.
The kitchen, breakfast nook and living room
The three shared rooms already had an open connection, large picture windows and views toward Mount Konocti. We kept that arrangement and made a modest adjustment to the kitchen work area, adding useful preparation surface and storage without blocking the breakfast nook or the wood-burning stove. The quartz counters and stainless-steel appliances remained. Built-in storage in the nook gave the dining area a more useful edge without taking away its natural light or crowding the stove.
We looked at local housing data as context, not as a template for this house. Among 135 single-family homes closed in Kelseyville, the median size was 1,648 square feet on a 12,197-square-foot lot; 7% were built before 1960, 28% before 1980, and 63% had an HOA fee (Redfin’s Kelseyville data). The owners’ house had a much larger, level rural lot, so we kept the design focused on its actual rooms, materials and land rather than borrowing a smaller-lot layout.
The house had an electric stove, owned photovoltaic equipment and a 220-volt connection in the laundry. We kept the electric range in the kitchen and coordinated the lighting and appliance selections with the electrical work, rather than assuming the laundry connection served the kitchen. The water records listed both an agricultural well and district or public water. We identified the existing fixture connections before selecting efficient replacements, and chose water-conscious planting for the patio edges. Kelseyville County Waterworks District Number 3 supplied water to Kelseyville residents, and its conservation standards applied to remodels involving fixture replacements and landscape changes (district information).
Layered lighting gave the open rooms clearer uses without putting walls back. We added focused light at the kitchen work surfaces, a fixture over the nook and dimmable ambient lighting in the living room. The living-room fireplace and bookcases remained visible from the kitchen, and the light levels worked for cooking, dining and relaxing without making one bright ceiling fixture carry the whole space.
The guest suite and covered patios
The guest suite’s separate bedroom, bathroom and entrance were useful as they were, so we kept its independence and carport access. We made the entry feel more substantial with a clearer covered threshold. Inside, we used finishes that sat comfortably beside the main home’s wood and brick, and resolved the flooring at the doorway so the suite still read as its own space.
Outside, the pitched composition roof, painted wood siding, brick columns and exposed patio beams kept the house’s low ranch profile. We retained the covered patios and brick columns, renewed the worn concrete outdoor surfaces with a natural stone finish, and cleaned up the brick fire-pit area. The windows were already double-pane, so we replaced the dated frames where their condition called for it rather than treating every window as a full replacement. Seating and drought-tolerant planting made the covered outdoor areas more comfortable while leaving the level, cross-fenced land and gravel access undisturbed.
The hardwood, windows and everyday movement
The existing hardwood floors tied the main rooms together, so we refinished them instead of covering them with a different surface. We kept the transitions between the kitchen, nook and living room simple and clear, and added storage where it fit without narrowing the route through the shared space. The guest suite remained separate, while the main home’s picture windows continued to bring in daylight and views across the property.
The land’s mature oaks, seasonal creek, bridge, pens, chicken coop and sheds stayed outside the interior scope. The patios worked better as outdoor extensions of the living room, while the broad open areas remained available for the family’s existing use. The result kept the character of the house intact and made its kitchen, dining area, living room, guest suite and patios work together more smoothly.
Lake County required private sewer-lateral inspections and replacements when a property was sold or underwent significant remodeling, with the Lake County Sanitation District managing the program. We checked that local requirement as part of the project’s septic and kitchen-plumbing scope (Lake County sewer rules).
Get in touch to discuss a home project of your own.