Completed client project. The owners came to us for a whole-home remodel of their Kelsey Crk house in Kelseyville, built in 1999, about 3,272 square feet, two stories of wood-frame construction with horizontal lap siding and a composition-shingle roof. It had a wrap-around porch, an attached two-car garage, and an open living room, dining area, and kitchen with red oak floors. The main level also held an in-law bedroom and full bath; upstairs were two more bedrooms, a full bath, and an office overlooking the attached half-court gym. The gym had maple flooring, storage, and a three-quarter bath. The owners wanted a quiet room with a door, better storage, and a more settled whole-house finish without losing the porch, the oak, or the gym that made the house theirs.
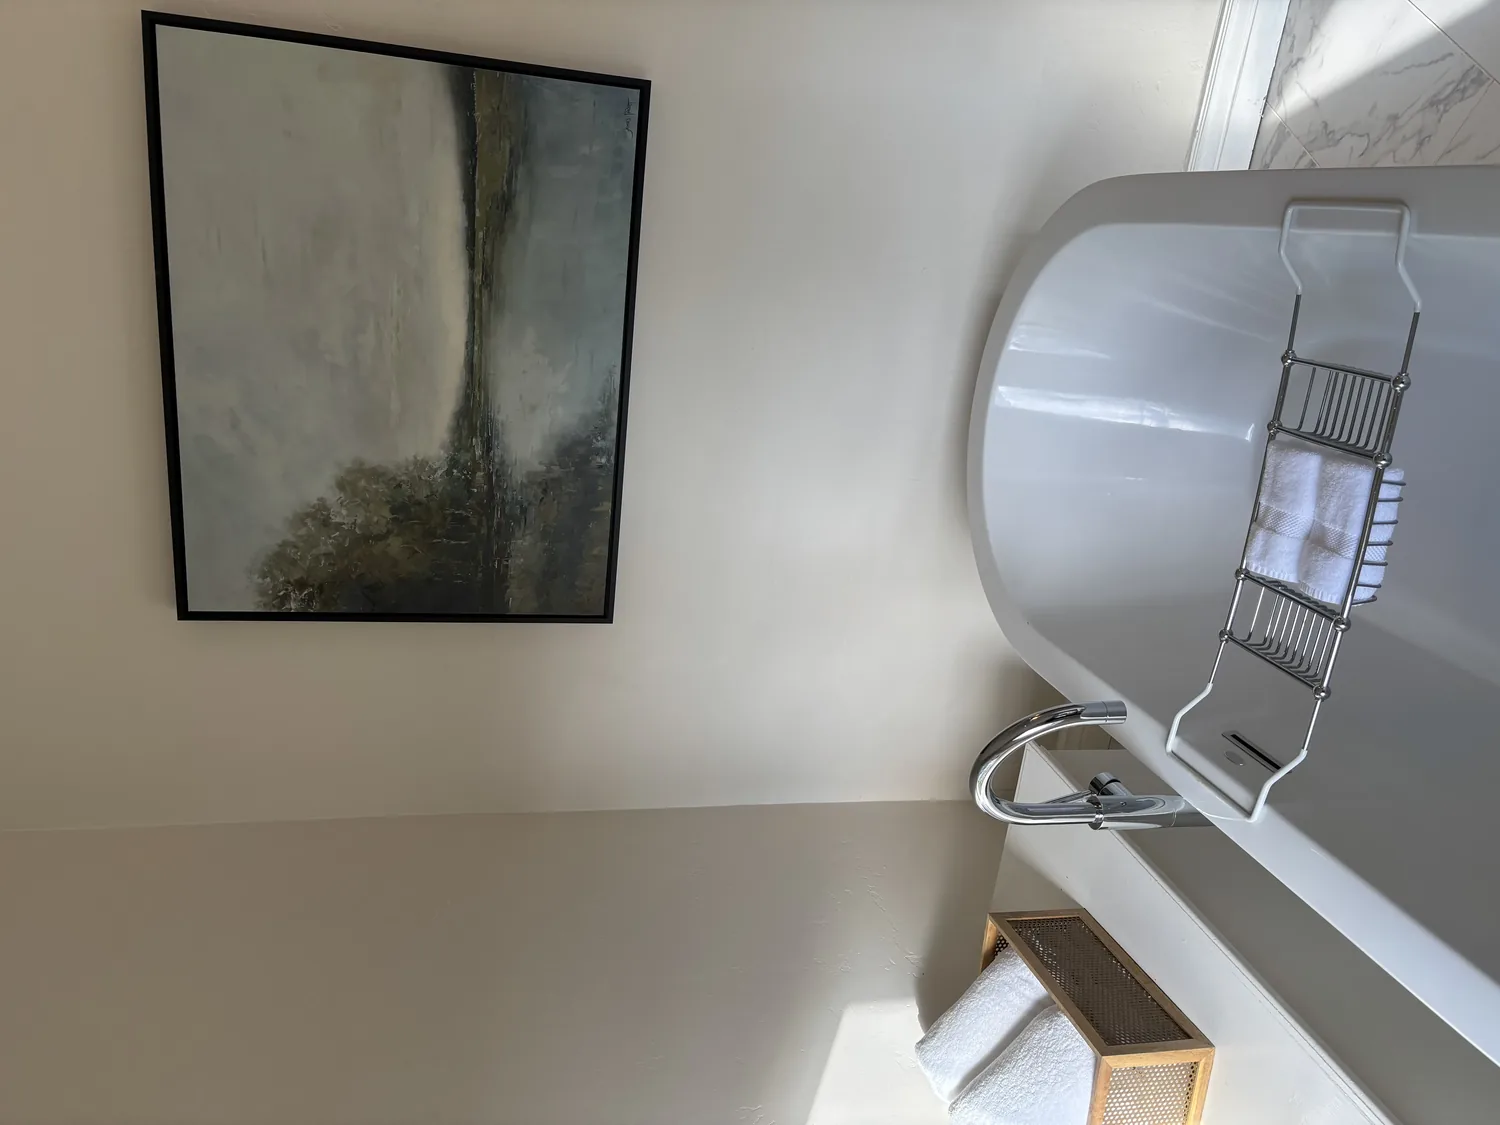
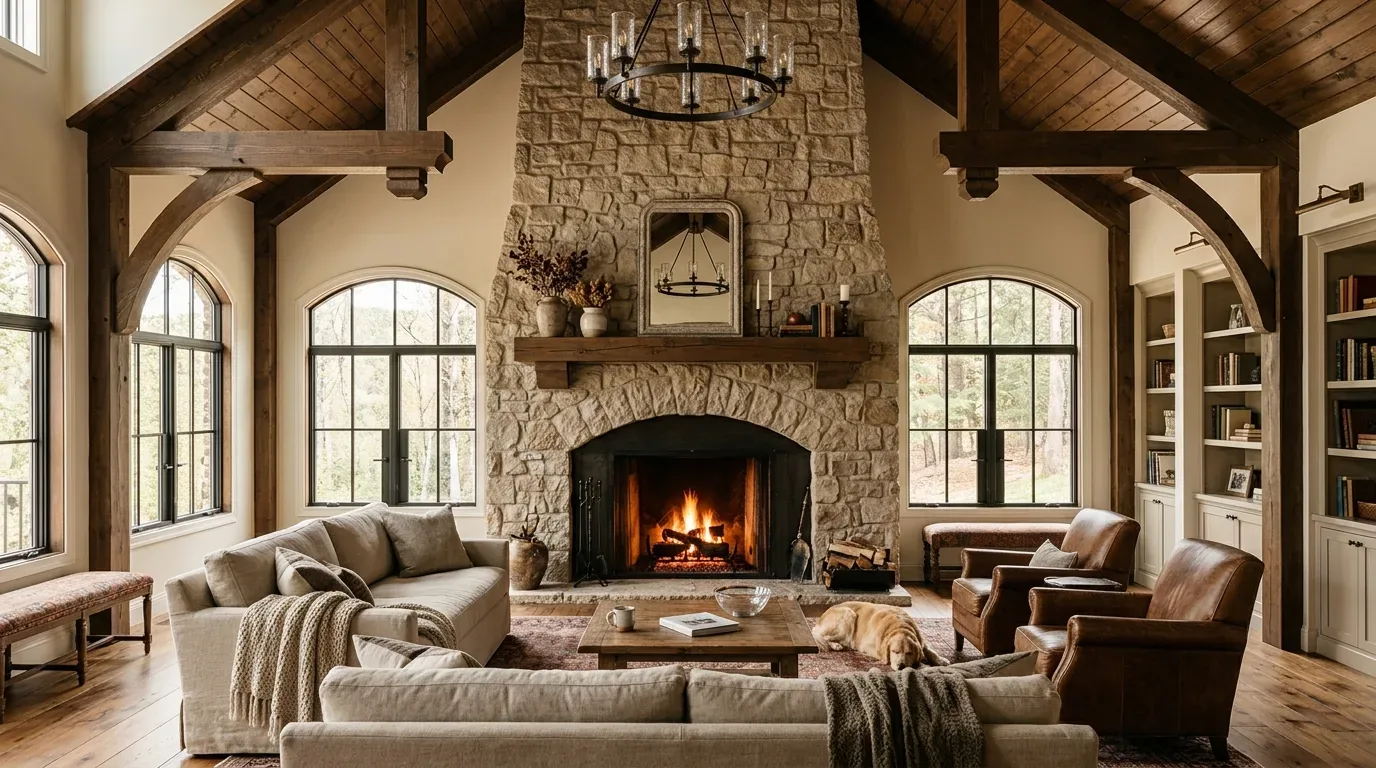
The photographs on this page are from the Designed & Curated portfolio and show finishes we have used on other projects. They are not photographs of this house.
My first question was whether the quiet room needed to be separate from the gym or simply protected from its sound. The owners wanted the upstairs office to function as a room they could close off. On site, we found that the office overlooked the active gym and that the stair and upstairs carpet interrupted the transition from the oak main floor. We also checked the concrete-perimeter foundation around the areas in the scope and kept the kitchen and bath plumbing where it was. That gave us a clear boundary: improve how the existing rooms worked, rather than introduce new openings or drain routes.
The upstairs office gained a door
We made the office the quiet room, rather than taking space from a bedroom or building an addition on the agricultural lot. We measured the office entrance and installed a door to separate it from the upstairs circulation. We added a rug beneath the work area and enclosed storage so papers and equipment had a home without crowding the room. The skylight remained its source of natural light, and we kept the window treatment simple so the room stayed bright while gaining privacy. The gym remained audible when it was in use, but the office became a place the owners could close off for work or reading.
The gym needed to stay a gym. We kept its maple floor for sport, organized equipment in enclosed storage, and left its three-quarter bath in place. That storage decision kept balls and bags from migrating toward the living room and preserved the direct connection between the gym and the main house. Upstairs, we replaced the dated carpet with a durable wood-look finish selected to sit comfortably beside the red oak below. We also refinished the stair treads to make the change between floors feel deliberate rather than like a patchwork of surfaces.

The red oak rooms stayed connected
The living room, dining area, and kitchen already shared an open plan, so we kept their connection and the existing red oak flooring. The large windows and sliding doors still carried daylight and porch views through the living room, while the dining room’s glass-front built-in stayed as useful storage and a feature worth preserving. In the kitchen, we updated the oak cabinetry with new hardware and a quieter finish, and kept the sink and cooking area in their existing locations. The built-in range, electric oven, and range hood remained part of the kitchen; we did not expand the appliance scope or assume new electrical capacity that the house record did not establish.
We updated the lighting to give the kitchen work surfaces focused light and the dining and living areas softer, dimmable illumination. We chose fixtures that sat comfortably with the wood cabinetry and etched-glass door inserts instead of adding a new decorative language. The double-pane windows stayed, and we added window treatments that balanced privacy and glare control with the daylight the rooms already received. The white walls remained a calm backdrop for the oak, glass-front cabinetry, and maple gym floor.
The porch and lot stayed part of the house
The wrap-around porch was the natural threshold between the house and its open land, so we kept it intact and refreshed the black railings. We added a modest seating arrangement on the porch and kept the path from the attached garage clear, with practical storage near the everyday entry for outdoor gear. We did not add a detached structure; the property record showed the house and attached gym as the site’s built footprint. The level to gently sloped 3.07-acre lot, mature trees, meadow, and creek frontage remained open for the owners’ uses rather than becoming a heavily landscaped extension of the house.
The recorded water source was a well, so we kept that distinction clear while selecting efficient replacement fixtures and limiting new landscape water demand. Kelseyville County Waterworks District Number 3 supplied water to Kelseyville residents and published conservation standards for fixture replacements and landscape changes; we used that guidance when we chose the remodel fixtures and kept the outdoor work restrained (district rules and water conservation information). The house’s septic tank also made it important to keep drainage decisions tied to the existing layout.
For the significant remodel, we checked Lake County’s private sewer lateral requirements. Lake County required inspection and replacement of private sewer laterals when a property was sold or underwent significant remodeling, with the program managed by Lake County Sanitation District (Lake County Sanitation District rules and regulations).
Get in touch to talk about your home.