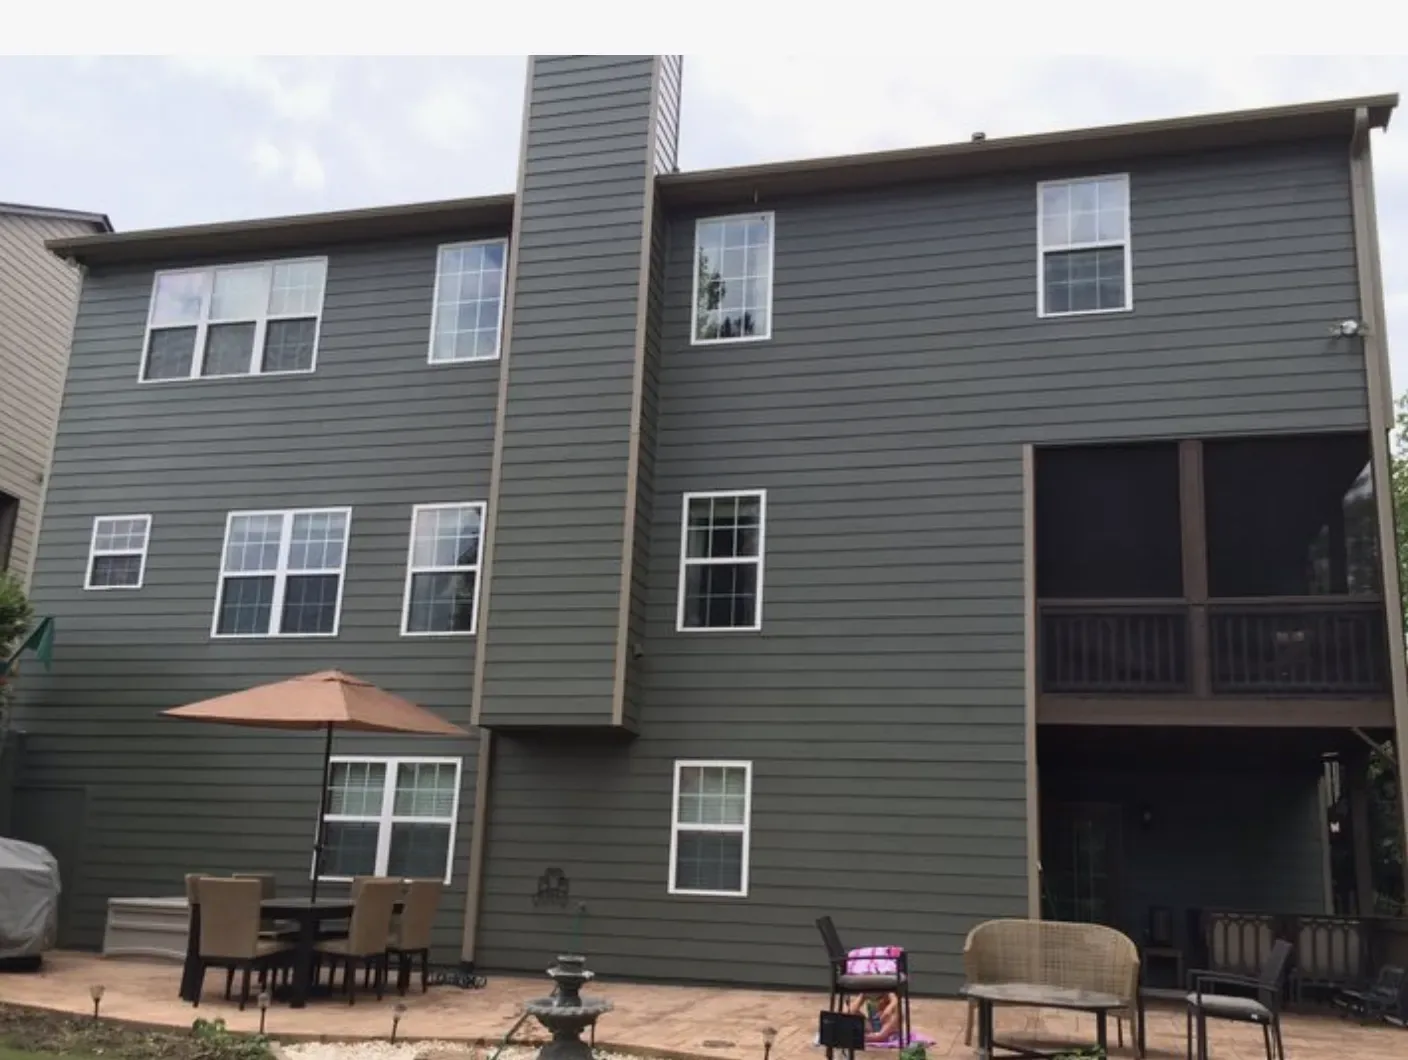
A 1963 ranch earns its calm from a low, single-story profile, simple wood construction, and a close relationship between the rooms and the outdoors. This one has several gable-roof sections and an L-shaped main house around a fenced pool, with a barn and shop set apart from the home. This is Amy’s project for the house on Clark: keep the long, grounded ranch character, while making the rooms used every day feel connected rather than like separate destinations.
Let the pool shape the open rooms
The design centers on a connected kitchen, dining, and living area oriented toward the pool and patio. For a family sharing meals, homework, and time outside, that connection could make the kitchen part of family life instead of a room cut off from it. I would keep the kitchen’s working zone compact and put the island at the edge of the opening, so it can serve as a landing place without becoming a barrier to the pool view or the path through the house.
The house is one story, built of wood, with a shingle roof and a combination of concrete-slab foundation. Those facts make the wall opening a framing question, not simply a finish choice. In a house of this era, a wall carrying roof framing may need a beam or header; a flush header can preserve a continuous ceiling, but it may require more work above the ceiling than a dropped beam. The opening should be set only after the roof framing and wall are checked, then the beam depth should guide the finished ceiling line. Keep the existing gable geometry and the ranch’s horizontal proportions; don’t make one oversized opening that erases the smaller, useful transitions between rooms.
The slab and combination foundation also argue for keeping the sink and dishwasher near their current plumbing route rather than moving them across the house. If the sink shifts, drains and water lines need a route that works with the actual foundation condition, not just the island layout on paper. This house’s MLS record identifies a septic tank, so added fixtures or relocated kitchen plumbing should be planned around the existing system, not assumed to connect to community sewer.
A kitchen that works with the house’s services
The recorded appliances include a gas range and a vented exhaust fan. If the range moves to the island, the hood needs a direct, workable exhaust route outdoors; the final hood and makeup-air needs depend on the selected equipment and applicable requirements. I’d keep the range on an exterior wall if that allows a shorter exhaust path and leaves the island open for prep and conversation. The record also notes 220 volts in the laundry, but that does not establish spare electrical capacity or an available range circuit. Before choosing induction or a second oven, have the service and circuit routes checked and price the electrical work as part of the kitchen plan.
Once the kitchen, dining, and living rooms function as one space, the heating and cooling distribution must serve the larger shared area. Map the existing supply and return locations before closing ceilings or finalizing the island; a new layout should not leave the seating area comfortable while the kitchen runs hot. Layer the light as deliberately: soft ceiling light for the shared room, focused task light at counters and the sink, and lower light near the dining table and the route to the patio. A warm white ceiling, natural wood cabinetry, and a restrained green or clay accent would sit comfortably beside the dark gray siding, red brick paths, and vineyard views without trying to turn the ranch into a different era.
The well, the patio, and the family’s daily route
This house draws water from a well. Kelseyville County Waterworks District No. 3 supplies residents in the area, but its district guidance should not be mistaken for the water source at this property; the distinction changes which system the plumbing plan must work with. As fixtures are selected, check the well equipment and pressure alongside the proposed demand, rather than assuming a district connection. District information
The brick walkway, open patio, pool, and surrounding vineyard views are already a strong sequence from house to outdoors. Keep that connection, simplify the interior floor transition where the kitchen and living area meet, and choose a continuous, durable floor only after checking existing levels and what lies beneath the finishes. The fenced pool remains a clear destination from the shared room, while the barn and shop stay secondary to the main family route. On a Tuesday evening, the plan could let one person cook, another help with homework at the island, and the rest of the family move between the living area and patio without crossing the cooking work zone. A quieter seat away from the television and a defined place for the dog would help the open room stay useful, not merely bigger.
The Lake County Community Development Department’s Building Division identifies interior alterations and changes to electrical, plumbing, and mechanical systems as permit and inspection matters under its guidance; confirm the project’s requirements with that Division before work begins (County permit guidance, California Building Code permit section). The aim is a ranch that still feels settled into its setting, with the kitchen, family rooms, and pool working as one clear everyday plan. If your house has a similar ranch layout and you’re considering this kind of change, get in touch with Amy.