The hardwood, bookcases and fireplace stay
The original hardwood floors, the living-room bookcases and the wood-burning fireplace stay untouched. They already give this one-story house durable surfaces, useful storage and a clear center; replacing them would spend effort where the house is already working. The family needs the rest of the rooms to work together more smoothly, not a new version of the house with its best parts removed. This is Amy’s project for the house on Gaddy Lane.
The 1980 house already connects its kitchen, breakfast nook and living room, with picture windows bringing in daylight and views of Mount Konocti. There is no closed kitchen wall to take down, so the project does not need a dramatic opening or a new beam. Instead, the kitchen gets a modest layout adjustment for more usable preparation space, and the breakfast nook gains built-in storage. The existing quartz counters and stainless appliances can remain if they suit the final plan; the wood-burning stove stays in the nook, with clear space around it rather than cabinetry pushed into its working area.
Local closings show a median build year of 1987, with 28% of homes built before 1980 (Redfin’s Kelseyville data). That pattern is context, not a finish specification for this house: the design decision is to keep its actual hardwood, bookcases and fireplace, rather than impose a generic period look. The work should make the existing ranch-scale rooms easier to use while leaving their strongest materials legible.
One shared room, with a kitchen that works
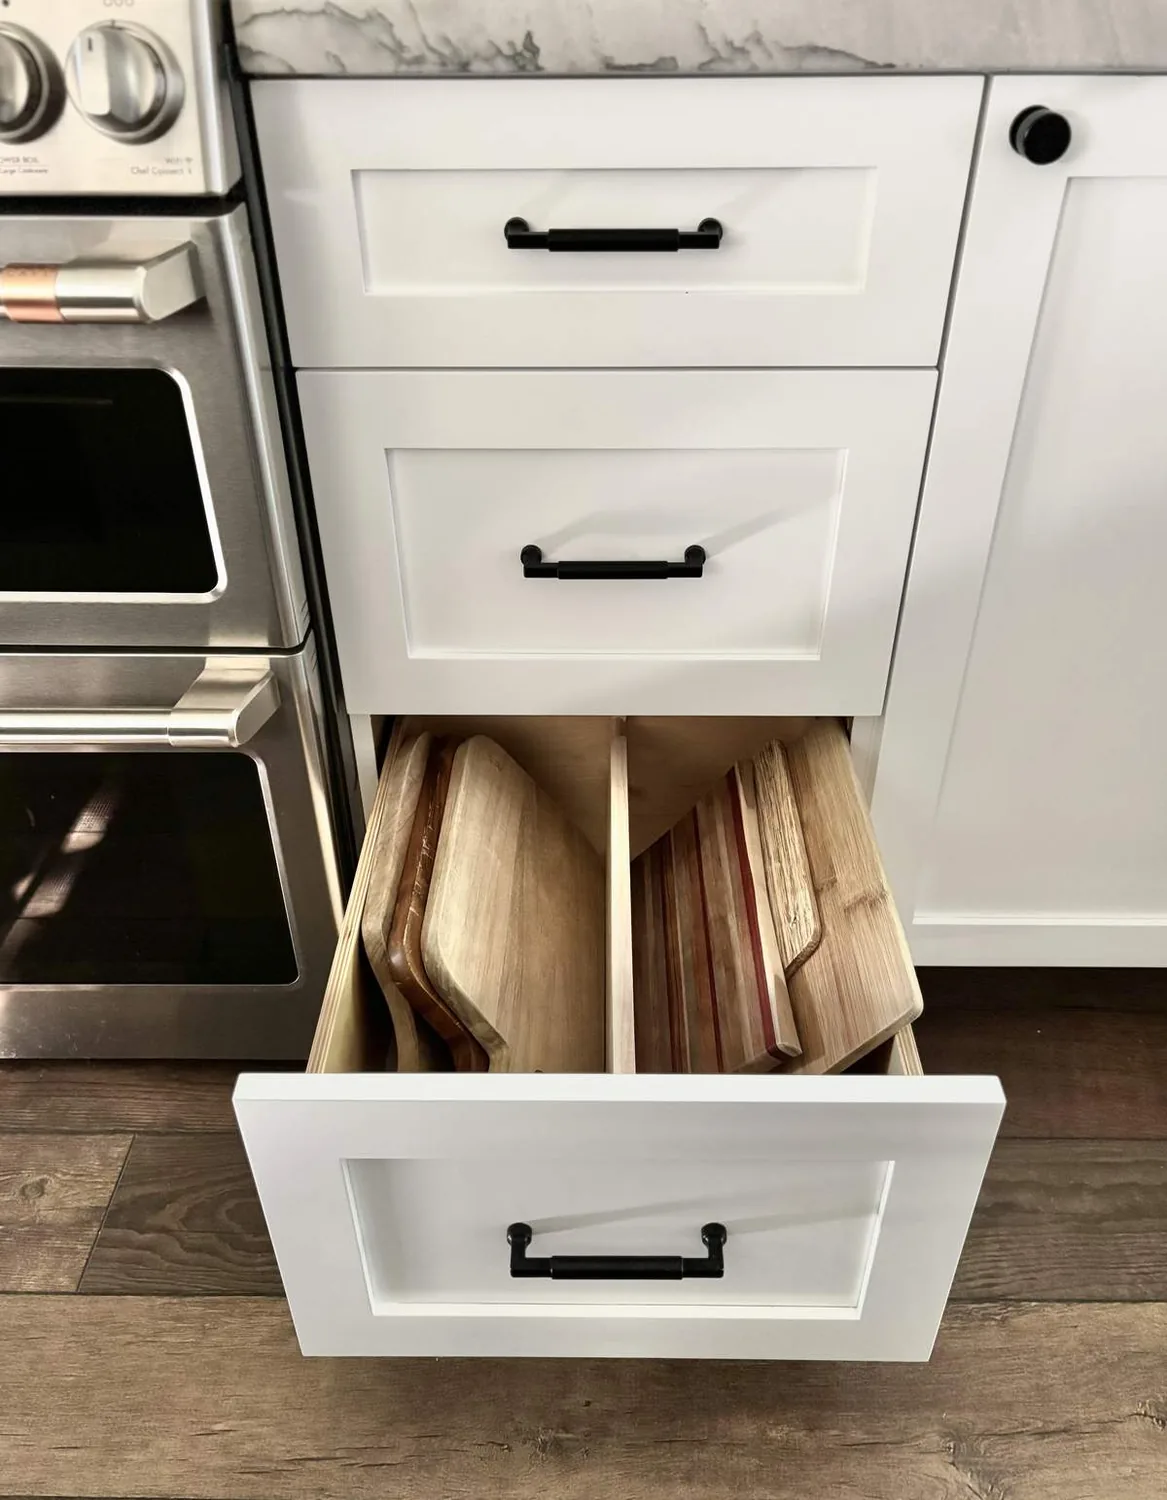
Because the kitchen, nook and living room already form one open space, the challenge is giving each activity a place without putting walls back. I would keep the sink near its present location and concentrate the kitchen change on the work surface and storage. The house has a septic tank, so moving a sink across the room could mean longer drain runs and additional work to reach the existing plumbing; keeping it in place avoids making that disruption the price of better prep space. The house’s water source is listed as both an agricultural well and district/public water, so the fixture plan should identify which source serves each fixture before replacements are selected. Kelseyville County Waterworks District Number 3 identifies water-conservation standards for remodels and fixture replacements (district information); that makes efficient replacement fixtures the sensible choice, with the service connections confirmed for this house.
The kitchen has an electric stove, owned photovoltaic equipment and a 220-volt connection in the laundry. Those facts do not establish spare electrical capacity or a kitchen 220-volt circuit. The design should reserve a circuit for an induction range only after an electrician verifies the service and load, and coordinate that work with the existing solar equipment. The range hood also needs a real route outdoors from its new position, if the cooktop moves; hood capacity, duct path and makeup air should be resolved together, not left until cabinetry is ordered.
There is no recorded heating or cooling equipment detail to base a system redesign on, so the plan keeps the existing open arrangement and asks the HVAC contractor to check air distribution across the connected rooms. Layered lighting will give the shared space definition without partitions: focused task light at the counters, a warm fixture over the nook, and dimmable ambient light in the living room. The television remains on the living-room side, away from the main kitchen work area, so cooking and homework could happen at the same time without making the counter the only place to gather. On a Tuesday evening, the family could move between meal preparation, the table and the fireplace without crossing a newly created bottleneck.
The guest suite and the patios
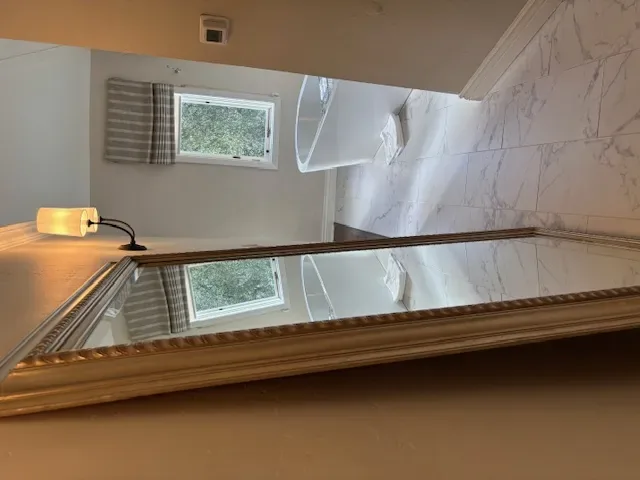
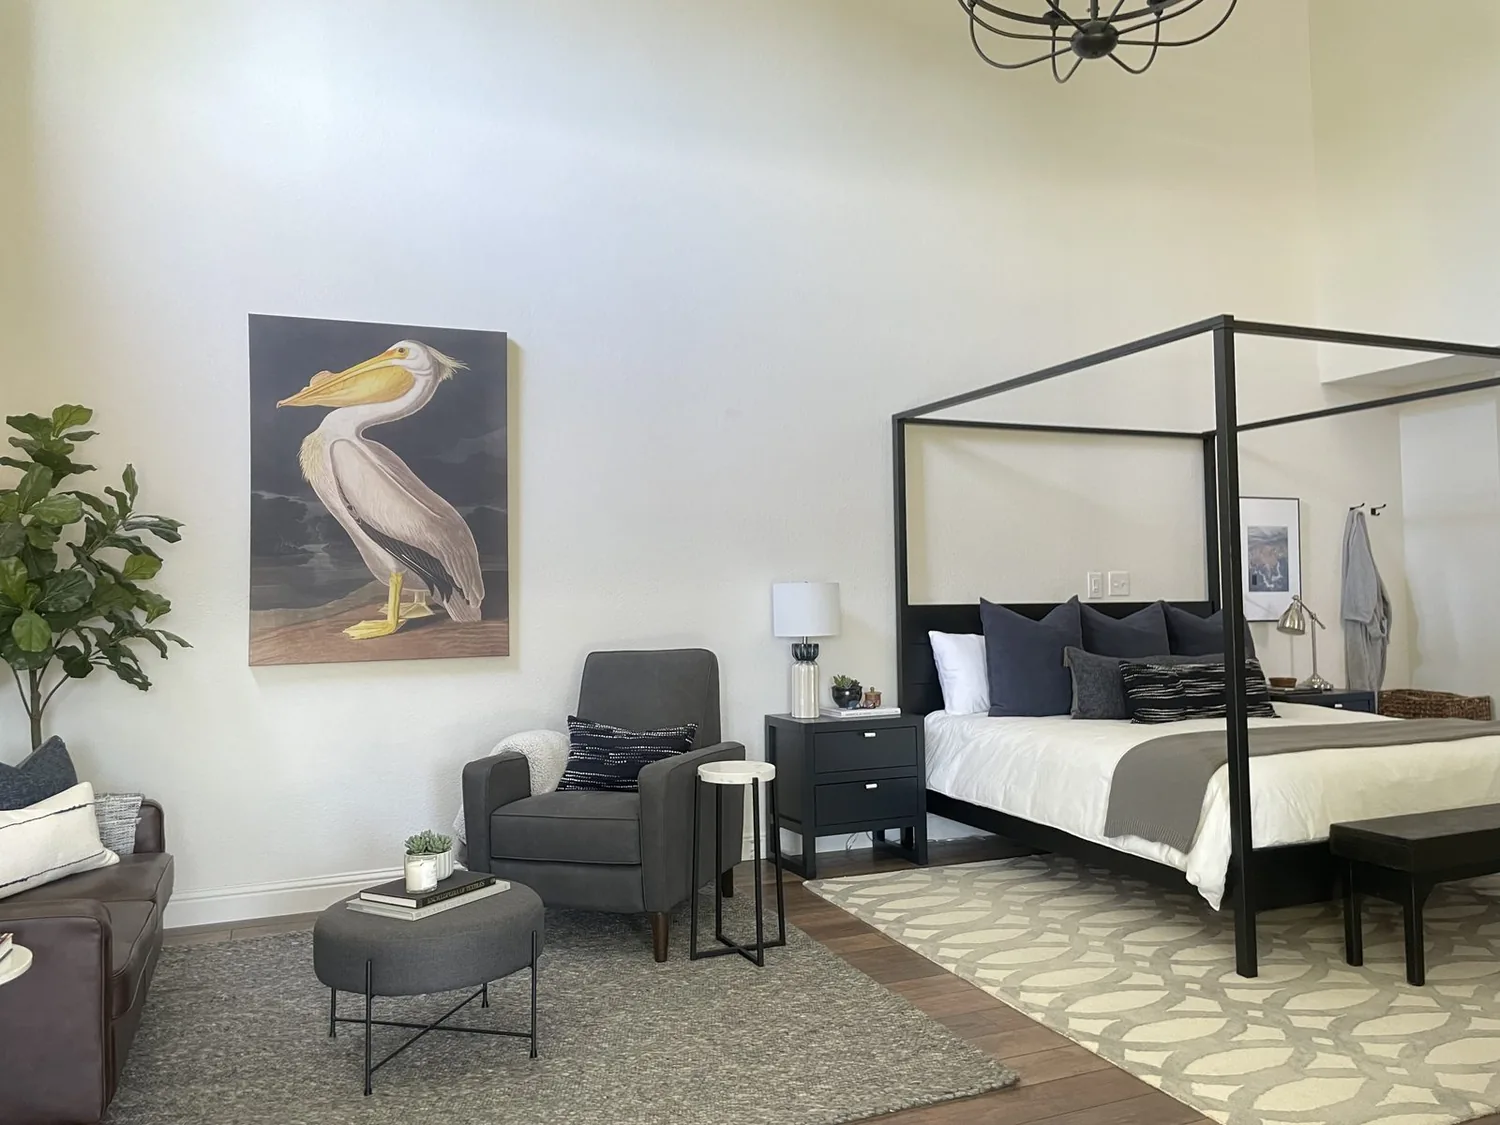
The separate guest suite has its own entrance, bedroom and bathroom, with direct access to the carport. That independence is useful and should remain; the project can make its entry more substantial with a clearer covered threshold, without folding the suite into the main house. Inside, the palette can stay quiet beside the main home’s wood and brick: warm white walls, restrained hardware and durable flooring selected to meet the existing floor cleanly at the threshold.
Outside, the pitched composition roof and the painted wood siding with brick columns establish the house’s simple, low profile. I would keep the columns and covered patios, improve the dated window frames with efficient replacements, and use a natural stone or restrained stamped finish only where the existing concrete patios need renewal. The house already has double-pane windows, so replacement should be based on the actual condition of each unit, not an assumption that all glazing needs to go. The cross-fenced, level land, gravel access and covered outdoor areas make the patios practical extensions of the living room; a small amount of drought-tolerant planting and seating can strengthen that connection without turning the grounds into a separate project.
The house’s sewer is a septic tank, but Lake County requires private sewer-lateral inspections and replacements when a property is sold or undergoes significant remodeling; the Lake County Sanitation District manages the program (Lake County rules). The owners should confirm the applicable inspection process with the District as the remodel scope is set, because that requirement can affect the work at the same time as the kitchen plumbing is planned.
If your home has an open ranch layout that still makes cooking, storage and everyday movement harder than they should be, get in touch to discuss a plan built around what is already worth keeping.