The wraparound porch, open meadow, and long approach across this 3.07-acre property make the transition from yard to house part of the design, not an afterthought. This is my project plan for this house and the available description of its rooms. I would keep the porch as the family’s everyday threshold, with a clear route from the two-car garage to the main-level rooms and a place to leave muddy shoes before they reach the red oak floors. A modest, durable storage zone near that route would serve the house better than filling the porch with furniture or adding a new structure to a site described as having no detached building.
The porch, the yard, and the way in
The front porch wraps around a two-story wood-frame home with horizontal lap siding and a composition-shingle roof. I would preserve that farmhouse outline and refresh the porch railings rather than replace the details that give the entry its scale. The front door’s etched-glass inserts and the dining room’s glass-front built-ins are worth keeping; they bring light and a sense of craft without needing a new decorative theme. Outside, a small seating area oriented to the creek frontage and the open land would make the porch and deck more useful, while keeping the larger yard open for the household’s own uses.
The well is the water source, so fixture choices belong in the renovation brief, not at the end of it. I would select efficient replacement faucets and shower fixtures and keep the landscape plan restrained around the house, rather than designing a water-hungry garden. The Kelseyville County Waterworks District Number 3 describes water conservation standards that apply to remodels, including fixture and landscape changes (district information). Before settling those specifications, the owners should confirm the applicable fixture and landscape requirements with the District and discuss the private sewer lateral with Lake County Sanitation District, which manages the inspection and maintenance program and requires inspection and replacement when properties are sold or undergo significant remodeling (Lake County sewer information).

Keep the main floor open, make its edges work harder
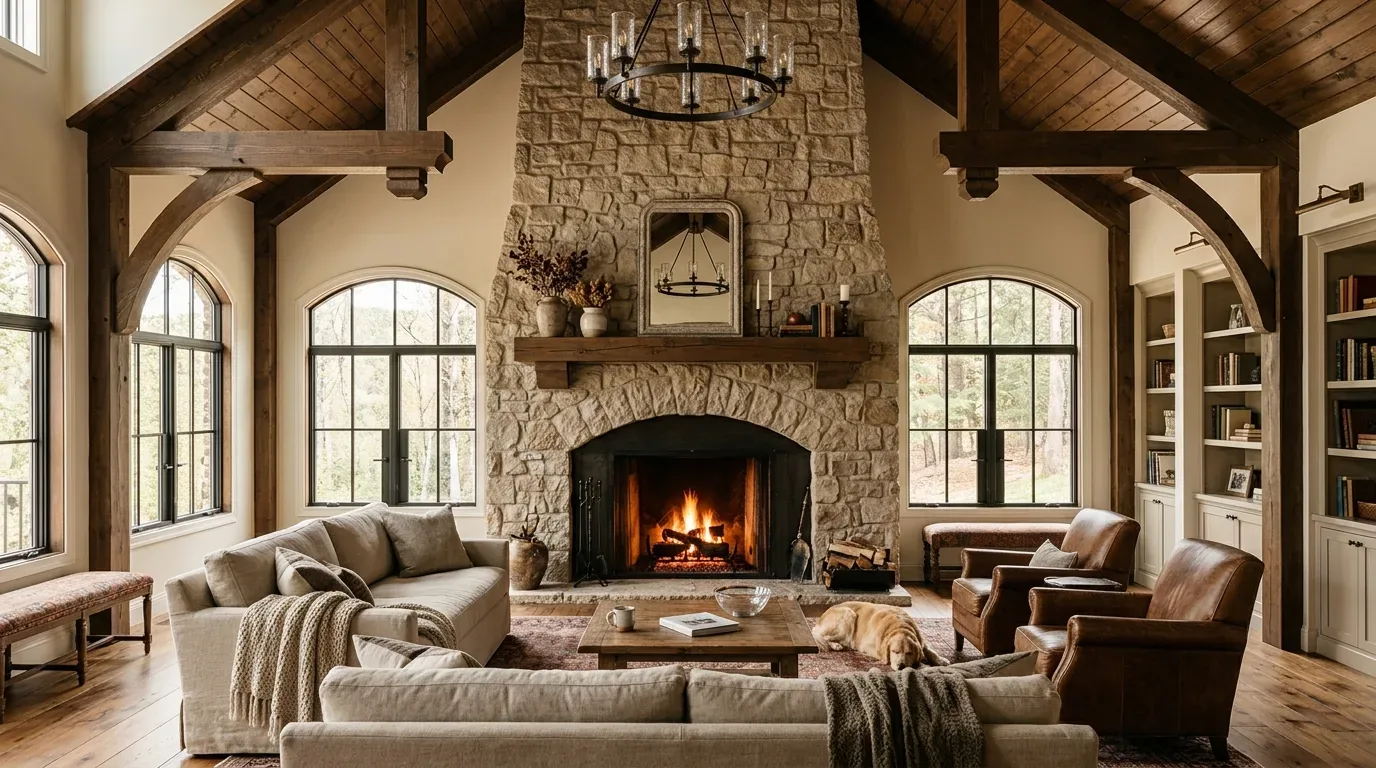
This house already has an open living, dining, and kitchen arrangement, with red oak flooring running through those rooms and sliding doors to the porch. I would not remove a wall just to make the plan feel more open. Instead, I would keep the kitchen in its existing zone, update the oak cabinetry with considered hardware and a quieter finish, and retain the dining built-in for dishes and everyday storage. That keeps plumbing and cooking where they are now rather than assuming a sink can move easily across a concrete perimeter foundation. It also avoids inventing a new island location where the available room description gives no dimensions.
The range and oven are electric, and the house has a range/stove hood, but It is not yet confirmed electrical capacity, hood size, or where the duct terminates. I would have those conditions checked before choosing an induction range or a larger hood: the range needs an adequate circuit, and the hood needs a workable route to the exterior and makeup air appropriate to its eventual size. I would layer light rather than rely on a row of ceiling fixtures: focused task light at the counters, a pendant over the dining area if clear of circulation, and dimmable ambient light for the living room. The goal is a bright work surface without losing the calmer evening light through the large windows and porch doors.
A Tuesday dinner could then happen with someone cooking, another person setting the table at the built-in, and the porch still visible from the kitchen. I would place the TV in the living zone where it does not compete with the sliding-door view, and use a rug and soft window treatments to temper sound and glare without covering the oak or blocking daylight. The exact TV wall and treatment sizes should follow measured openings and furniture clearances, not assumptions from a room description.
The gym and upstairs need a softer landing
The attached half-court gym is a distinctive part of this two-story house, with maple flooring, storage, and a three-quarter bath. I would keep the maple floor for sport and give the room enclosed storage for equipment, so balls and bags do not spill into the main living area. The office overlooks the gym and gets natural light from a skylight; a door or other sound-softening treatment at the office entry, plus a rug under the work area, would make calls and homework more workable while keeping the daylight. The gym’s activity would remain audible, so I would not promise silence from a cosmetic finish change.
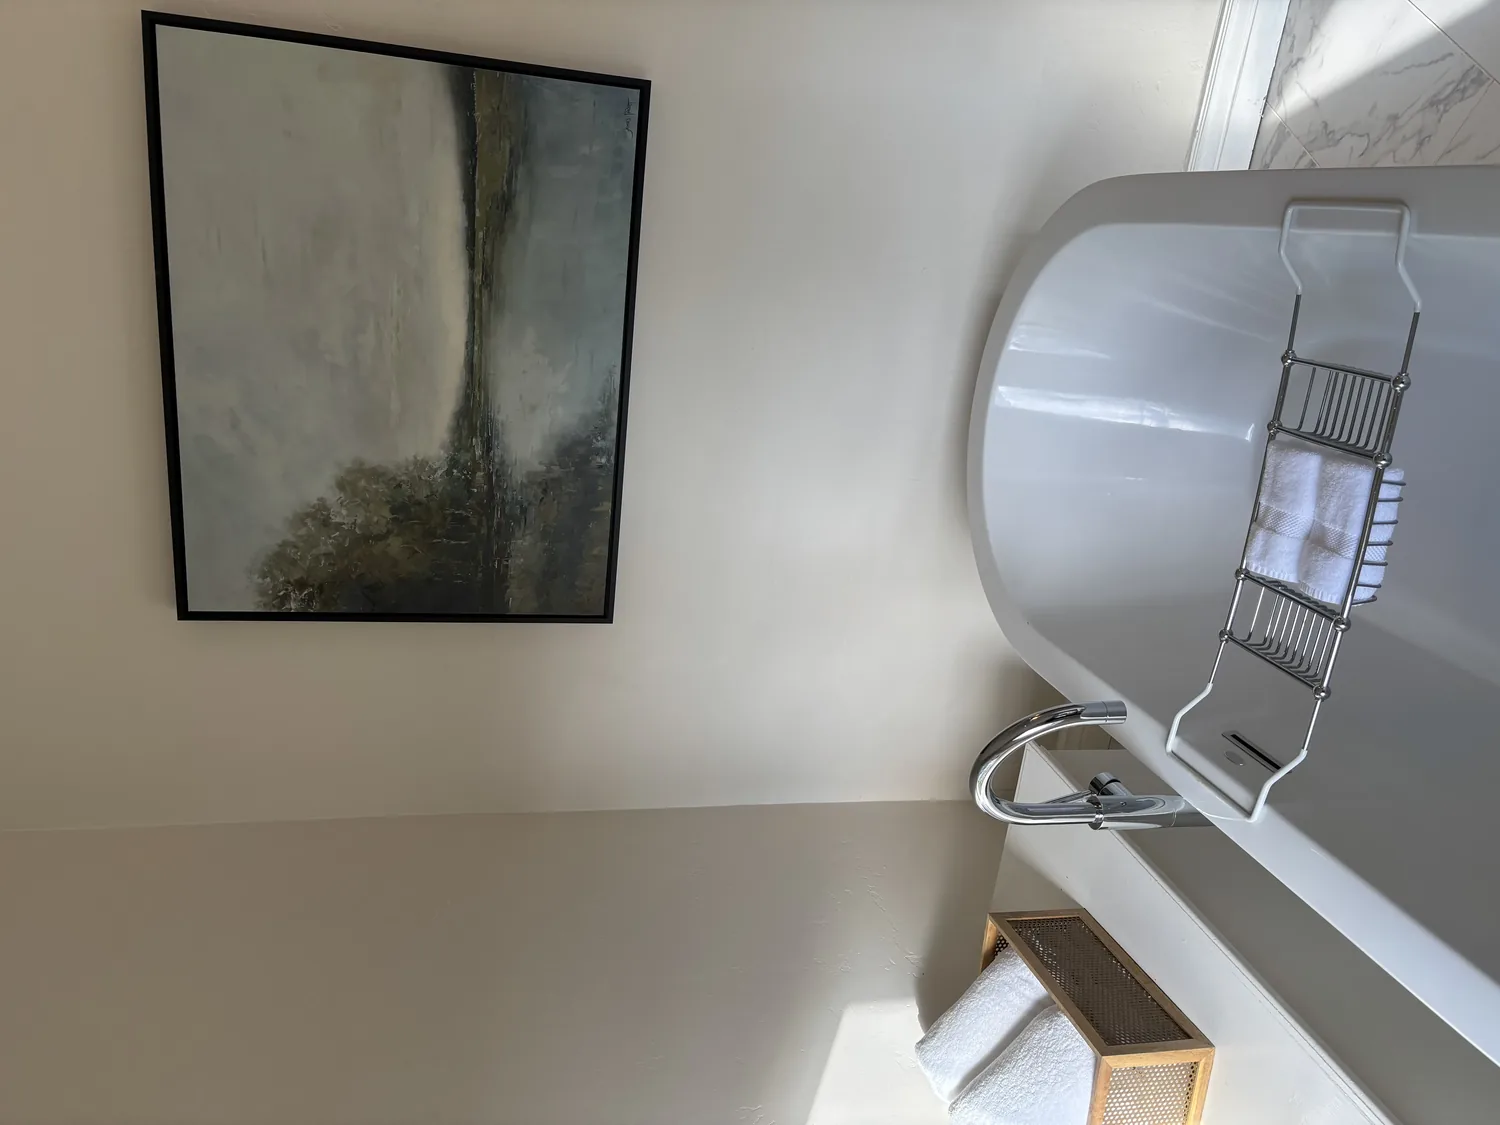
Upstairs, I would replace the dated carpet with a hard-wearing wood-look floor in a tone that sits comfortably beside the main-floor red oak, and refinish the stair treads to make the transition feel intentional. The two additional bedrooms and skylit bathroom can keep their simple white backdrop, with window treatments chosen to preserve daylight while giving the family privacy. Because the house has a concrete perimeter foundation and a septic tank, I would keep bathroom fixtures in their existing locations unless a measured plumbing plan makes a move worthwhile; changes to drainage should be considered alongside the private lateral requirements, not as a late finish decision.
The result would keep the house’s strongest inherited features, the oak, the glass-front cabinet, the porch, and the gym’s maple floor, while making storage, lighting, and the route between yard and kitchen easier to live with. If you own a home with this mix of open main rooms, a busy attached recreation space, and a working country lot, get in touch to talk through a plan for yours.