Completed client project. The owners came to us with a 1947, about 1,275-square-foot, wood-frame cabin in Kings Beach, with two bedrooms and two baths. Its open living room and kitchen sat beneath a vaulted ceiling, while a separate laundry/mudroom and a bedroom/den with a Murphy bed and spiral stair to the loft made the compact footprint work. They wanted one thing the house did not have: a quiet room with a door, without losing the open cabin feel or the bed and loft access. My first question was whether we could carve that room from the bedroom/den and keep both the Murphy bed and the stair route usable. On site, we found the partial foundation and upslope setting below the raised deck, and confirmed that the bedroom/den already held the Murphy bed and the stair landing. That made the room's location clear: we used the den, rather than taking space from the connected living and kitchen area.
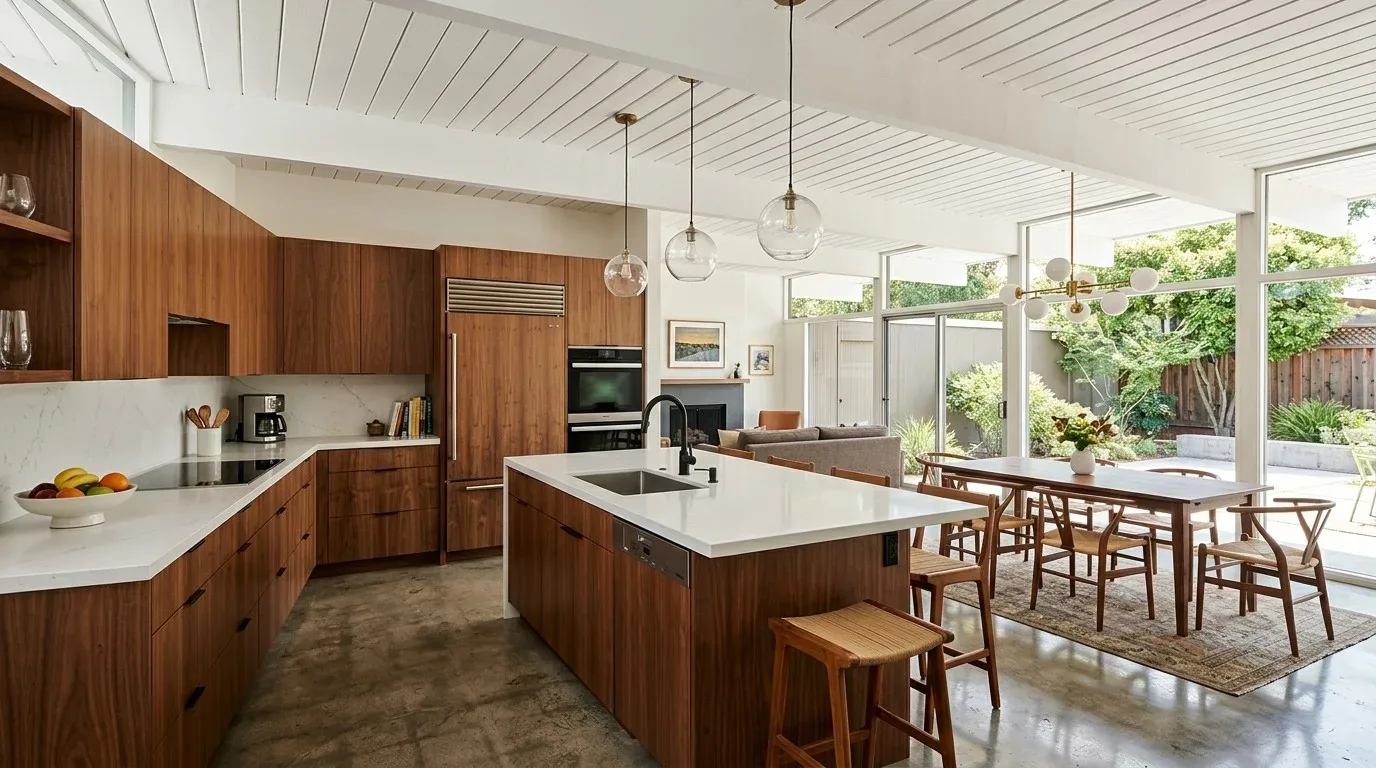
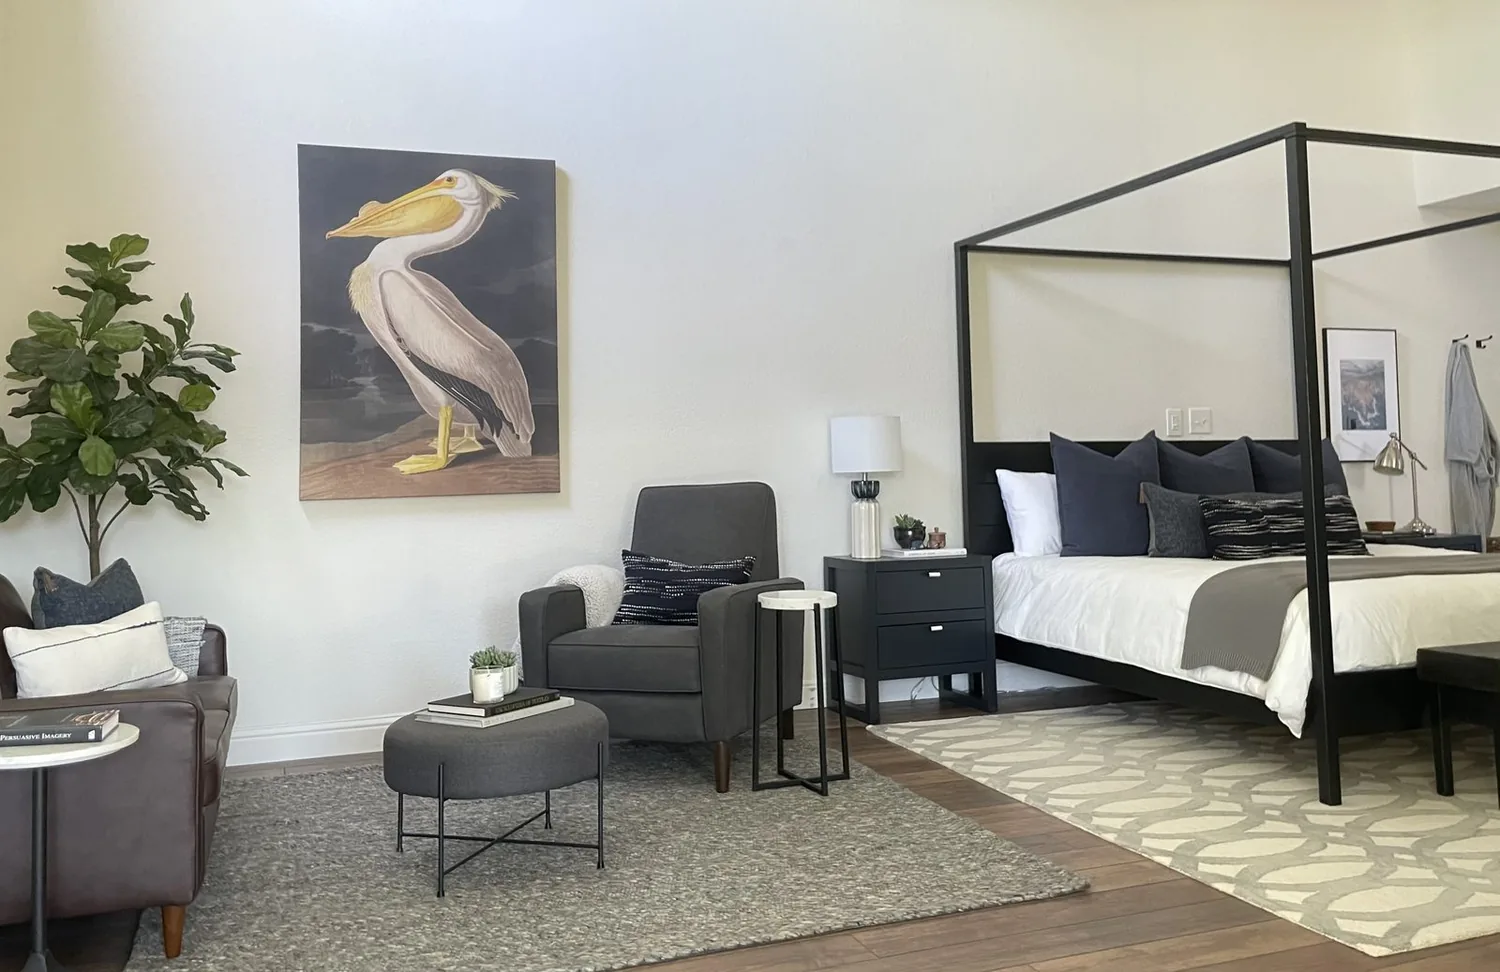
The photographs on this page are from the Designed & Curated portfolio and show finishes we have used on other projects. They are not photographs of this house.
The bedroom/den partition and loft stair
The bedroom/den had wood-paneled walls, a wall-mounted television, the Murphy bed and a black metal spiral staircase. We measured the available floor area and the path to the stair before setting the new room boundary. We framed a partition across the den side and installed a door, keeping the stair approach open and the Murphy bed in the remaining sleeping area. The quiet room fit beside the existing loft access instead of interrupting it. We kept the paneling where it remained in view, and finished the new partition to sit comfortably with the cabin's existing wood surfaces.
That choice gave the owners a separate place to work or read, with a door they could close, while the main living room stayed open to the kitchen. We kept the television in the den area and added storage within the new room where it did not narrow the circulation. The one-story frame construction and partial foundation informed the modest scope: the new division stayed within the existing footprint, and we did not alter the roof, the loft stair opening or the vaulted ceiling.
The vaulted living room and kitchen
The living room already had the features the owners wanted to keep: exposed wood beams, knotty pine paneling, a gas fireplace with a stone surround, and an open connection to the kitchen. We retained those defining elements and refreshed the kitchen around them. We specified lighter cabinetry and durable solid-surface counters in place of the dark knotty pine cabinets and laminate, while keeping the stainless refrigerator, black gas range and existing kitchen arrangement. The white wood paneling in the kitchen remained, balancing the warmer wood tones.
The recorded Kings Beach sales context helped us make the update specific to this cabin rather than impose a generic finish scheme. In a sample of 34 single-family closings, the median home dated to 1974, 30 percent were built before 1960 and 60 percent before 1980; the median size was 1,643 square feet on an 8,276-square-foot lot. The common decades included the 1940s, 1950s and 1960s (Redfin recorded sales data). This cabin's 1947 frame, exposed beams and paneling belonged to that older local fabric, so we kept its strongest character and used the brighter kitchen finishes to improve the room's light. We installed layered lighting for the kitchen work surfaces and the living area, without changing the vaulted ceiling or the fireplace wall.
The mudroom, deck and upslope entry
The separate laundry/mudroom already had a bench, hooks, metal lockers and vinyl plank flooring beside the stacked washer and dryer. We kept that practical arrangement and improved the storage so wet coats and boots stayed in the entry zone instead of crossing the wood-finished living space. The utility district supplied the water and sewer, and natural gas served the heating and gas fireplace. Because the kitchen layout stayed put, we kept the sink and gas range in their existing locations and avoided extending plumbing or gas lines across the room.
Outside, the raised wood deck, lattice skirting, stone entry steps and lake view were central to how the cabin met its wooded lot. We retained the deck footprint and its seating and hot tub area, then replaced the visually heavy railing with a less obstructive cable system. We kept the mature pines that gave the deck privacy, and cleared the approach around the stone steps so the route from the sloped parking pad read more clearly. The shake and shingle roof remained unchanged. The house worked better as a sequence: the entry and mudroom took the gear, the door-separated den offered quiet, and the living room and kitchen stayed connected to the deck and lake view.
We checked the California Title 24 building climate-zone designation for zone 16 when selecting the new lighting and finish scope, and kept the work within the existing one-story footprint. The local housing context that informed our choices came from Kings Beach recorded closings; the permit scope followed the work we completed inside the existing cabin rather than adding floor area or changing its roofline.
Get in touch to talk about your home.