Completed client project. The owners came to us with a two-level, single-family home built in 1962, about 3,080 square feet, with five bedrooms and three bathrooms. Its gypsum-board walls, exposed-beam vaulted ceiling and wood-framed construction shaped the work from the start. The kitchen, dining area and living room already shared an open main floor, while a lower-level recreation room had open floor area, steel support columns, storage and a piano. The owners wanted the rooms to feel more settled and useful, and for the main living space to connect more thoughtfully with the tree-filled lot. The house was in Brockway Tract, Kings Beach, and its wide windows made the wooded outlook part of the project.
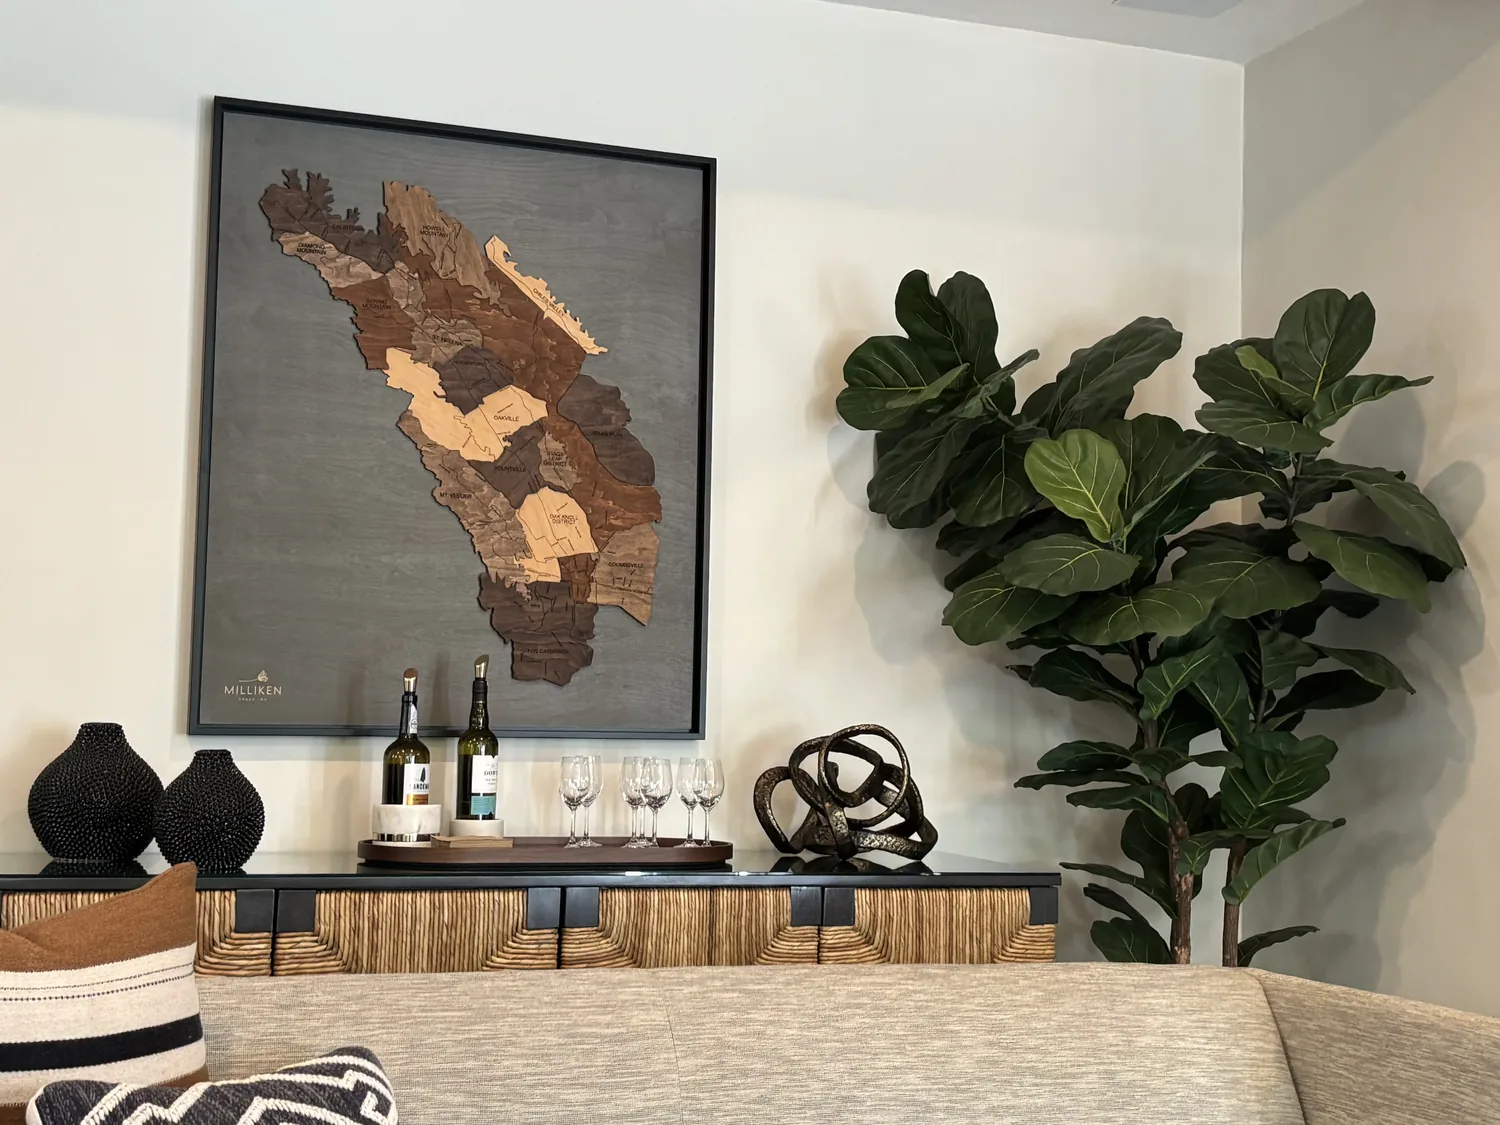
The photographs on this page are from the Designed & Curated portfolio and show finishes we have used on other projects. They are not photographs of this house.
My first question was where the vaulted roof structure and lower-level supports set the limits for changes, and how the main room connected to the outdoor setting. On site, we found the beams and clerestory windows formed one continuous vaulted volume, with recessed lighting already in the ceiling. The lower-level steel columns showed us where the recreation room needed to stay open around its supports. The living room’s large windows framed the trees, while the entry opened directly into the shared room. I grounded the design in those existing conditions: the owners already had openness, so we focused on how the rooms felt and how the view was experienced, rather than taking out walls.
The vaulted room and its tree-facing edge
We kept the ceiling line, beams and clerestory windows visible, and kept the kitchen, dining and living areas connected. We arranged the living-room seating to preserve a clear view through the broad windows and a direct path from the entry into the room. Adjustable window treatments gave the owners a way to temper seasonal sun and add privacy without covering the trees. We added area rugs to define the seating and dining zones over the continuous light oak-colored flooring. The rugs softened the room acoustically, too, so conversation and cooking did not carry as sharply through the open space.
At the entry, the white door, black hardware and coat hooks had felt plain against the open room. We kept the practical hooks and added a muted color to the entry wall, which gave the arrival a more deliberate character without closing off the sightline. In the living area, we added warmer textures through cushions and upholstery, and used wood accents to bring contrast to the pale floor and white walls. Those changes made the windows and the connection to the wooded lot feel like part of the room, rather than a backdrop beyond it.
The kitchen island and its existing services
The large island already faced the dining and living areas, so we kept it as the kitchen’s shared work surface and seating area. We left the gas range and sink in their existing positions. The home’s natural-gas availability and utility-district water and sewer services made keeping those service points in place the more direct choice. That decision avoided extending the kitchen scope into new plumbing routes or a relocated gas appliance. The white cabinetry, quartz counters and stainless appliances stayed, while we added pendant lighting over the island and task lighting at the work surfaces. Dimmers let the owners lower the ambient light in the vaulted room without losing useful light at the counter.
The lower-level recreation room and everyday routes
We kept the lower-level recreation room open around its steel columns, and fitted storage along the available wall space instead of filling the floor with freestanding units. We added warmer, layered lighting near the piano and the play area, so the lower room felt more comfortable for music and recreation. The house’s two-level layout, laundry room and primary bedroom on the main level also informed the work sequence. We kept the main-floor daily route intact while the lower room and lighting were completed, and avoided turning the shared living area into a storage or construction passage.
The house had both natural-gas and electric heating, and we kept the existing heating arrangement rather than changing systems as part of an interior finish project. Once the lighting and furnishings were in place, the main room worked as a connected space with distinct places to cook, eat and sit. The windows stayed visually open to the trees, while rugs, softer fabrics and layered light made the large room feel more comfortable through the day and evening.
Placer County required a building permit for the electrical alterations, and we checked the application route with Building Services before that work proceeded. The county’s rule covered construction or alteration involving electrical, structural or plumbing systems, and the permit application was available through Placer County Building Applications and Forms; the requirement was stated in Placer County Code. We kept the scope within the permitted lighting work and did not alter the building footprint.
Get in touch to talk about your home.