Completed client project. The owners came to us with their two-story, wood-frame house in Kings Beach, built in 2008, about 1,511 square feet, with four bedrooms and two baths on a gently sloping lot. Its open living and dining room held the family’s daily traffic: homework spread across the dining table, snacks moved between the kitchen and seating area, and the dog crossed through the same paths. That arrangement made it hard for the children to focus, for the adults to keep a clear view from the stove, and for anyone to have a quieter conversation. The house already had bamboo or teak flooring, large windows with natural wood trim, a black wood stove on a tiled hearth, and a glass door to the deck. I started with those actual rooms and materials, not with the assumption that another opening would solve the problem. The owners wanted the whole home to feel more useful for their family while keeping its mountain character.
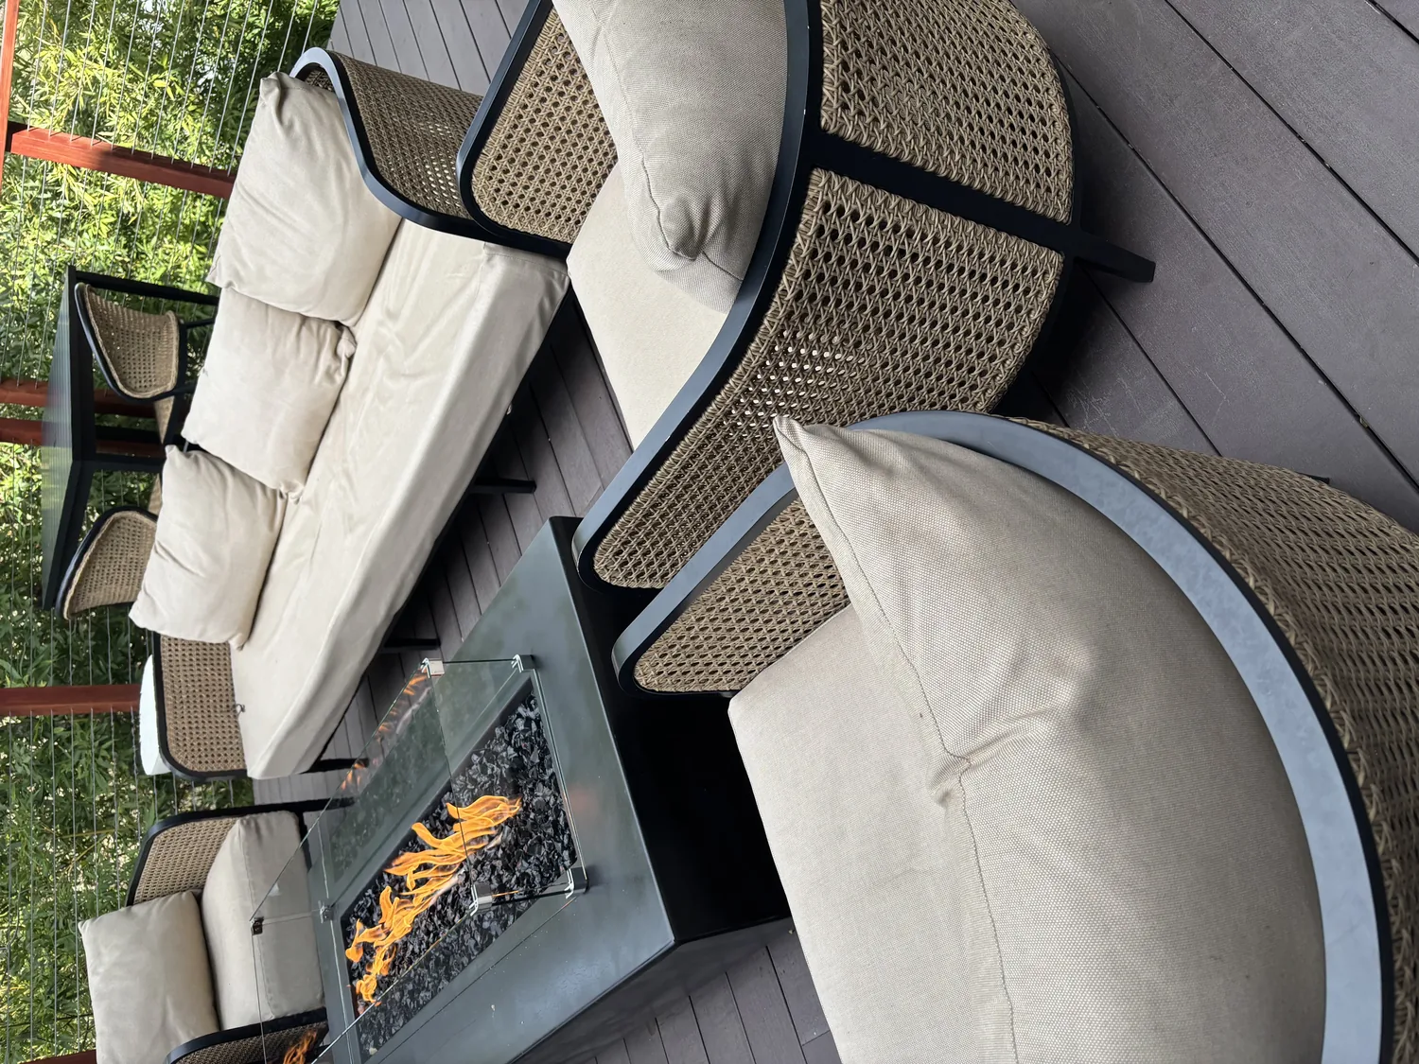
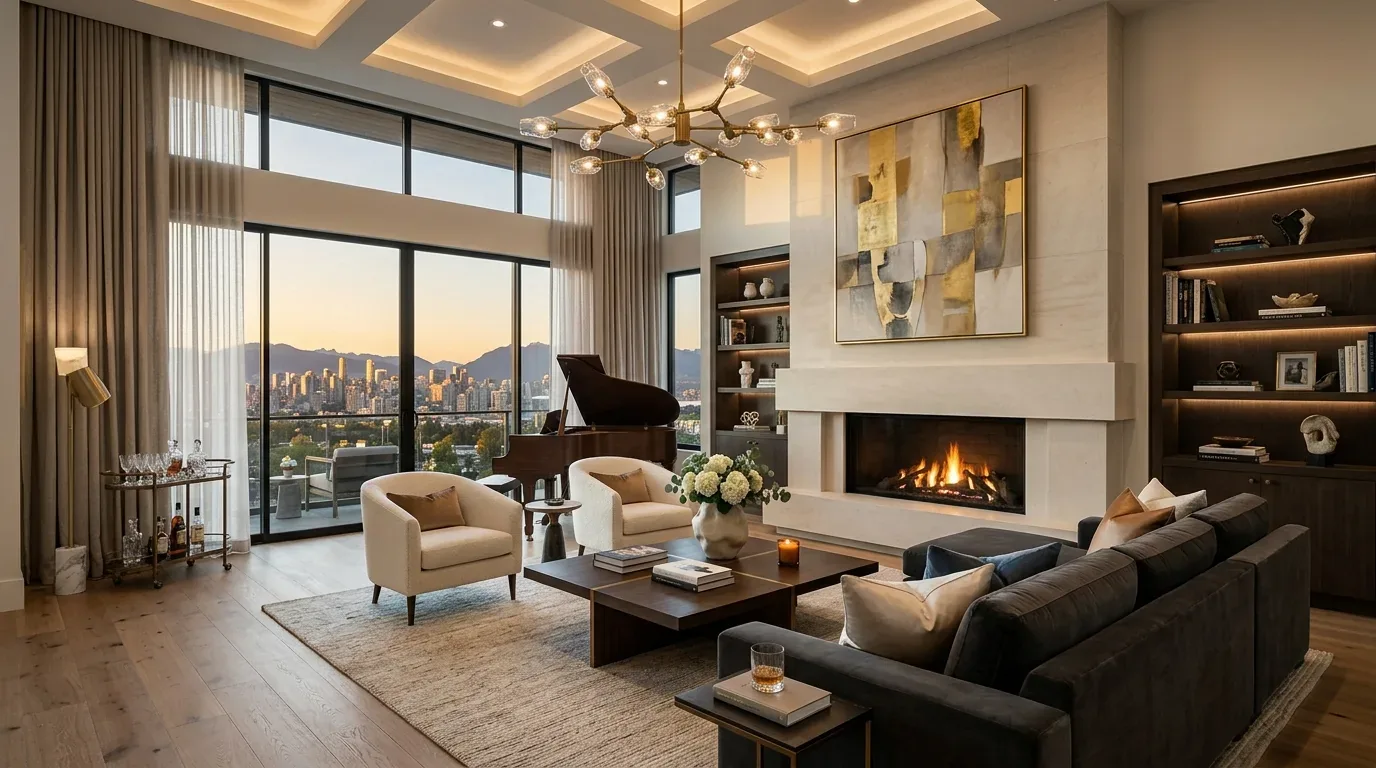
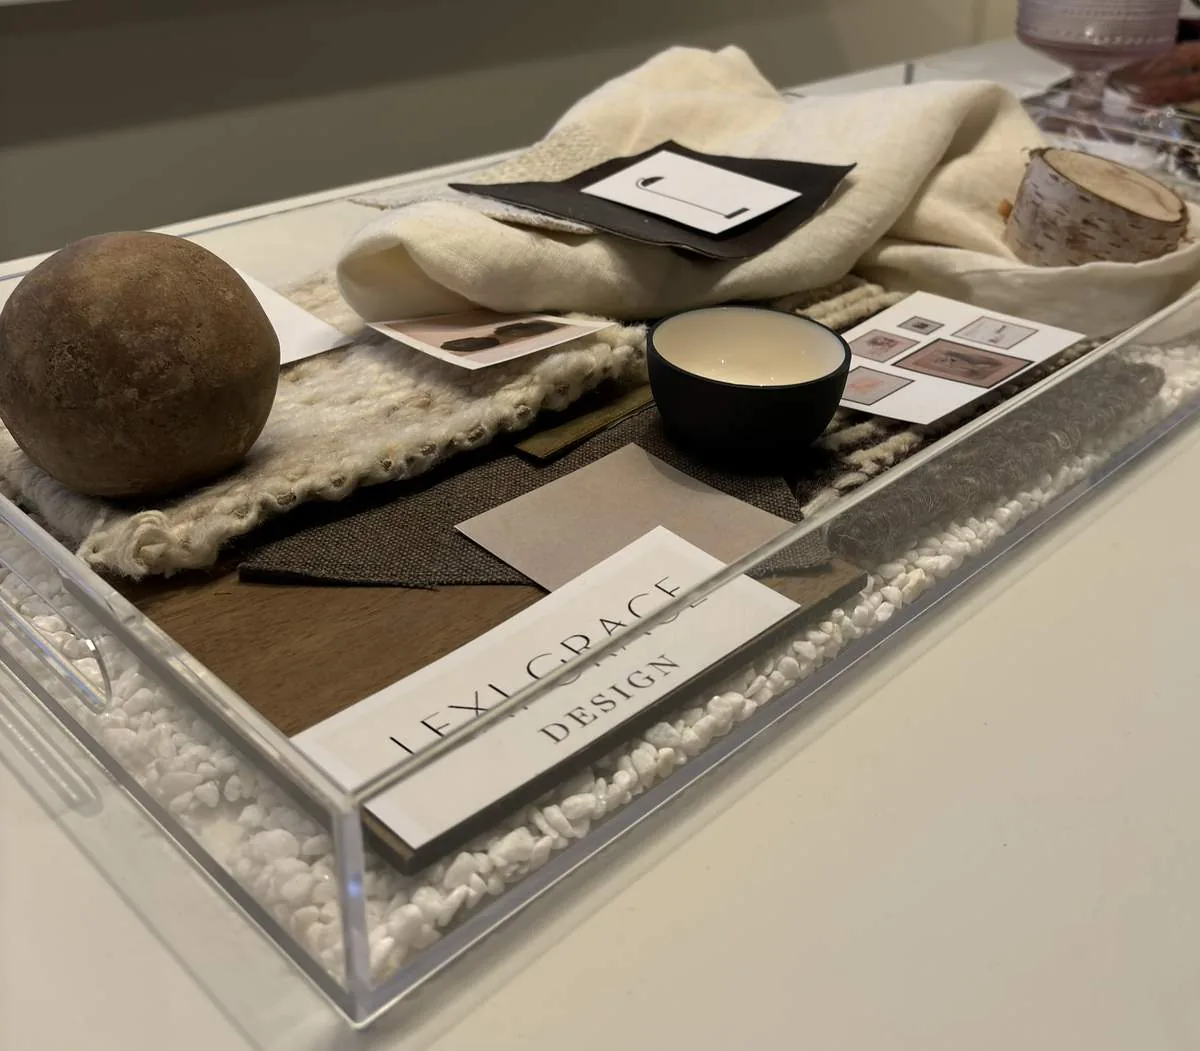
The photographs on this page are from the Designed & Curated portfolio and show finishes we have used on other projects. They are not photographs of this house.
My first question was where the children’s routes crossed the view from the stove, and what needed to stay within sight while someone cooked. We walked those paths in the existing open room before deciding where storage and schoolwork could go. On site, we found hydronic radiant baseboard heating along the walls, with mini-split units also serving the house. We kept the wall edges and unit airflow clear rather than filling every available stretch with cabinetry. The concrete-perimeter foundation and the downslope lot also shaped how we treated the entry: we kept the changes above grade and worked with the existing approach.
The living and dining room around the stove
We kept the open plan and made the room easier to share. Low built-in storage went on a solid wall, below the main window sightlines, with closed cabinets for everyday items and an open section for things the family used often. We added a compact work surface there so homework no longer took over the dining table, while keeping it visible from the cooking area. The children’s path between the kitchen, dining area, and deck door stayed clear, and we arranged the seating so the stove remained a visual center without becoming a pinch point.
The black freestanding stove and tiled hearth stayed in place. We kept a clear area around the hearth and used layered lighting instead of relying on one simple pendant: general light for the shared room, focused light over the work surfaces, and softer light near the seating. The result gave the family options when cooking, reading, and homework happened at the same time. Upholstered seating and fabric shades softened the sound that had carried across the open room, while the natural wood window frames remained visible.
The floors, windows, and heating
The house had wood, tile, and vinyl flooring, so we checked the transitions before refinishing or replacing any surface. We kept the sound wood flooring in the living and dining area and made repairs meet it cleanly; the tiled hearth remained its own defined surface. We replaced the vertical blinds in the bedrooms with warmer fabric shades, sized to leave the natural wood trim in view and let the large windows continue bringing in morning light.
We measured the built-ins around the hydronic baseboards and kept the mini-split units unobstructed, so both heating and cooling remained accessible and useful. The two-story layout placed the bedrooms upstairs, and we kept those rooms calm and functional rather than extending the main-floor storage treatment into them. The house’s asphalt-shingle gable roof, green exterior trim, and river-rock foundation veneer were in keeping with its mountain character, so we retained those defining features rather than disguising them with unrelated finishes.
The deck and the sloping entry
The deck opened from the living and dining room toward mature pines, so we kept that indoor-outdoor connection clear. We added privacy screening around the seating area without closing off the windows or blocking the outlook. Outside, the gently rolling, downslope lot and existing stone and retaining walls called for an entry that followed the grade. We widened and sheltered the front entry, coordinated its landing and steps with the existing approach, and added lighting along the route so the way to the door read more clearly after dark. We kept the green trim and river-rock foundation as part of the house’s material palette, using more restrained siding detail around the entry rather than changing the whole exterior.
Kings Beach’s recorded sales helped us avoid treating this house as if it belonged to the older local stock. Among 34 single-family closings in the recorded period, the median build year was 1974; 30 percent were built before 1960 and 60 percent before 1980. The median home was 1,643 square feet on an 8,276-square-foot lot, 9 percent had an HOA fee, and the most common decades were the 1960s, 1950s, and 1940s (Redfin sold-home data). This house’s 2008 construction and already-open living and dining area called for work focused on family use, not an older-house opening strategy.
Before the widened entry was built, we checked the applicable local requirements for that exterior work and kept the scope coordinated with the existing grade and foundation. We also used the house’s Title 24 climate zone 16 designation when selecting the new lighting, so the energy requirements were part of the completed decisions rather than an afterthought.
If you wanted to discuss a project for your own home, you could get in touch with me.