Uphill Arrival: Entry, Deck, and the Pines
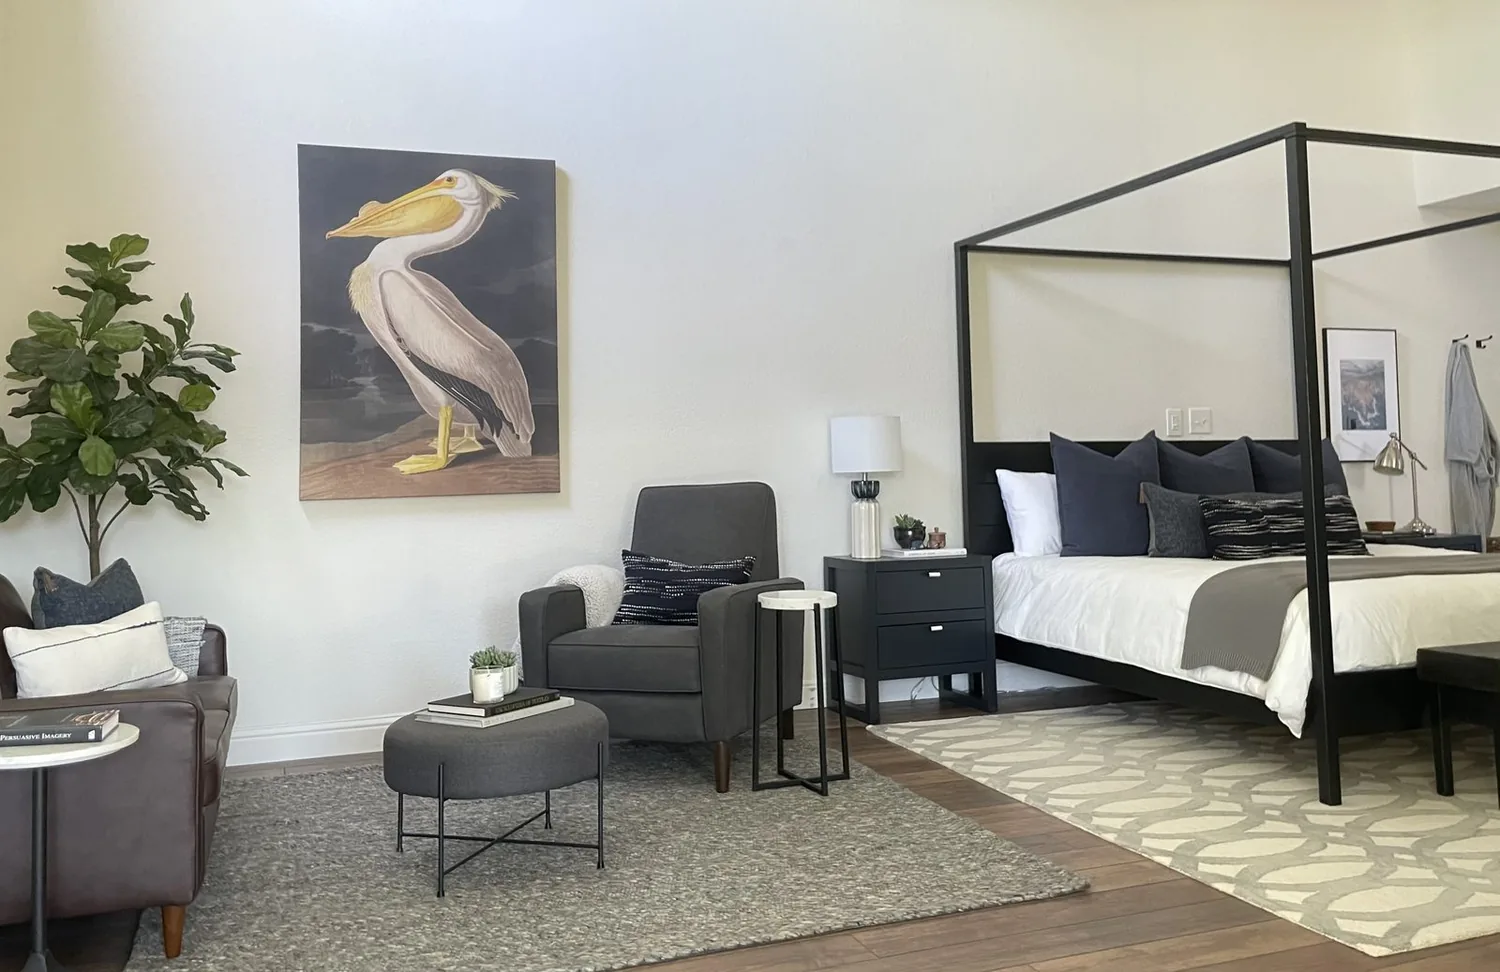
On this steep, wooded lot in Brockway Tract, the approach to the house shapes every decision. The stone steps climb through mature pines to a raised wooden deck, where lattice skirting and a panoramic lake view set the tone for arrival. The parking pad, rather than a garage, means the entry must handle all the gear and weather of Kings Beach life. For this family on Bend Avenue, I see the entry as a transition zone: a place for boots, coats, and outdoor gear, using storage that fits beside the door without blocking the flow into the living area. The partial foundation and upslope topography keep the house elevated, so safety and footing at the stone steps matter more than ornamental planting. I would keep shrubs and groundcover low and clear around the entry, prioritizing visibility and slip-resistant surfaces.
The deck already extends the living space outdoors, with the hot tub and seating area surrounded by tall pines. Here, the relationship between house, forest, and lake is the asset. I would preserve the existing deck footprint and avoid enlarging openings from the kitchen or living room, since the current configuration already frames the lake view and maintains privacy. The deck railing, however, can be improved: a cable railing system would make the view less obstructed and safer for children or guests. Weatherproof furniture and covers would let the family use this space through Tahoe’s cold winters and short summers, while the mature trees provide natural shade and privacy.
Living Room and Kitchen: Vaulted, Paneled, and Connected
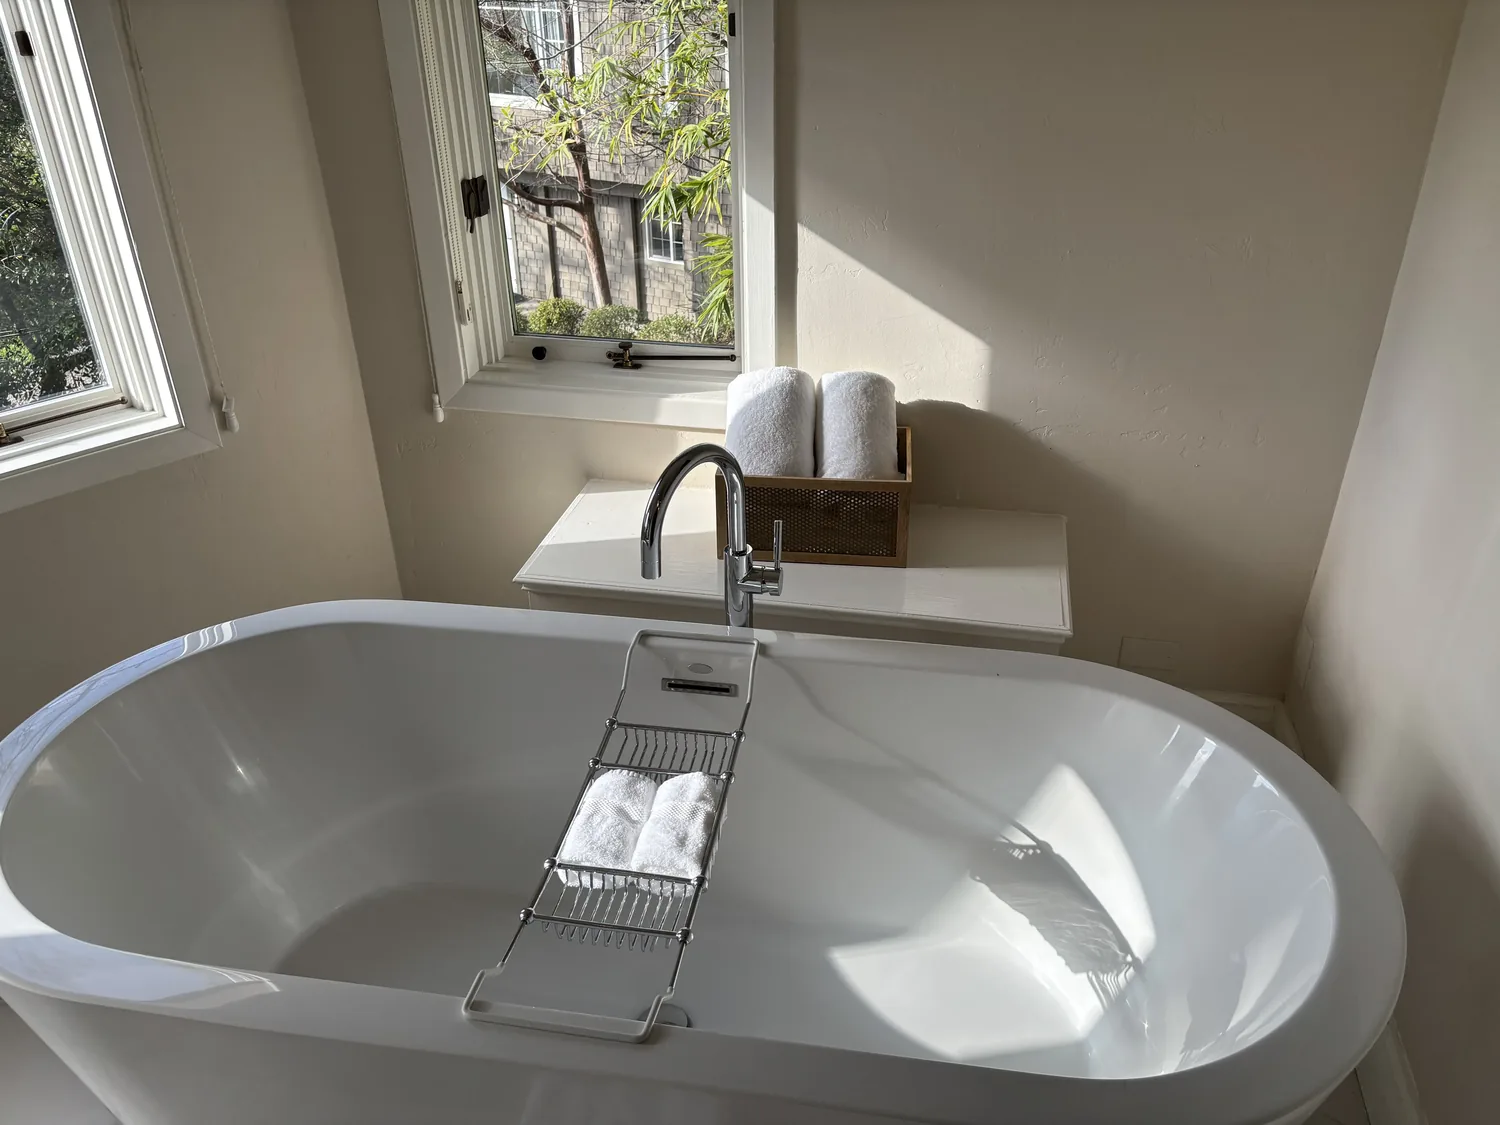
Inside, the open living and kitchen area sits beneath a vaulted ceiling with exposed wood beams. The knotty pine paneling, stone fireplace with gas insert, and wood flooring define the mountain cabin character of this 1947 frame house. I would retain the exposed beams and the strongest stretches of original paneling, especially where the wood grain brings warmth and history to the room. The kitchen’s knotty pine cabinetry and laminate countertops, though, make the space feel darker than it needs to be. Updating the cabinets to a lighter wood or painted finish, and replacing the counters with a stone or solid surface, would brighten the kitchen without erasing the house’s story.
The frame construction and partial foundation allow for some flexibility, but I would not cut into the vaulted ceiling’s beam line unless a structural engineer confirms the load path. The open span between living and kitchen already delivers the spaciousness this 1275 sq ft house needs. In Kings Beach, 30% of single-family homes that closed in the twelve months to November 2026 were built before 1960, but this is about the specific framing in this house, not a generic rule (Redfin sold data). Keeping the existing span respects both the structure and the original design intent.
Kitchen Placement and Systems: Gas, Electric, and Drainage
The black gas range belongs on its current kitchen wall, where the gas line and venting are already in place. The house’s utility district water and sewer, natural gas heating, and available gas service support this layout. If the family wants to add an induction cooktop or a second oven, the electrical panel’s capacity must be checked, since a 240-volt circuit may be needed. The kitchen’s sink should remain near its existing drain, as the partial foundation means plumbing changes could be complex and costly. The kitchen’s white wood panel walls and stainless steel appliances already add light and reflectivity, so new cabinetry and counters can further enhance this effect.
The kitchen floor should meet the living room’s wood without a height change, while the laundry/mudroom’s vinyl plank flooring can remain distinct for durability. The house’s shake or shingle roof means any new hood venting should be routed and flashed carefully, with make-up air considered for any high-powered exhaust.
Mudroom, Den, and Multi-Use Spaces
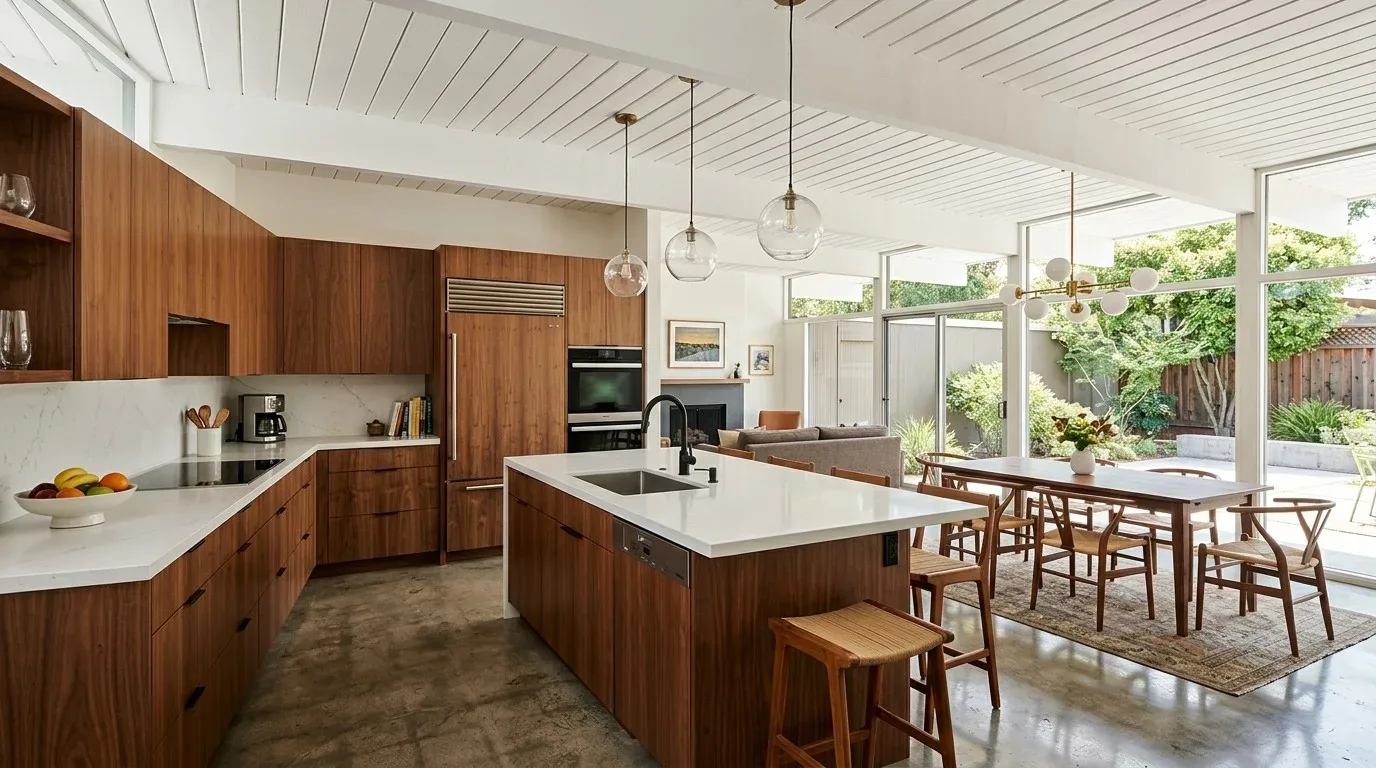
The laundry and mudroom, separated from the main living area, are essential on this sloped, wooded lot. The stacked black Samsung washer and dryer, bench with hooks, and metal lockers already serve the family’s needs after days in the snow or on the lake. I would refine the storage to make it easier for everyone to drop wet gear before reaching the living room’s wood floors. The vinyl plank flooring here is practical for snow and mud, and should remain.
In the bedroom/den, the Murphy bed and black metal spiral staircase to the loft maximize space. I would only replace the staircase if a safety or fit issue emerges, and would add closed storage where it does not block circulation or the bed. The wall-mounted TV in the den keeps the living room’s fireplace as the main focus. Lighting should respect the vaulted ceiling: soft ambient fixtures, task lighting over the kitchen counter, and a reading lamp by the fireplace. The gas heating system’s comfort depends on how well heat is distributed through the open ceiling and loft, so I would assess registers and circulation before making insulation or window changes.
This house sits on Jorge very cobbly fine sandy loam, 15 to 30 percent slopes, with well-drained soil and minimal flood risk (FEMA zone X). The site’s drainage and the mature pines make wildfire risk a consideration, so I would keep defensible space clear around the structures. If your family is ready to make this compact, historic Kings Beach cabin work better for how you live, I invite you to get in touch.