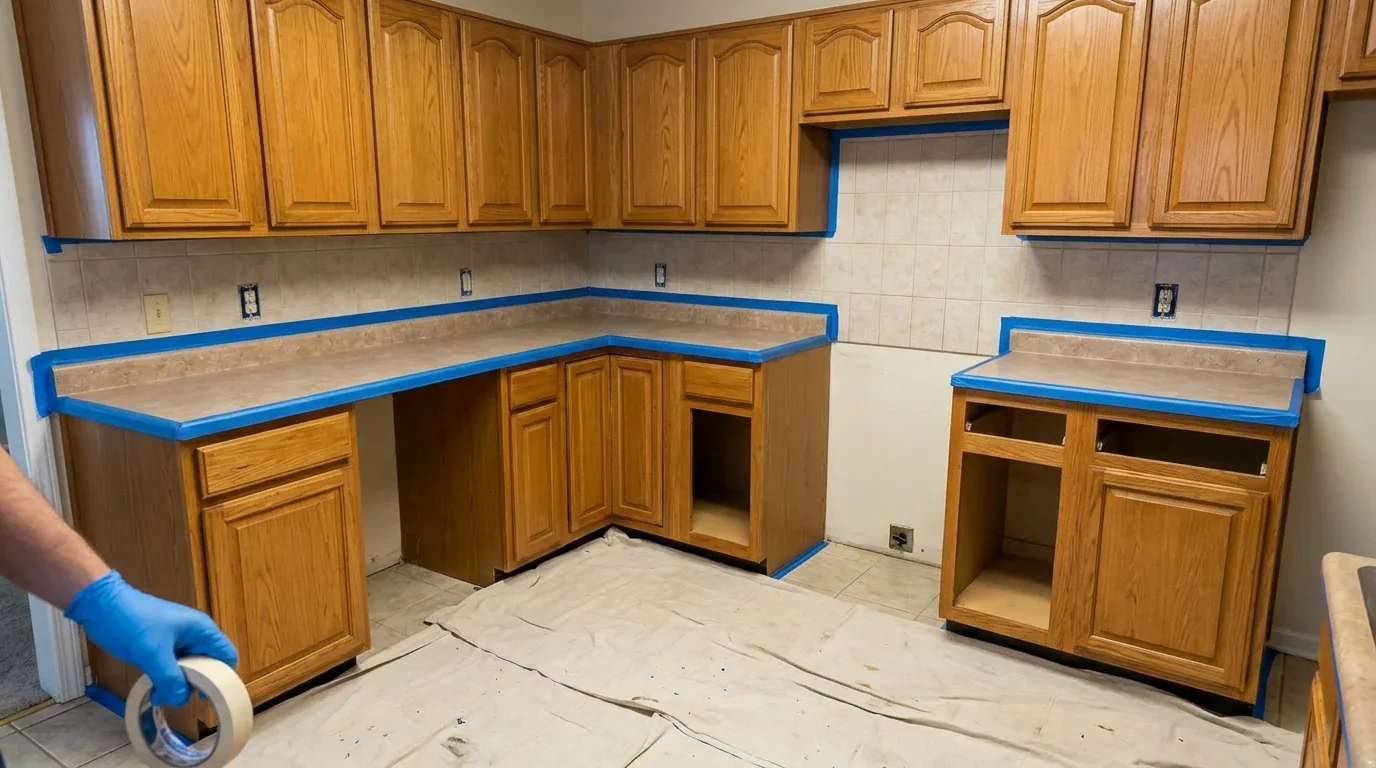
Keep the vaulted room, make it work harder
A 1962 house can have a generous shared room and still need more thoughtful places to cook, gather, and put things away. Here, the kitchen, dining area, and living room already meet beneath a vaulted ceiling, with clerestory windows and larger windows looking toward trees. This is Amy’s project for the house on Loch Levon Avenue: finish what the original structure began, rather than remove walls just to claim an open plan. The white cabinetry, quartz counters, and broad island can stay; the opportunity is to make the connected rooms feel calmer and more useful to the family who lives here.
The exposed roof beams are the good bones. I would keep their ceiling line visible and avoid a new structural opening where none is needed. The house appears to have wood framing, but that is an inference, not a framing inspection. If the family later wants to widen an opening, the wall’s role must be established first: a bearing wall could need a beam or header, and a flush header could change how the ceiling reads. For this plan, preserving the existing vaulted volume is the more direct choice.
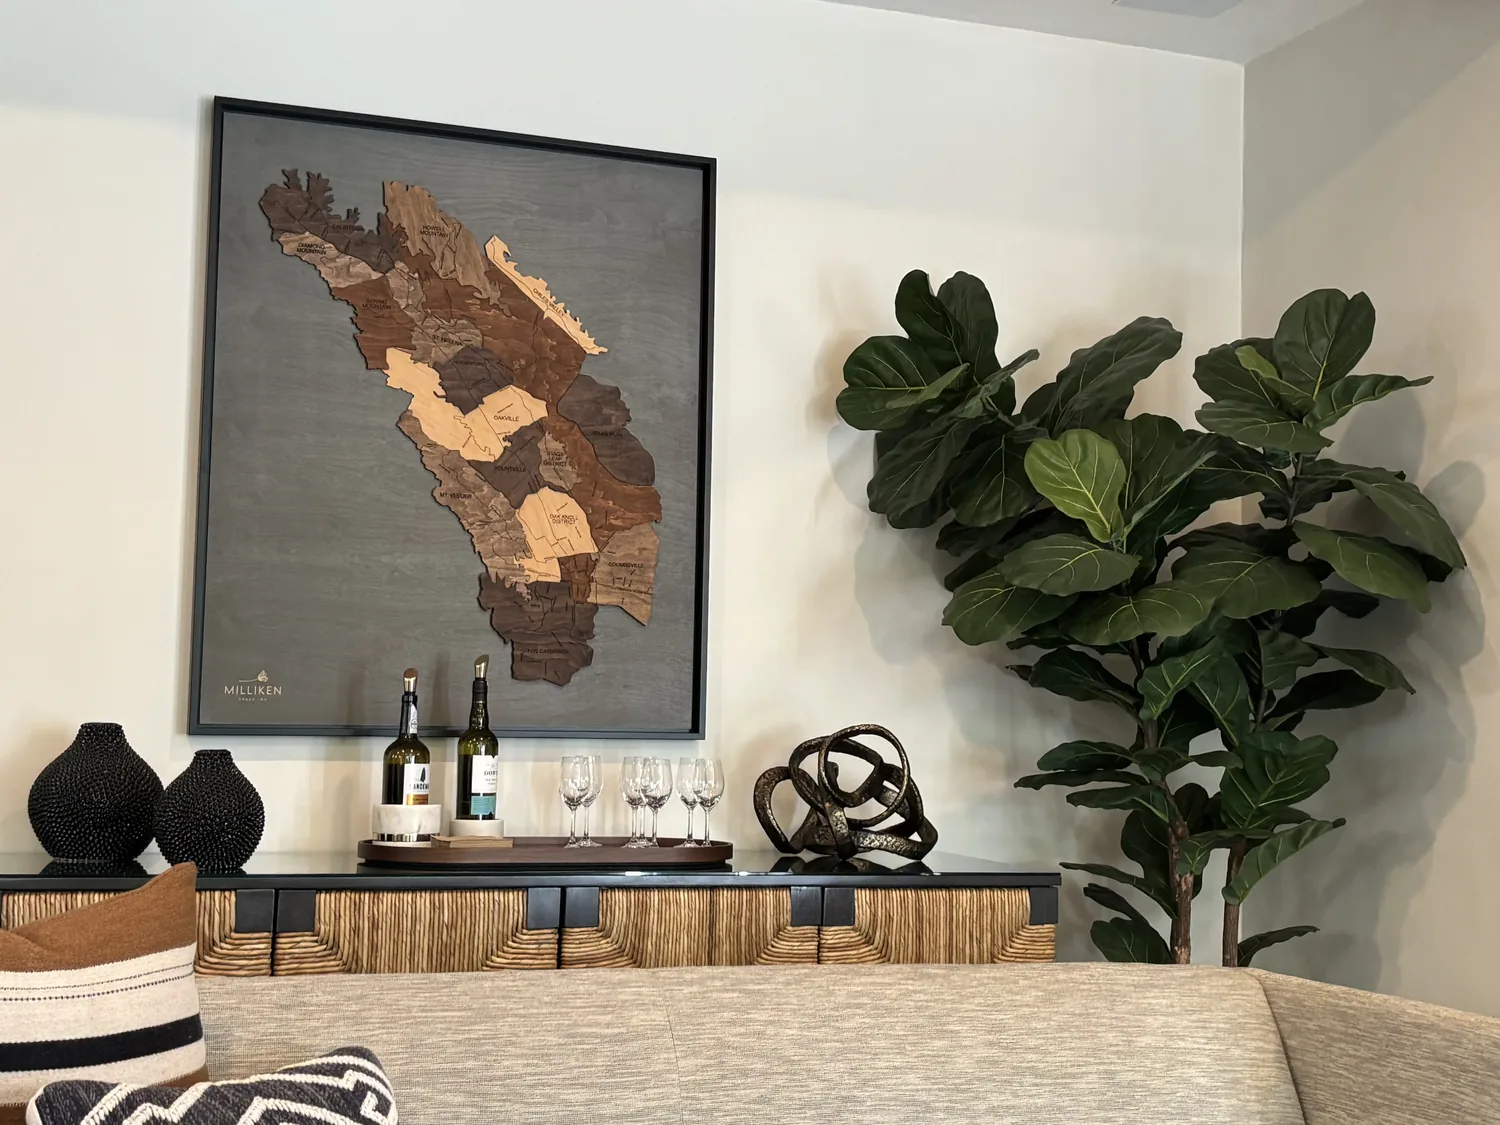
Let the island stay social, not become a construction problem
The island already faces the dining and living rooms, so it can serve as the kitchen’s shared worktable without moving the range or sink into its middle. I would keep the gas range at its existing location and have its exhaust route checked before selecting a hood. Moving cooking to an island could require a new exhaust path through the ceiling and coordination for replacement air; keeping the range in place avoids making that the project’s organizing problem. The house’s water and sewer are listed as Utility District services, but the exact drain route and foundation type are not established in the available facts. Keeping the sink in place avoids designing around an unverified drain crossing or foundation penetration.
The kitchen’s white surfaces and light oak-colored floor can remain the quiet backdrop. I would add a pair of pendants over the island, under-cabinet task lighting, and dimmable ambient light so meal preparation is bright without turning the whole vaulted room into ceiling glare. A soft, muted green at the entry would give the white door and plain wall a more deliberate arrival. Woven window shades would help temper light at the large windows, while rugs would mark the seating and dining areas without building new partitions.
The existing gas stove means an induction range is a choice to verify, not an assumed upgrade. Before specifying one, the family should have the electrical service and available capacity checked, including whether a dedicated 240-volt circuit can be added. The same check applies if a second oven is important. Until that assessment, keeping the existing range is the plan, not an electrical promise.
One room needs several kinds of quiet
The house has natural-gas and electric heating, but the available facts do not identify the equipment or describe cooling. With kitchen, dining, and living functions sharing one vaulted space, the heating distribution should be assessed for the combined room before furniture and lighting are finalized. I would keep the TV on its existing living-room wall, use a substantial rug and upholstered seating to soften sound, and choose a hood that contains cooking noise and odor rather than letting them dominate dinner or homework. The island can hold a homework spot within sight of the kitchen; the dog could settle on a washable rug at the edge of the seating group, away from the main cooking path.
The lower-level recreation room has open floor area, steel support columns, storage, and a piano. Better, warmer layered lighting and fitted storage between the room’s existing constraints could make it useful for play and music without competing with the brighter main floor. Because this is a two-level house with a laundry room and the primary bedroom on the main level, I would keep the main-floor daily routines intact while the lower-level work is underway. The family should expect the kitchen to be disrupted during its lighting and finish work, but the plan does not require taking apart the whole shared room to improve it.
Permit the work that changes the house
Placer County’s rules require a building permit for construction or alteration involving structural, electrical, or plumbing changes; the county provides its building application forms through Building Services, and the permit requirement is stated in Placer County Code. Before the family authorizes structural, electrical, or plumbing work, they should confirm the application and review path with Placer County Building Services. That approval belongs to the work that changes the building, not to a new wall-removal idea the existing plan does not need.
On a Tuesday night, the finished room could let one person cook while another helps with homework at the island, with the living area still connected but softened by rugs, fabric, and warmer light. If this house’s open rooms and everyday pinch points sound familiar, get in touch with Amy to talk through a plan for your home.