Completed client project. The owners came to us wanting a quiet room with a door, a place to work or take a private call without giving up the shared living space. Their Klamath house was built in 2007, with about 2,036 square feet, wood-frame construction, cement siding, a composition roof and a slab foundation. It had three bedrooms and two and a half baths: the primary suite was on the main level, while two bedrooms and a full bath were upstairs. The U-shaped kitchen opened to the living room, and sliding glass doors connected that shared space to the backyard. The house had no separate quiet room, so we made that the focus of the whole-home work.
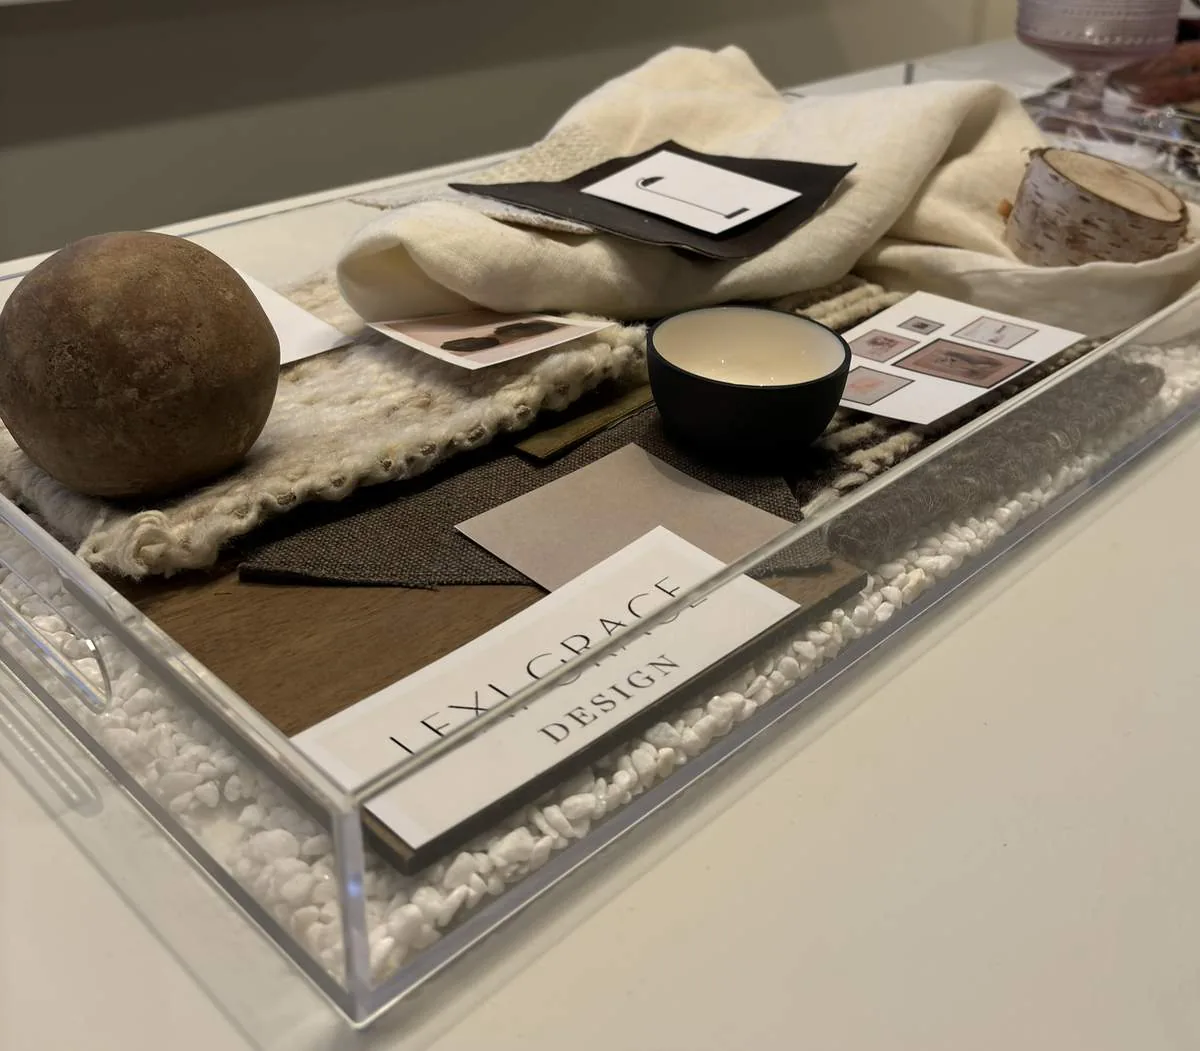
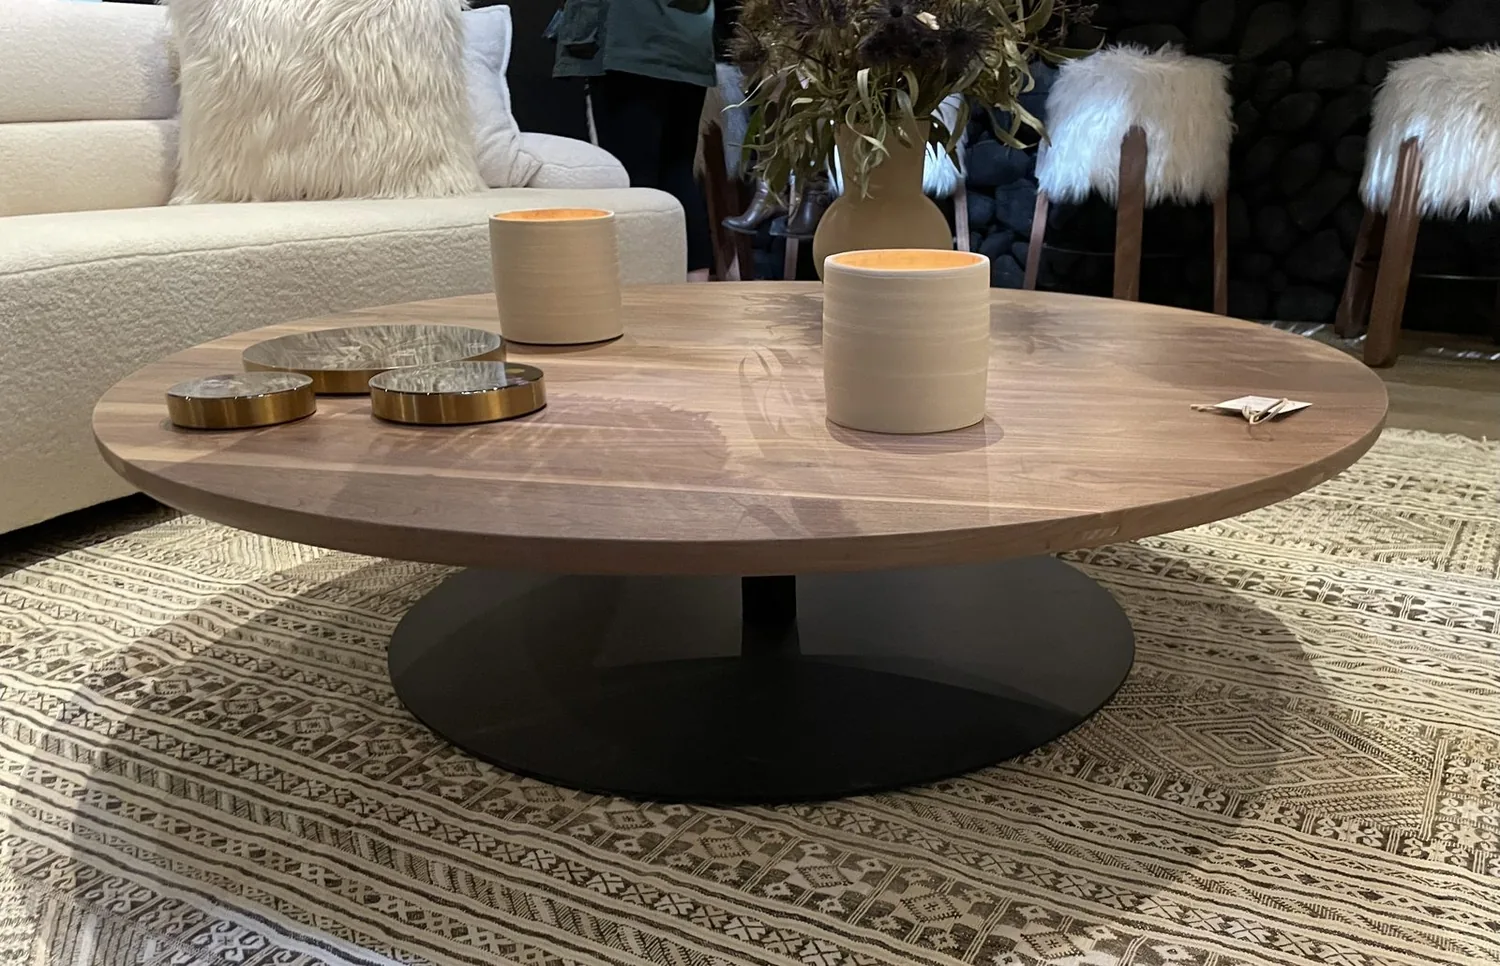
The photographs on this page are from the Designed & Curated portfolio and show finishes we have used on other projects. They are not photographs of this house.
My first question was which part of the living room the family could give up without interrupting the kitchen or the path to the backyard. On site, we measured the living-room wall, the TV area, the wood stove and its tiled surround, and the slider route before setting the enclosure location. Because the house sat on a slab, we found no underfloor space to accommodate a new route or a different room footprint. We kept the work above the existing floor and clear of the stove. I treated the rooms and site conditions we measured as our reference; the portfolio photographs on this page served only as finish references, not images of this house. Recent Klamath closings skewed older and smaller than this house, so we based the decisions on this family’s rooms rather than importing a typical older-home layout (recorded Klamath sales).
The living-room wall and the quiet room
We chose a full-height partition and a door that created a separate room from a measured portion of the living room. We placed it so the wood stove, tiled hearth and mantel remained clear, the wall-mounted television area still worked, and the route from the kitchen to the backyard sliders stayed open. The living room had hardwood flooring, recessed lights and a ceiling fan, so we kept the new enclosure visually simple and tied its painted finish and wood trim to the light oak cabinetry in the kitchen.
We installed the partition and door, then finished the new room as a quiet work space rather than trying to make it serve as another bedroom. Its lighting had its own task light and softer overhead light, instead of relying on light from the kitchen skylight. The skylight continued to brighten the shared kitchen and living area, while the closed door gave the family privacy when the open plan felt too busy. We finished the floor transition where the new wall met the existing hardwood, keeping the threshold neat and the living-room surface continuous around the enclosure.
The kitchen, skylight and shared route
The kitchen already had a U-shaped layout, breakfast bar, pantry, light oak cabinets, black granite counters, a decorative-insert tile backsplash and stainless appliances. We kept those finishes and the existing work arrangement. The new wall did not cut across the kitchen or block the skylight’s contribution to the shared space, and the breakfast bar remained connected to the living room. Keeping the counters, cabinetry and backsplash also meant the project addressed the missing room without turning the kitchen into a second, unnecessary remodel.
The living room and kitchen had hardwood, while the house also had carpet and tile in other areas. We kept the existing room boundaries and finishes outside the enclosure, and made the transition within the living area carefully so the new room felt settled into the house. We left the wood stove in place, along with the kitchen, the main-level primary suite and the upstairs bedrooms. That preserved the separation between the family’s shared rooms and sleeping spaces while adding a different kind of privacy on the main floor.
The slab, heat pump and two-story layout
The slab foundation shaped the work: we did not cut or trench the floor, add a drain, or alter the public-water and connected-sewer service. We traced the existing heat-pump supply and return arrangement at the living-room measure and located the partition so it did not obstruct the airflow openings. The wood stove remained in the open living area rather than becoming the room’s assumed heat source. The composition roof and the home’s two-story structure stayed untouched, and the room came from the existing living-room footprint rather than an exterior addition.
The main-floor location also fit the way the house was arranged. The primary bedroom and its en suite bath remained together downstairs, and the two additional bedrooms and full bath stayed upstairs. Once the work was complete, the family could close the living-room door for focused work or a private call, while the kitchen, backyard route and upstairs sleeping spaces continued to function as before. The room gave the house a quiet place without taking away a bedroom or changing the shared-room layout.
We checked the local permit requirement for the interior work before construction and kept the work within the existing footprint, without changes to the roof, exterior, plumbing or main structure. The Klamath sales record we used to keep the design specific to this home was the recorded closed-home data, not a substitute for the permit check.
If you need a quiet room that fits the way your home is arranged, get in touch.