Six o’clock between the kitchen and the front room
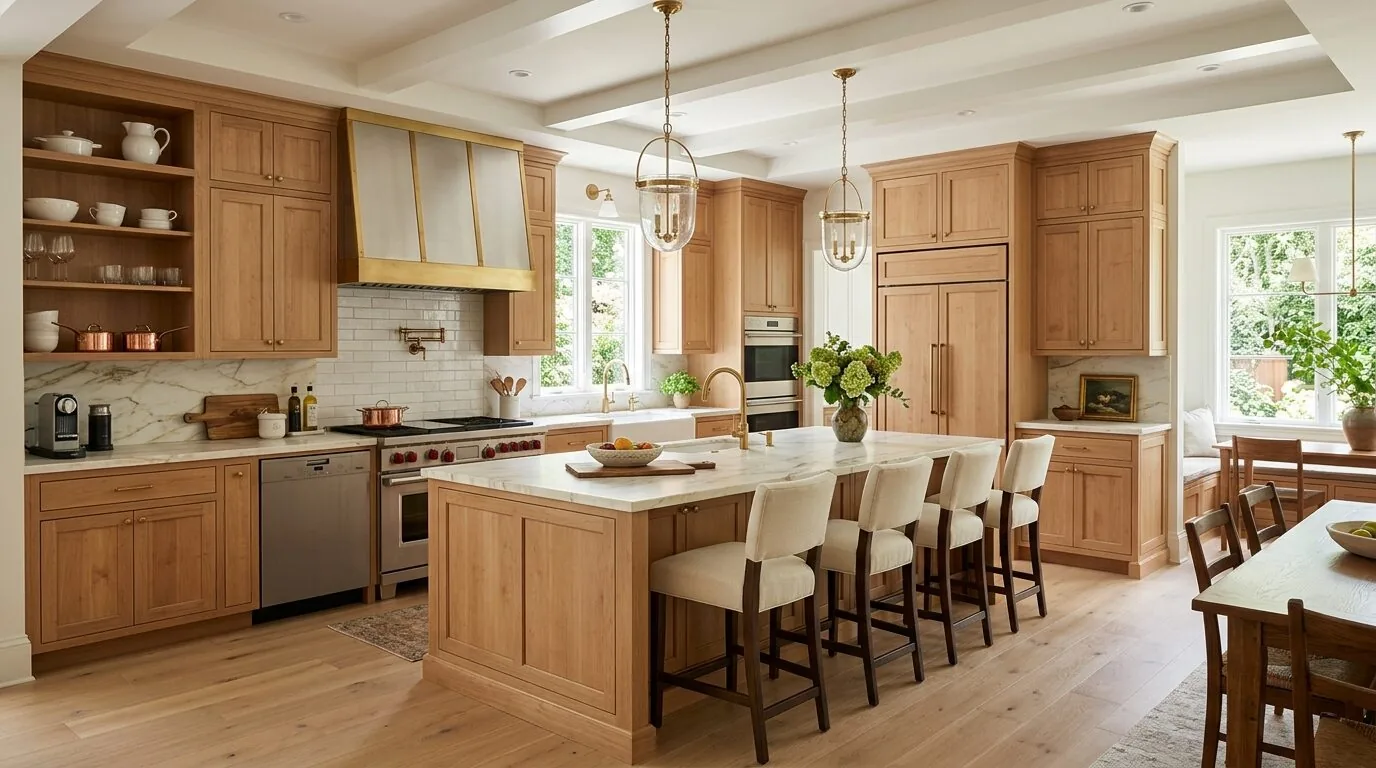
At six in the evening, the family living in this single-story, wood-frame house on Maple Road in Klamath gathers in spaces that are distinct yet connected. In the kitchen, oak cabinetry with flat-panel doors lines the wall, and terracotta-colored ceramic tile runs underfoot through the kitchen, dining, and living areas. The open-plan kitchen and dining area face the side yard and the detached metal-sided shop, while the living room, set at the front of the house, features vaulted ceilings with exposed beams and two large picture windows, one topped by a transom. The L-shaped floor plan means that when dinner is being prepared, the cook stands behind a peninsula that blocks a direct view into the living room. The television in the living room is audible from the kitchen, but the cook cannot see who is watching it. This is my project for the family here: to make the kitchen, dining, and living rooms work together, using the house’s existing openness, rather than removing partitions or chasing an all-in-one great room.
The house’s natural wood trim around windows and doors, and the orientation of the kitchen window toward the garden, are features I want to keep. The first design move is to replace the current peninsula with a better-proportioned island or worktable, placed so the cook can face both the living room and dining area. This change would let family members talk across the new surface, homework at one end, dinner prep at the other, without forcing a new opening in the structure. The plan keeps the flow of the L-shaped layout while making the kitchen more inviting and connected.
The slab, the range, and the island
This house sits on a slab foundation. That means moving the kitchen sink across the room would require routing drain and water lines through or above the slab, which increases complexity and can create visible changes in floor height or cabinetry. For this reason, I recommend keeping the sink close to its existing plumbing run along the kitchen wall. The island, then, is for prep and seating, not for a sink or cooktop. The MLS record lists a range and oven, but does not specify the electrical service capacity or the number of available 240-volt circuits. Before adding induction cooking or a second oven, an electrician needs to assess the panel and circuits already serving the house. The plan cannot assume the current electrical service is sufficient for new, high-draw appliances.
By keeping the range and hood at the perimeter, the vent duct can run directly through the exterior wall rather than across the ceiling, which is especially important in a room with a vaulted ceiling and exposed beams. This also makes it easier to provide proper makeup air for the exhaust system, so cooking odors do not linger in the living room. The terracotta tile flooring should be kept if it can be extended or patched cleanly where the peninsula is removed. If not, I would specify a continuous, durable floor throughout the kitchen, dining, and living spaces, using area rugs to soften the seating zone without making the tiled walkways harder to maintain.
Zoning comfort and light in a single-level ranch
The house’s heating is a zoned wood stove, and there is no identified cooling system in the record. The wood stove’s location and the pattern of heat flow in these open spaces should guide the placement of furniture, especially in the living room. A sofa or television should not block the main path between kitchen and living room, and the dog’s bed should be set away from the island stools and cooking traffic. For lighting, I recommend replacing the dated brass chandelier over the dining area and the ceiling fan in the living room with fixtures that fit each space: recessed or surface-mounted ambient lighting, focused task lighting at the kitchen sink and counters, and a dimmable pendant over the island or dining table. Warmer wall colors would soften the current stark white, while the natural wood trim and the garden view from the kitchen window give the room its character.
Local rules and the ground under Maple Road
Any plan for this house that involves moving partitions or altering electrical or plumbing systems requires a permit and inspection under Del Norte County Building Division rules (Del Norte County Building Division). For this remodel, replacing the peninsula with an island and any changes to electrical or plumbing must be coordinated with the county’s requirements. The property sits in FEMA flood zone X, with reduced flood risk due to a levee, and the soil survey identifies Russ, 0 to 2 percent slopes, well-drained, with up to 17% clay and low shrink-swell potential. These site facts support the plan to keep heavy fixtures and mechanical equipment in their current locations unless a property-specific review justifies a move. The climate risk lines show minimal flood and fire risk, and only 11 days above 82° expected this year, so the current heating and ventilation approach remains practical.
This house was built in 1994, while most Klamath homes closed in the past year date to the 1950s. That difference is why I do not bring mid-century details into the cabinetry or trim here (Redfin Klamath sold data). The plan is shaped by what is already present: the slab, the roof, the zoned wood stove, the fenced level lot, and the open, barn-inspired structure.
If your family is ready to make a house like this on Maple Road work for your routines, I would love to talk through the plan together.