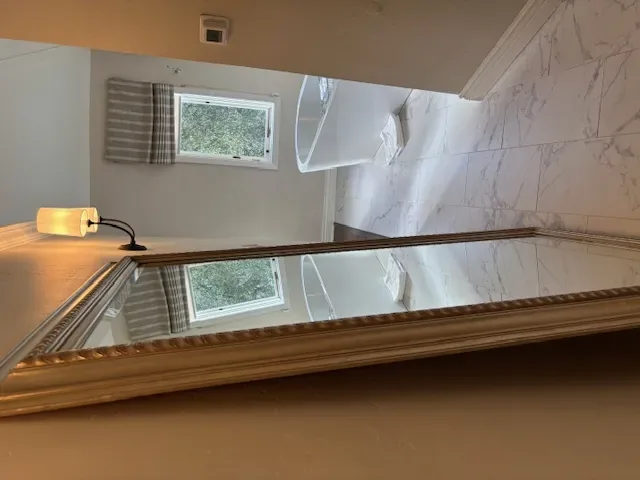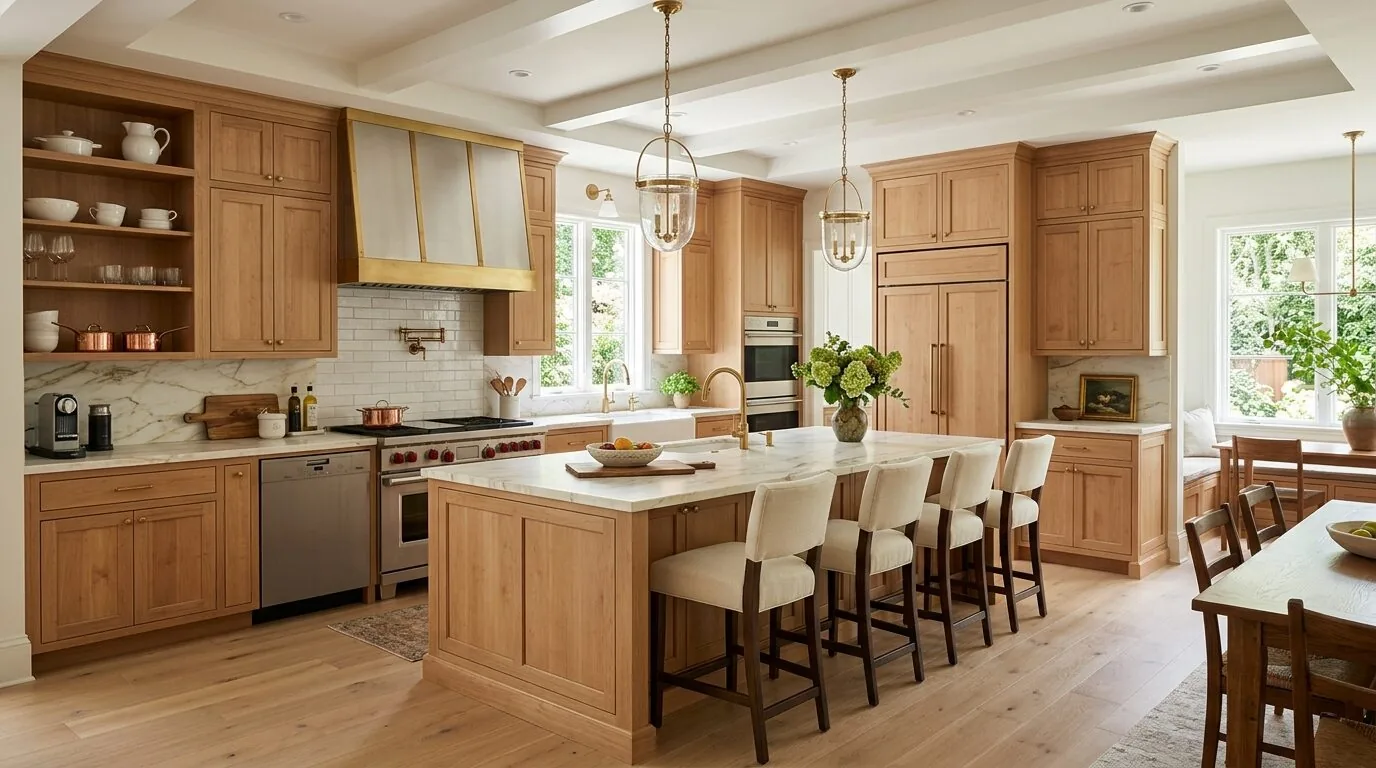
Completed client project. The owners came to us wanting their single-story home to feel more connected at the end of the day, without losing the open layout or making unnecessary changes to its structure and plumbing. Built in 1994, the wood-frame house had about 1,920 square feet, five bedrooms and three bathrooms. Its front living room had a vaulted ceiling with exposed beams, picture windows and terracotta-colored tile; the adjoining kitchen and dining area had oak cabinets, a peninsula and the same tile underfoot. At six in the evening, bags collected near the kitchen work area, and the cook could hear the television but could not see who was in the living room. My first question was what the cook needed to see from the range, and what the family wanted to keep. The portfolio photographs on this page showed finish references, not this house.
The photographs on this page are from the Designed & Curated portfolio and show finishes we have used on other projects. They are not photographs of this house.
The peninsula and the view into the living room
We measured the kitchen, dining area and front living room together before changing the peninsula. It separated the kitchen visually from the dining table and interrupted the sightline toward the sofa and picture windows. We replaced it with a smaller island positioned to give the cook a view into both shared rooms. We kept the island for food preparation and seating, not as a landing place for bags. At the front entry, we added hooks and closed storage so bags and coats had a place away from the counters.
The change kept the existing open-plan relationship between the kitchen and dining area, rather than requiring a new opening through a wall. We left the range at the perimeter and kept the sink near its existing plumbing. Public water and a septic tank were part of the house’s service record, and the slab foundation made a long drain relocation an avoidable complication. On site, we found no crawlspace beneath the tiled main rooms: the slab meant floor-level plumbing changes would involve the concrete rather than access from below. Keeping the sink and range where they were let us focus the work on the room’s circulation and finishes.
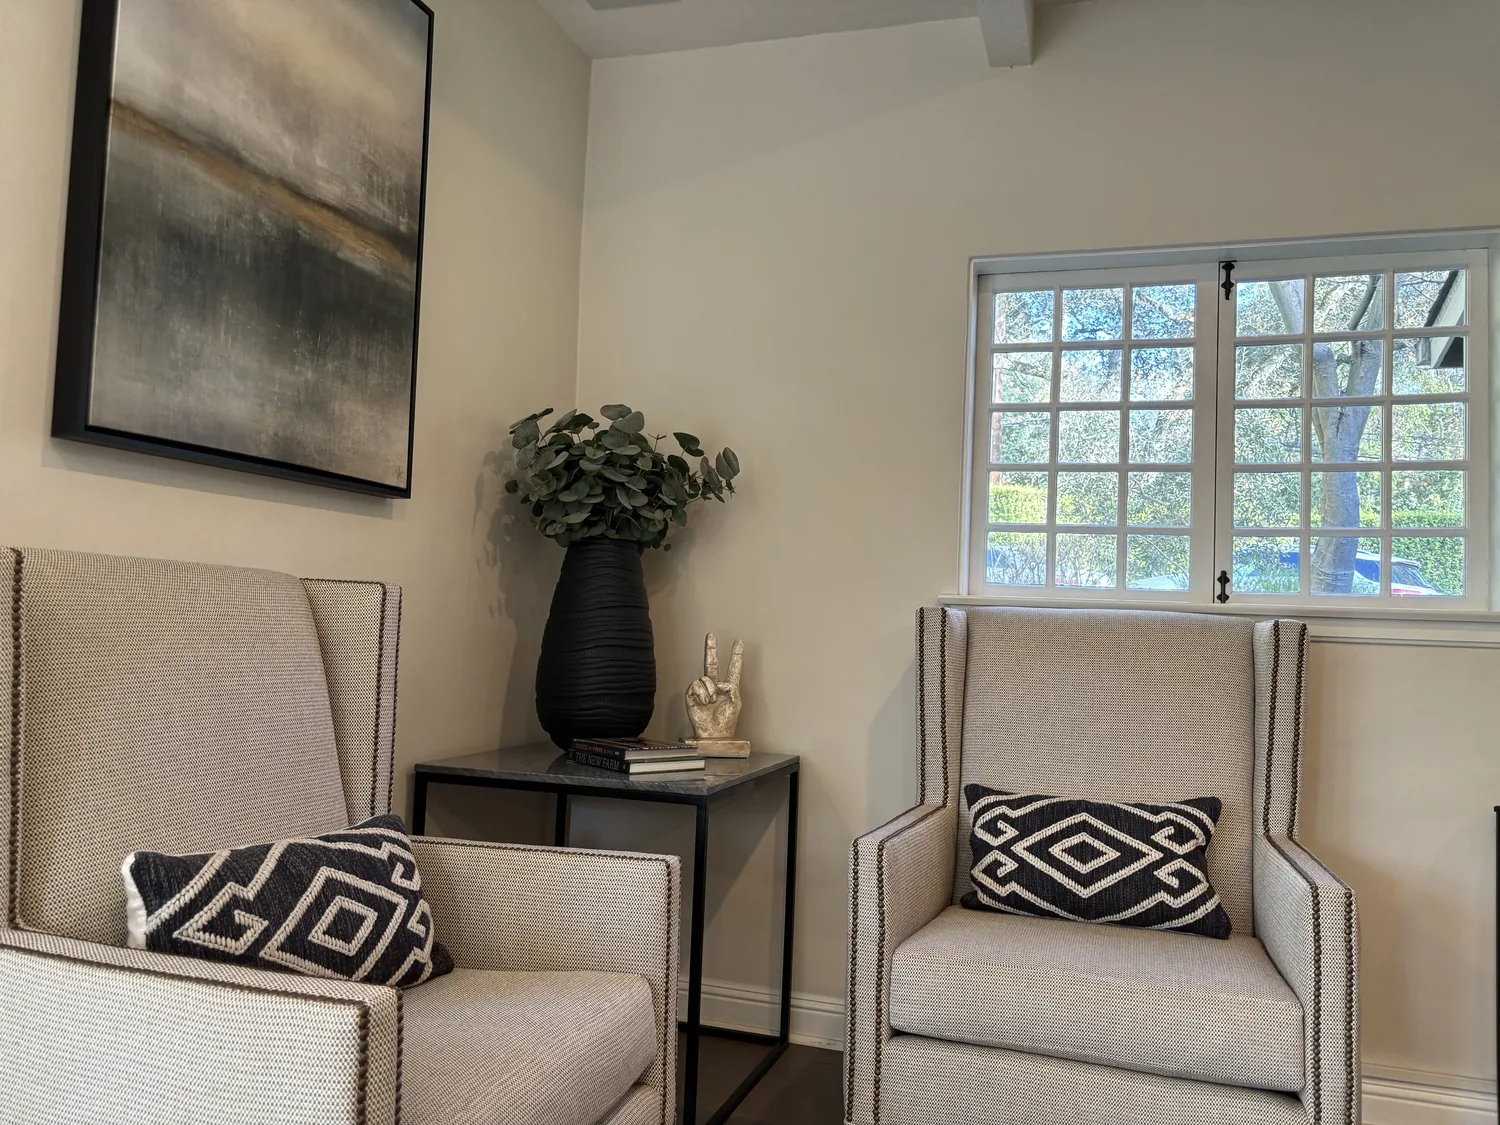
The tile, cabinets and light across the shared rooms
The terracotta-colored tile ran through the kitchen, dining area and living room, so we kept it rather than introducing a patchwork of new flooring. We added area rugs in the seating area to soften the hard surface while keeping the path between the kitchen and front entry clear. The house also had carpet and tile elsewhere, so we retained the existing floor distinction in the more private rooms instead of forcing one finish throughout.
We updated the oak cabinetry with simpler fronts and hardware, keeping the wood trim around the windows and doors as a link between the rooms. We chose warmer wall paint in place of the stark white, then replaced the brass dining chandelier and living-room ceiling fan with quieter contemporary fixtures. Focused kitchen lighting made the counters easier to use, while dimmable light in the dining and living areas suited the evening transition from cooking to relaxing. We added window treatments for privacy without hiding the kitchen window’s garden view or the living room’s large windows.
The slab, roof and wood-stove comfort
The composition roof and simple gable were sound parts of the house’s existing form, so we kept the roof and did not alter the ceiling line. That mattered in the living room, where the vaulted ceiling and exposed beams already gave the front of the house its character. The zoned wood stove remained the heating system. We arranged the living-room seating and lighting around its existing place and kept the route between the living room and kitchen open, so furniture did not interrupt the main circulation.
The level, fenced lot, mature trees, asphalt driveway and detached workshop also shaped how the house functioned at home. The kitchen and dining windows looked toward the side yard and shop, while the front living room faced the street. We kept those views open and did not add exterior work that would compete with the simple gable and vertical siding. The recorded FEMA flood zone for the property was X, and the soil map identified Russ soils on nearly level ground, well drained, with clay content and low shrink-swell potential. Those site details supported our decision to keep the slab, plumbing and major equipment in place rather than disturb the ground or floor unnecessarily.
The Klamath sales record I checked covered 15 single-family closings. The median home was built in 1959 and measured 1,555 square feet; 53% were built before 1960, 73% before 1980, and none had an HOA fee. The most common decades were the 1950s, 1970s and 2000s (Redfin Klamath sales data). That context helped us keep the choices suited to this house’s 1990s ranch character, rather than borrowing details from a different era.
For the work, we checked Del Norte County’s requirements before changing the island-area electrical connections. The county required permits and inspections for structural changes, including moving or removing partitions, and for alterations to electrical or plumbing systems; the finished scope kept the partitions and plumbing in place, and the electrical work followed the county’s permit requirements (Del Norte County Building Division). The flood-map guidance also noted that grading or excavation in flood hazard areas required an engineering analysis showing no increase in base flood levels, another reason we kept the work within the existing house and slab (flood-zone map guidance).
Get in touch to talk about your home.