Redfin reports that the median single-family home closing in Knights Landing is 1,421 square feet, but this Oak Grove Avenue house measures just about 713. For this project, I have to decide whether to move the kitchen sink to an island or keep it on its current run. In this compact, open-concept kitchen and living area, I recommend leaving the sink in place. An island would take up precious floor space in a room that already combines kitchen, dining, and living functions. Instead, I’ll focus on making the existing perimeter work harder, as the kitchen and living area already share a single footprint and the quartz countertops are in excellent condition (Redfin).
This 1926 single-story bungalow sits on a flat 8,276 square foot lot, with a stucco exterior, gable roof, and new roofing shingles. The compact layout places all main living spaces, two bedrooms, one full bath, kitchen, and living room, on the main level. The open concept between kitchen and living area is a strength in a house of this size. The wood-grain laminate flooring, refinished throughout, ties the rooms together visually and physically. I won’t remove any more walls or open up the plan further, as the current structure already maximizes the flow between kitchen and living spaces. The foundation type is not specified in the record, so any plan that involves moving plumbing or adding an island sink would risk unpredictable costs and disruption.
Instead, I propose extending the kitchen’s counter and storage along the perimeter walls, taking cabinetry up to the ceiling where possible. The quartz countertops already installed are durable and attractive, so I would pair them with warm, matte wood cabinetry for a softer contrast against the fresh white stucco visible through the new windows. The sink, on its current run, looks out toward the living area, keeping the cook connected to family activities. In a house with only 713 square feet, every inch counts, so I recommend a peninsula or extended counter for homework or casual meals, rather than a bulky island.
The electrical service in this house includes a 220-volt outlet in the laundry, but that does not guarantee enough capacity for an induction range or a second oven. Before any appliance upgrades, the household should have the panel and service capacity checked by a qualified electrician. Adding a new range circuit or upgrading the panel could significantly affect the project’s budget and timeline. The house uses multizone heating and cooling, so as the kitchen and living area are reconfigured, it’s important to confirm that supply and return airflow still serve the space as intended. The open plan means these systems need to be balanced for comfort throughout the day.
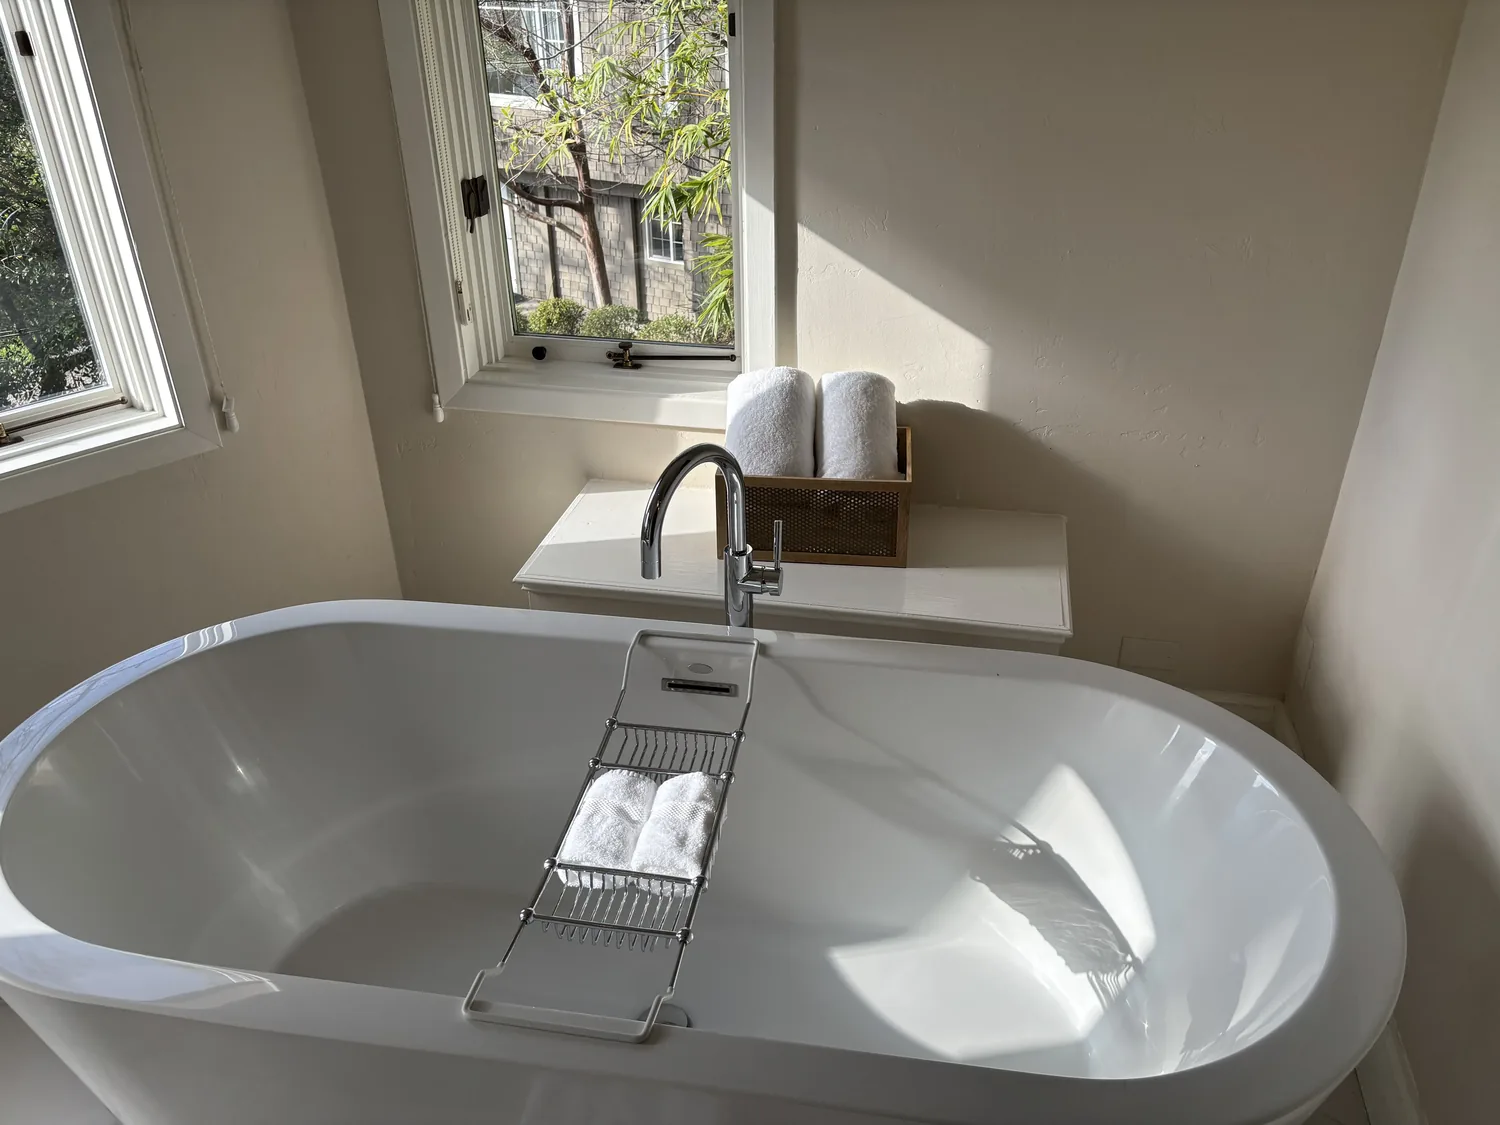
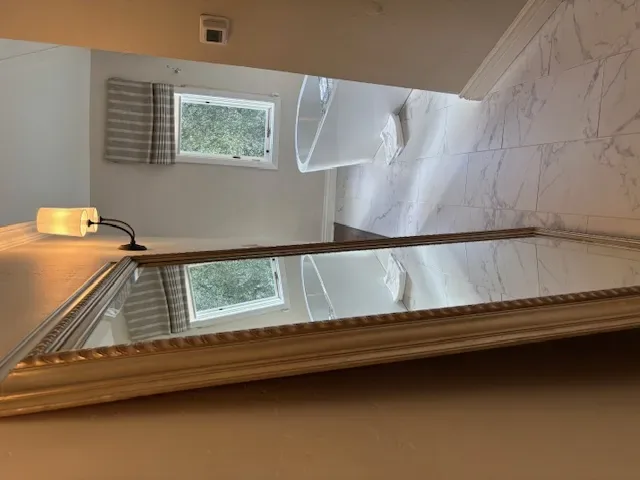
The only bathroom, located on the main level with the bedrooms, has a tub with shower over. With just one bath for the household, I would keep the tub and focus on adding storage and improving lighting at the mirror and shower. Any renovation that takes the bathroom out of service will be a major disruption, so the family must plan for temporary access if a full update is needed. The main level layout makes it easier to update finishes and storage without expanding the project scope beyond the rooms the household uses daily.
The wood-grain laminate flooring is already continuous through the house. Unless there’s damage, I would keep it and ensure any new kitchen finish meets it cleanly. If replacement is needed, I would select a single, warm-toned floor for both kitchen and living area to avoid visual breaks in the compact space. Layered lighting, general ceiling lights, focused task lighting over the counters, and softer lamps in the living area, will help the shared room serve multiple activities. The range hood should be quiet enough for conversation, and its venting must be coordinated with the new shingle roof if a new exhaust route is needed.
The lot itself is flat, with a well-maintained grassy front yard and mature trees providing shade. Two separate driveways allow for RV, trailer, or boat parking, and the backyard is visible from the front. The soil beneath the house is Sycamore silt loam, somewhat poorly drained, with up to 25% clay and a shrink-swell potential of 3.5%. The FEMA flood map places this property in a special flood hazard area (Zone A), though the listing notes minimal flood risk in the next 30 years. The Title 24 climate zone is 12, which means hot summers, something to keep in mind for window sizing and shading if the family wants to increase natural light.
The shingle roof is new, so I leave roof work out of the interior plan unless a new hood vent requires a carefully coordinated penetration. My goal is not to make the house look bigger at any cost, but to create a compact, comfortable home where dinner, homework, and quiet evenings can coexist. If your home in Knights Landing shares this small, already-open kitchen and you want a plan that works with its limits, I invite you to reach out to me, Amy, for a project plan tailored to your space.