Completed client project. The owners came to us with a 1958 home on Sycamore in Knights Landing, about 2,022 square feet, with a stucco exterior, a composition-shingle roof, four bedrooms and two baths. The two-story house included a later upper-level addition with a bedroom and full bath. They wanted the whole home to feel more connected and current without giving up the rooms and features that already worked. The kitchen had oak cabinetry, white tile counters and backsplash, and linoleum; carpet covered the entry and great room; white-painted wood panels and a brick-surround fireplace gave the great room its character. My first question was which existing features the owners wanted to keep, so we could make the finish choices support the house rather than replace its identity.
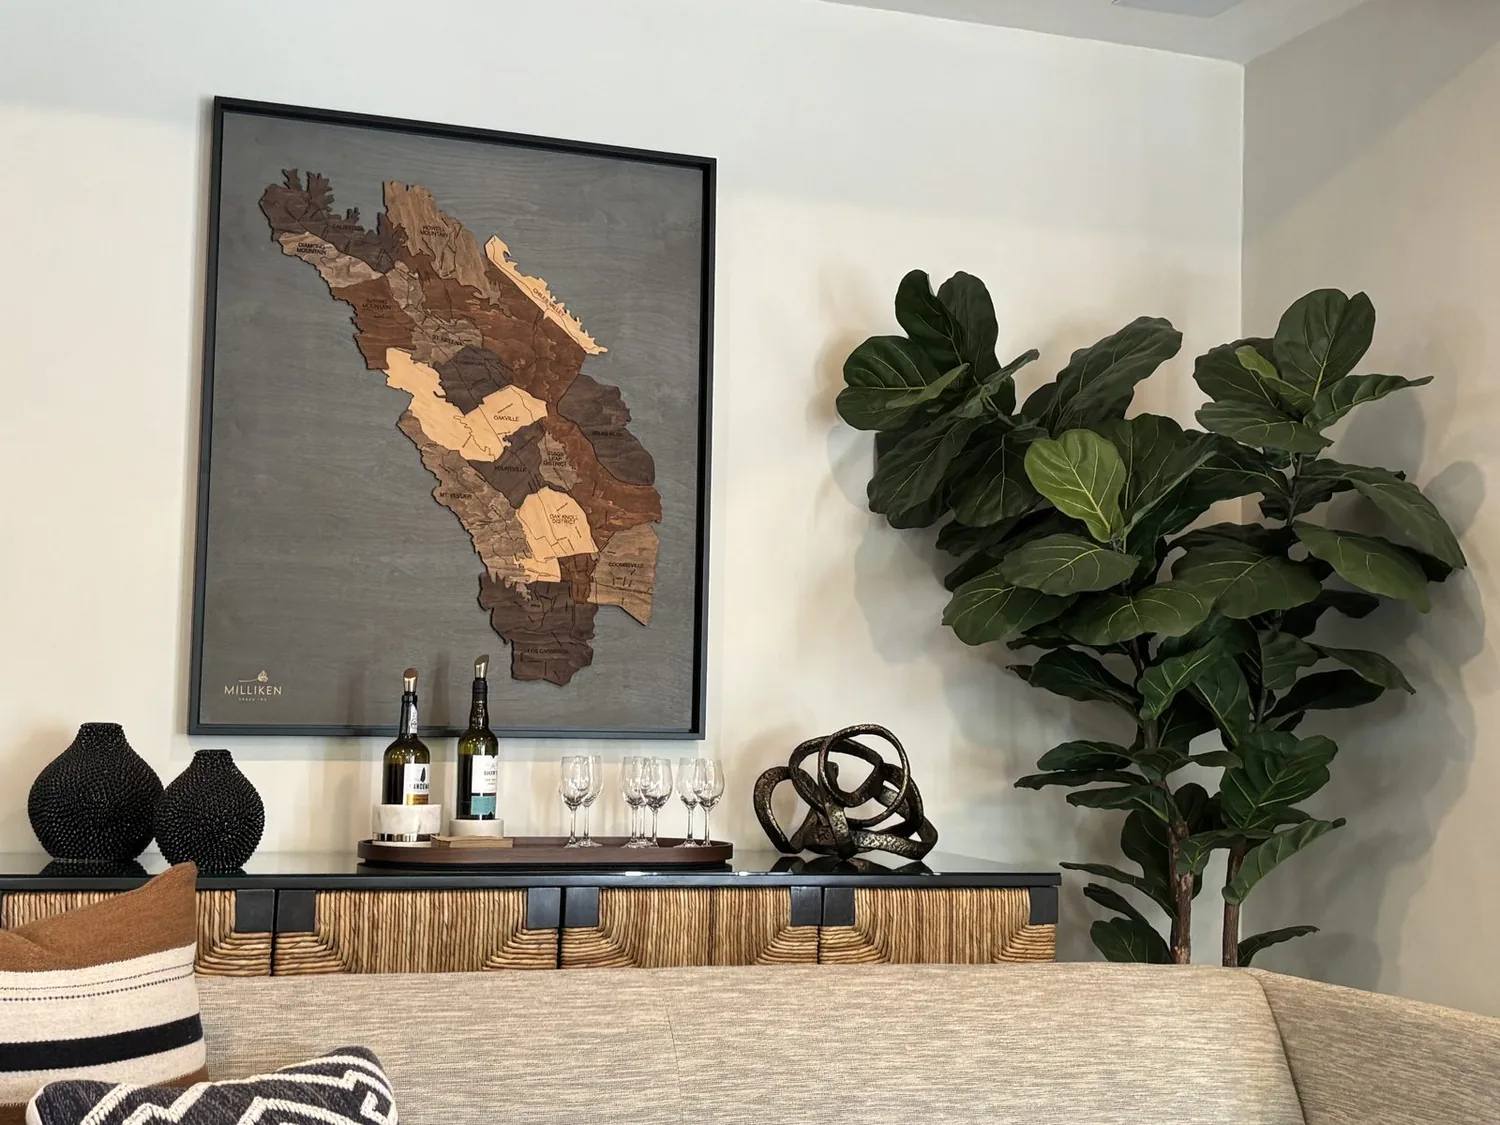
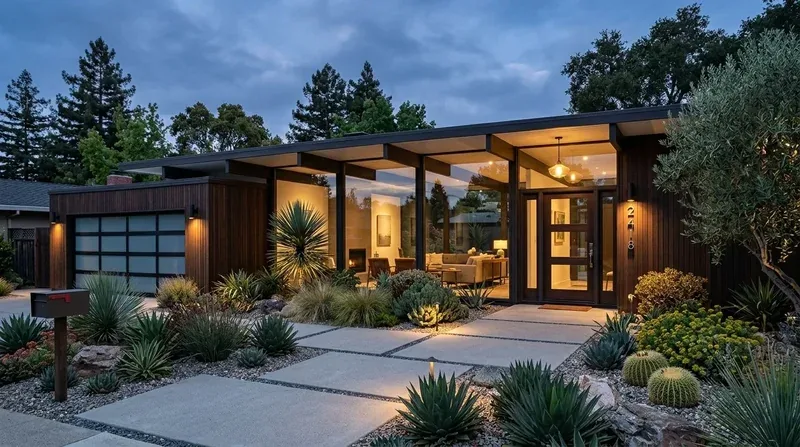
The photographs on this page are from the Designed & Curated portfolio and show finishes we have used on other projects. They are not photographs of this house.
The carpet, hardwood and fireplace
We started in the entry and great room, where the carpet made two connected spaces feel like separate zones. On site, we confirmed that hardwood lay beneath the carpet, so we removed the carpet, repaired and refinished the wood, and carried the same floor through the entry. The continuous surface made the entry feel related to the great room without changing the separated hallway or the room arrangement. We kept the built-in bookshelves and the wood-burning fireplace, including its raised hearth and stone details, as the visual anchors of the room.
The white-painted wood panels read starkly beside the brick and stone, so we chose a warm neutral for the main living areas. We kept the shelving itself and refreshed its finish so books and objects could stand out without adding a competing trim treatment. The existing windows and sliding door brought daylight into the great room, and the refinished floor gave that light a warmer surface to move across. The house’s composition-shingle roof and stucco exterior stayed outside the interior finish work; we kept the project focused on the rooms the owners used every day.
Knights Landing sold-home data showed that older homes were common locally, which supported a repair-first approach here. We used that context as a reason to look carefully at what the house already had, not as a style guide; the hardwood, bookshelves and fireplace belonged to this home and shaped our decisions (Redfin sold-home data).
The oak kitchen and its service
The kitchen already opened into the large great room and had ample cabinet and counter space, double ovens, a gas cooktop and a pantry cabinet. We kept that working arrangement and refinished the oak cabinetry to lighten it while preserving the wood character. We replaced the white tile counters and backsplash with quieter, durable surfaces, and replaced the linoleum with a hard-wearing floor that related to the renewed wood in the entry and great room. At the sink, we removed the decorative curtains and installed a simple window treatment that left the window clear.
On site, we confirmed the kitchen’s 220-volt service and the separate 220-volt service in the garage laundry. That existing service, along with the gas cooktop and built-in ovens, supported keeping the cooking and laundry locations where they were. We did not reroute plumbing: the house had public water and public sewer, and the kitchen layout did not need a new sink location to work better. The new kitchen palette connected the oak, warm wall color and floor instead of making the kitchen look like a separate remodel.
The stair, upper addition and whole-house palette
The staircase made the later two-story addition part of the daily route through the house, so we carried the warm wall color up the stair and into the upper bedroom and bath. We kept the upper rooms’ practical finishes distinct where their use called for it, while relating them to the main floor through color and a consistent approach to lighting. The entry hallway kept its role as a passage between the street entrance and the main rooms; updated lighting made it feel intentional rather than leftover space.
The house had propane central heating and central cooling, as well as a fireplace insert and a wood stove in addition to its living-room fireplace. We kept those systems and features in place, so the project improved the rooms through surfaces and finishes rather than adding new heating or cooling equipment. The lot was flat, with a backyard deck, mature trees, sheds and a fenced yard. We kept the interior finish choices durable and easy to maintain, and left the outdoor storage and deck arrangements unchanged.
The FEMA map placed the property in Zone A, a Special Flood Hazard Area. We checked Yolo County’s floodplain information as we selected the main-level flooring, favoring hard surfaces that could be cleaned and repaired more easily than new wall-to-wall carpet. We treated that as a finish choice, not as a claim that any material was floodproof (Yolo County flood information).
Yolo County’s Building Division required permits for work involving structural elements, electrical systems or plumbing, and we checked that rule against the completed scope. We kept walls, electrical systems and plumbing in their existing locations, so the work stayed focused on flooring, counters, cabinetry, wall finishes and lighting fixtures (Yolo County Building Division permits).
Get in touch to talk about your home.