The in-ground pool and patio already give this single-story house an outdoor destination, but the dining room window keeps the garden at a remove. This is Amy’s project plan for the family who owns the house on Las Huertas Road in the Trails Area of Lafayette. With four bedrooms and three and a half baths, the home can keep its separate places for retreat; the more pressing change is making the shared rooms work with the yard.
A dining room that can open to the patio
The living and dining rooms are already connected and visually related, with hardwood underfoot, a large garden-facing dining window, and built-in shelves flanking it. I would preserve that arrangement rather than erase the distinction between the two rooms. The window, though, gives a view without an easy passage outside. Replacing it with a wide glazed door would make the patio a practical extension of the dining room and give the family a closer connection to the garden and pool.
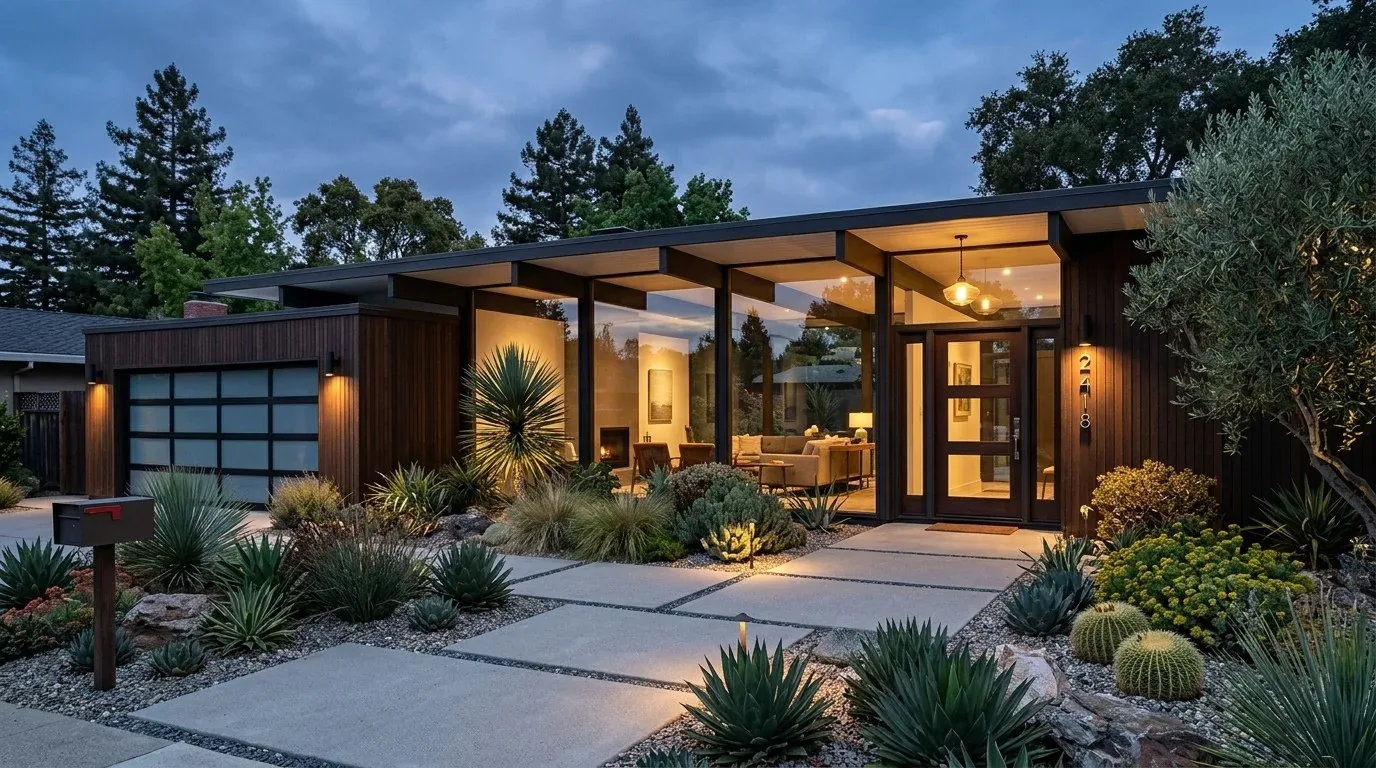
That opening needs to feel like part of the house, not a new glass panel cut into it. The house has white-painted wood siding and a shingle roof, so the door’s flashing, trim, and exterior finish should be resolved with the siding details before the opening is built. Inside, the built-ins should be adapted around the new door while retaining useful storage and a balanced view from the living room. I would choose slim-profile frames that reduce visual bulk, then coordinate the hardwood edge and patio surface so the transition feels intentional. The actual floor heights should determine the threshold detail.
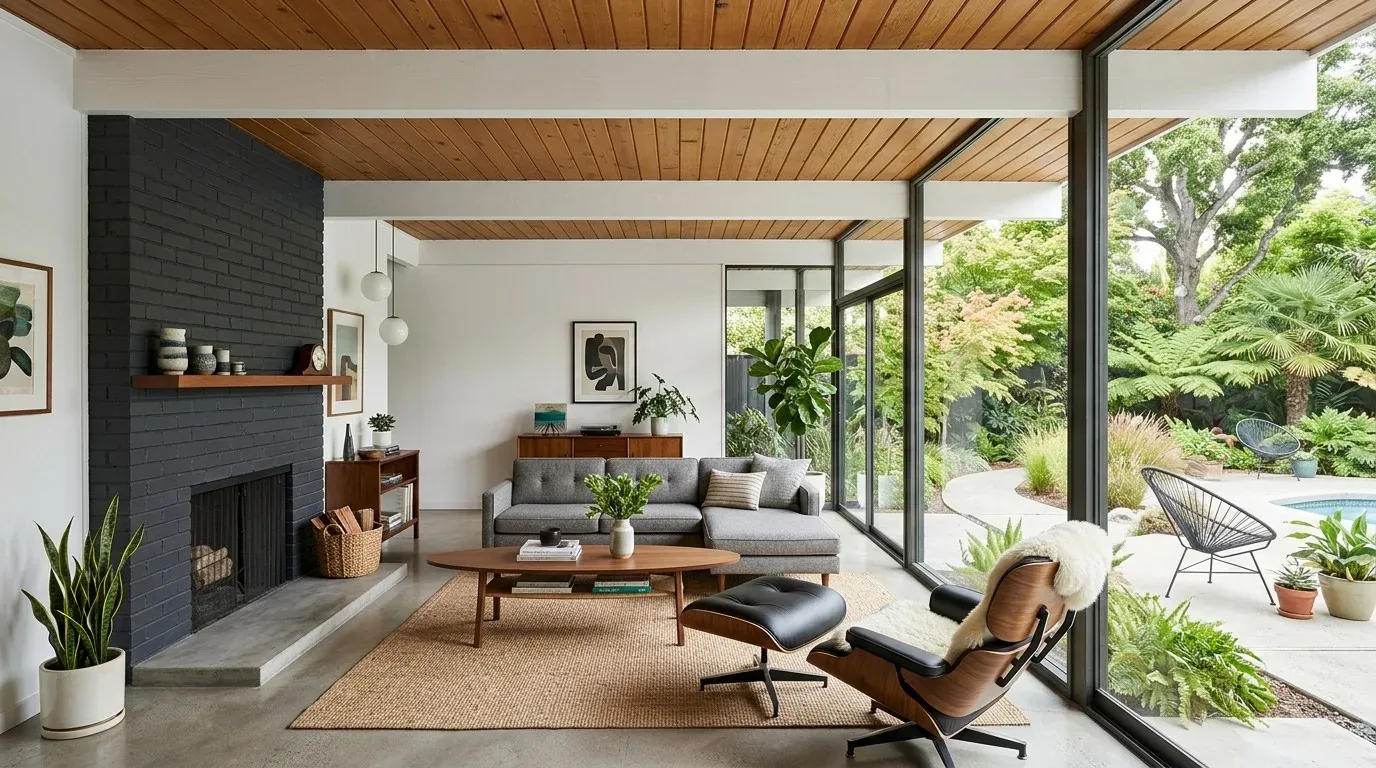
The room is already bright from large windows, and the living room’s vaulted ceiling and exposed white beams are worth keeping. I would not cover those beams or make every surface white in pursuit of brightness. The entry’s wood paneling could shift to a lighter, quieter finish, while the hardwood, brick chimney, and beam lines remain the house’s strongest original elements. New lighting in the entry and living area can add warmth after dark without competing with the daylight or the chimney.
Keep the rooms, improve the connection
A whole-home remodel here does not need to mean one undivided room. The house’s central corridor and connected living and dining spaces already give the plan a clear rhythm. I would keep the kitchen’s existing solid-surface counters and double oven as a working part of that arrangement, rather than make the kitchen the project’s visual center. In the dining room, the change is more specific: turn the garden-facing window into a door, keep storage where it can still serve the room, and let the patio become the next room outdoors.
Because the house has zoned heating and central air, the new glazed opening should be considered alongside the existing zones and the dining room’s heating and cooling, not specified on appearance alone. The goal is a door that opens the room to the garden without making the dining area feel like a different temperature from the living room. The house is single-story, which also makes the route from dining room to patio a central part of how this plan will feel; the finished threshold should be set by measurements at the house, not assumed from a standard detail.
A build that respects the lot
The patio, back yard, and in-ground pool make the outdoor connection the organizing move, while the corner lot, front yard, and two-car garage give the work a place to be managed without treating the street as a storage area. The City of Lafayette Planning & Building Department oversees residential building permits, and the City requires an Encroachment Permit for work or material storage in its right-of-way (Planning & Building Department; City FAQ). The owners should confirm with the department how the proposed exterior opening is handled in the residential permit review, and keep staging on the lot unless any right-of-way use is permitted.
The house’s white siding, shingle roof, hardwood floors, and brick chimney give the remodel a clear material vocabulary. I would use the new door and more considered lighting to make the existing architecture easier to live with, not replace its character with a generic modern finish. On an ordinary evening, the family could move from dinner to the patio without detouring through another room, while the living room still feels sheltered and distinct. If you have a house with this kind of indoor-outdoor gap and want to work through a plan for it, get in touch with Amy.