Redfin reports a median build year of 1962 among Lafayette’s single-family homes that closed in the twelve months to November 2026, close to this home’s 1965 construction, but age alone cannot tell us which walls carry the roof (Redfin). That distinction matters in a one-story, wood-frame house with steep shingle roof sections, flat roof sections, large glass walls and several wings. This is Amy’s project for the house on Richelle Court: make its connected indoor-outdoor living easier to share, while giving each wing a little more privacy and keeping the stone fireplaces and glass that give the house its character.
A beam that respects the roof and the glass
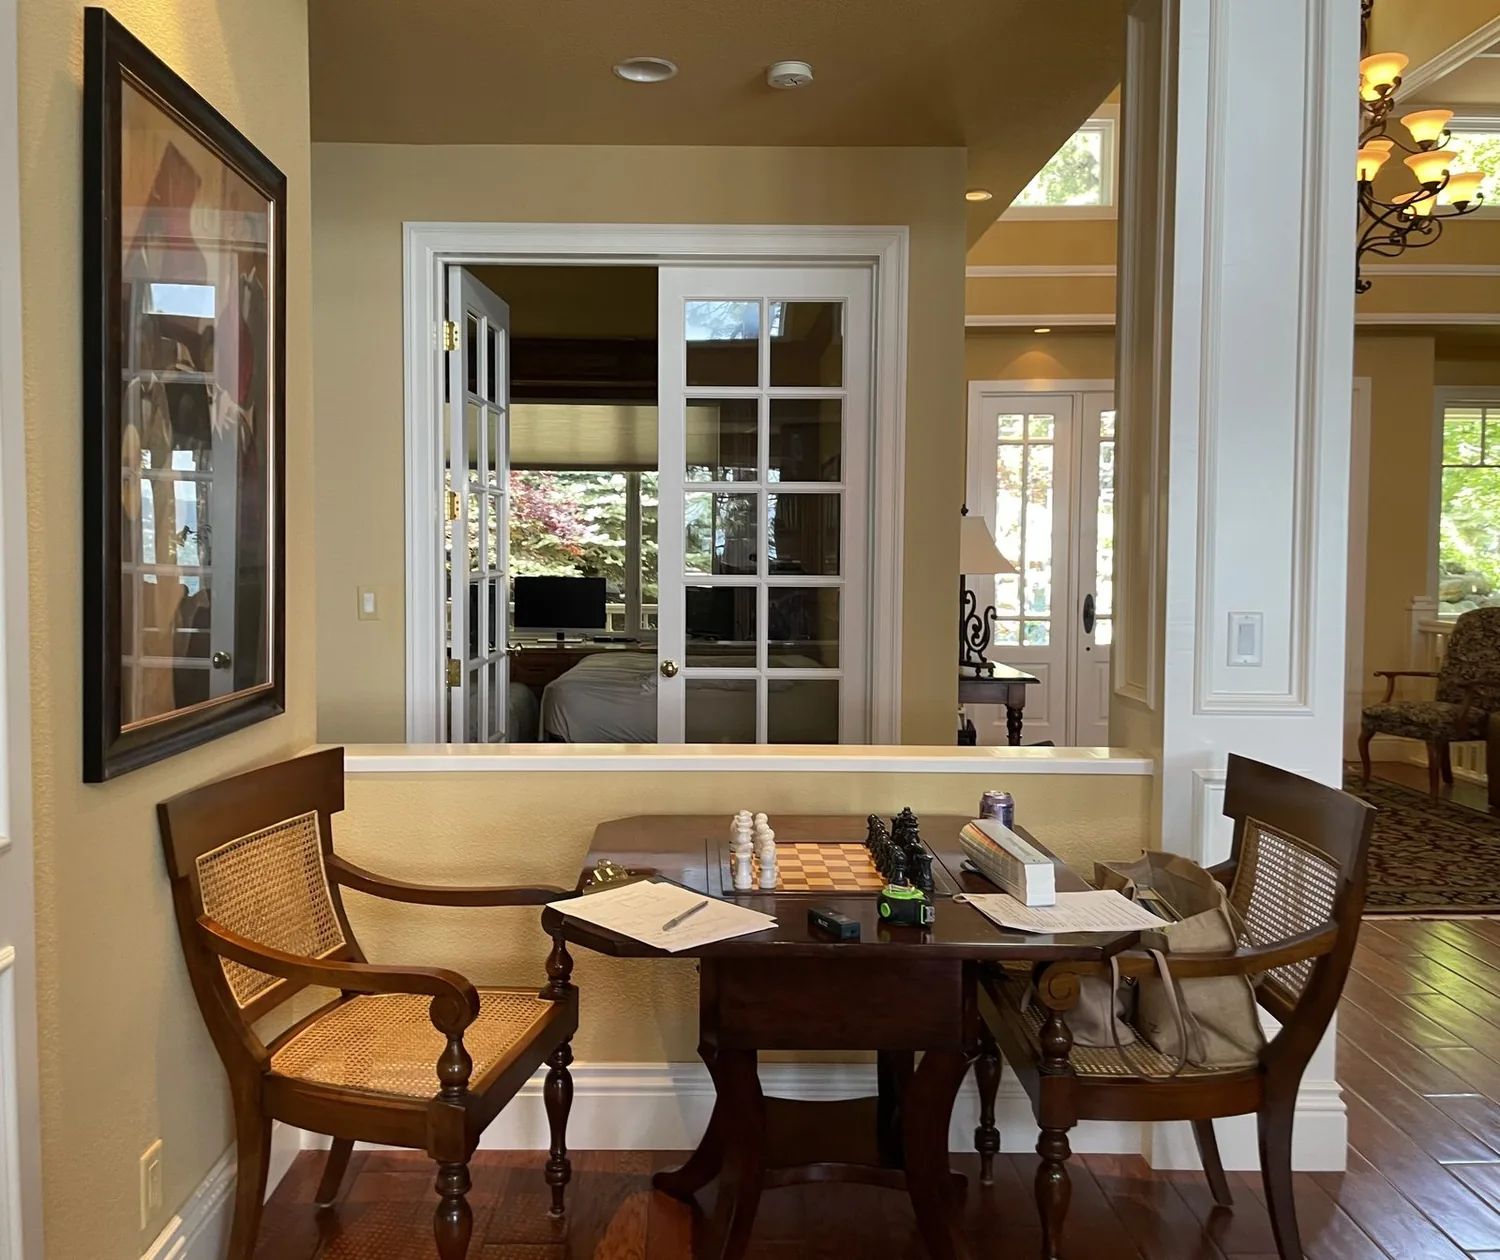
The house already has an updated kitchen with a breakfast bar and eat-in space, alongside a dining area and a living room that opens through large glass panels toward the deck. The project should connect these rooms where circulation needs it, rather than flatten every boundary between the wings. A broad opening between kitchen and dining or living space could make cooking feel part of the household’s time together; first, we need to establish which partitions carry roof loads. In this wood-frame house, a wall beneath a roof span may be structural. A beam below the ceiling could create a visible drop; a flush header may preserve a more continuous ceiling line, but requires space and support above. The roof’s mix of steep and flat sections, and the two stone chimney features, make tracing the load path especially important before fixing the opening’s width.
The existing kitchen has a gas range and 220-volt electrical provision. I would keep the sink and range near their current service area and use an island for preparation and a place to sit, not assume that moving the sink across the room is simple. The foundation type and drain route are not specified, and they affect what a relocated sink would involve. We should locate the water and waste lines before setting the island. If the family wants induction or another oven, an electrician should confirm the service capacity and the actual kitchen circuit; the presence of 220 volts does not establish that either can be added without changes. An island range would also need a hood ducted outdoors. Its route through or near the roof must be coordinated with the shingle and flat roof areas, and the hood’s airflow needs to be matched with appropriate makeup air.
Two fireplaces, three rooms, one sound plan
The living room and primary bedroom each have a wood-burning fireplace with a raised stone hearth. Those hearths are worth retaining as anchors for the separate wings, rather than turning the whole interior into one undifferentiated room. The house’s forced-air heating and central air would need to serve the altered open area as one larger volume; before finalizing the opening, we should check supply and return locations and whether air reaches the glass-walled spaces evenly. Large panes bring views and daylight, but they can also make glare and solar heat harder to manage. I would pair discreet operable shading with the existing glass instead of obscuring it, and keep the fireplace and seating areas out of the main path between kitchen, dining area and deck.
Sound and lighting need the same care. With kitchen noise carrying farther, a TV should sit in the living area where it does not compete directly with the dining table or the kitchen work zone. A homework spot could be placed at the breakfast bar, while quieter conversation could remain nearer one of the fireplaces. The lighting plan would layer recessed or low-profile general light with focused task lighting at counters and the island, plus warm, dimmable light at the dining area and living room. That would let the family bring the kitchen to working brightness without making the glass and stone areas feel harsh at night.
The deck as part of the daily route
The house’s L-shaped, multi-wing plan opens to expansive decking with several seating areas, on a 29,700-square-foot lot that slopes gently and is terraced down. The deck is not an extra destination: it is the outdoor edge of the living spaces. I would keep the strongest connections to the glass walls, replace worn deck surfaces with weather-resistant material if their condition calls for it, and use built-in seating or planters to soften the transition toward the garden. Low, shielded lighting along the deck and paths would make those routes easier to use after dark without competing with the evening views. A defined entry would also give the family a clearer arrival before the house opens into its wings.
On a Tuesday evening, the finished plan could let someone finish dinner at the island while another person settles near the living-room hearth and the dining area remains available for homework or a meal. The kitchen would stay close to its existing services, the fireplaces would still orient the rooms, and the deck would feel like a usable extension rather than a hard edge beyond the glass. If this house feels familiar and you’re considering a remodel of your own, get in touch with Amy to talk through what the plan could make possible.