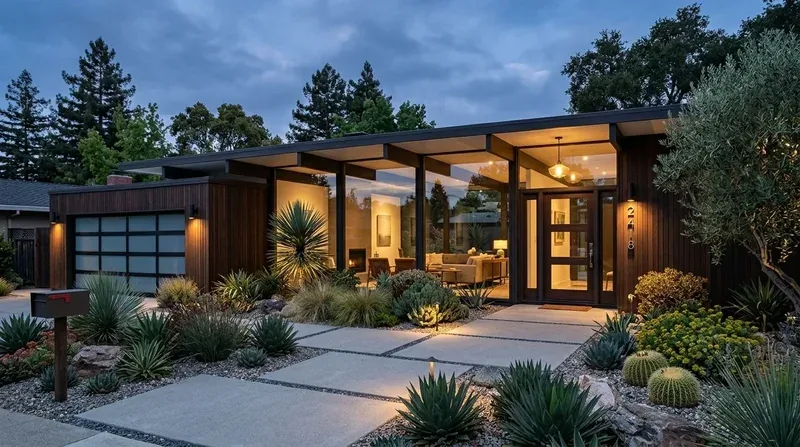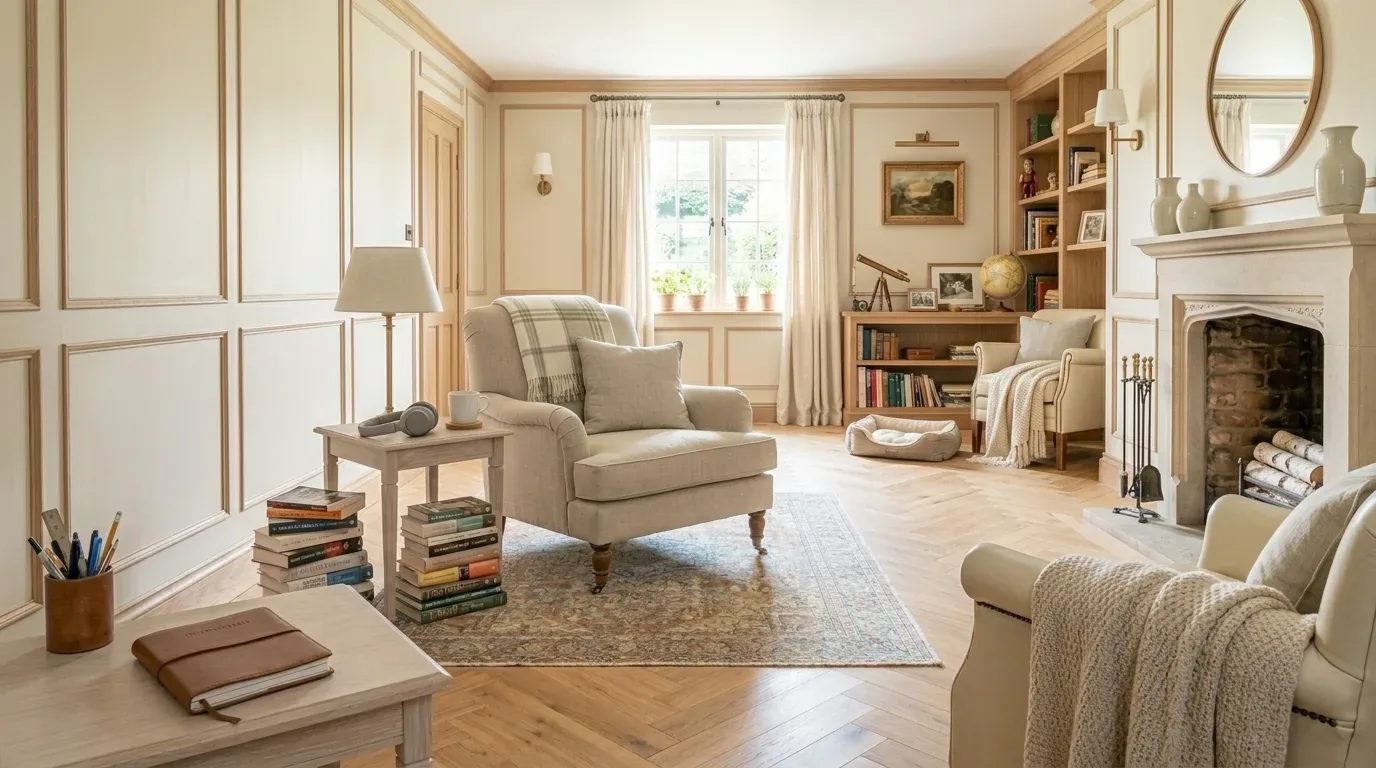
A holiday meal needs more than an island: two cooks need room to work, and a child should be able to sit at the counter without standing in the path from the range to the table. In this single-story ranch, the kitchen already has an island, a skylight and a gas range, while the formal dining room and family room are separate spaces. The opportunity is to make those rooms work together, not to add another island and hope the traffic sorts itself out.
This is my project plan for the family who owns this 1955 Lafayette home, developed from its property record and sale materials. I would open the kitchen toward the formal dining room and shape the island as a shared prep and serving surface, with stools on the side that faces the family room. The existing gas range would stay on the perimeter, keeping cooking heat and the hood out of the main gathering zone. A clear route from the kitchen to the dining table would let a second cook plate food while someone else sets the table, without crossing the homework spot.
The dining-room wall and the ceiling line
The house is a one-story 1955 ranch with a gable shingle roof, so I would treat the wall between kitchen and dining room as potentially bearing until the framing says otherwise. Lafayette closings show a median build year of 1962, with 78% of the 272 single-family homes closed in the twelve months to November 2026 built before 1980; that citywide pattern gives no answer about this particular wall, but it is a reason not to assume an easy opening. Redfin’s Lafayette sold-home data informs the era context, while the wall itself needs to be checked in the house.
If the wall carries roof load, the plan is a properly sized beam or flush header, selected after the framing is inspected. A dropped beam would create a visible band across the new room; a flush solution could keep the ceiling plane more continuous, but may require opening more ceiling and altering framing. I would choose the cleanest safe opening, not preserve a low ceiling just to avoid seeing the structure. The existing tile and engineered-wood floors also need to meet without an awkward lip. Before finishes are chosen, I would map their heights and decide whether to extend one floor through the opened rooms or use a deliberate, clean-edged transition.
The island, hood and services
The existing island and gas range give the kitchen a useful starting point, but an island that becomes the work center needs its own lighting, outlets and a clear exhaust plan. I would keep the range on the perimeter rather than move it to the island: that avoids sending a large hood into the center of the new room and preserves an open sightline across the island. The hood still needs a duct route through the house and out, and its size and exhaust rate need to be coordinated with makeup air and the applicable requirements. Those details should be settled before cabinetry closes the walls.
The house has a crawl space, which may make it possible to adjust kitchen drains from below without cutting a concrete slab; the actual route and connection still need to be confirmed. I would keep the sink close to its existing service location and turn it toward the family room and garden, rather than move plumbing farther than the plan needs. For electrical work, the record notes a 220-volt laundry outlet and an electric-vehicle charging station, but not the service capacity or available circuits. I would have those checked before adding an induction range or a second oven, then place the island outlets and appliance circuits accordingly.
A room that still has quieter corners
The home’s zoned heating and central air need to serve the larger connected space after the opening, not simply continue as if the rooms were separate. I would check supply and return locations, then balance the zones so the kitchen, dining area and family room can be comfortable together. The family room fireplace can anchor the sitting area and keep the television on that side, away from the island’s prep and conversation. A rug and upholstered seating would soften sound; a small homework place at the island would face the family room, with the dog’s bed tucked out of the route between sink, range and back-yard access.
Light should work in layers: the kitchen skylight for daytime, focused task lighting at the counters, pendants over the island, and dimmable ambient light across dining and family areas. I would use warm, quiet cabinet colors and a durable, low-sheen counter so the existing light does the work rather than a glossy surface competing with it. The house’s level, landscaped lot makes keeping this project inside the existing footprint the sensible starting point; if exterior grading enters the scope, Lafayette requires a grading permit when more than 50 cubic yards of soil are moved. City of Lafayette grading-permit information sets that threshold. The kitchen wall, service capacity and floor heights are the decisions I would settle first. If this is the kind of house you are trying to make work for your family, get in touch and we can talk through the plan.