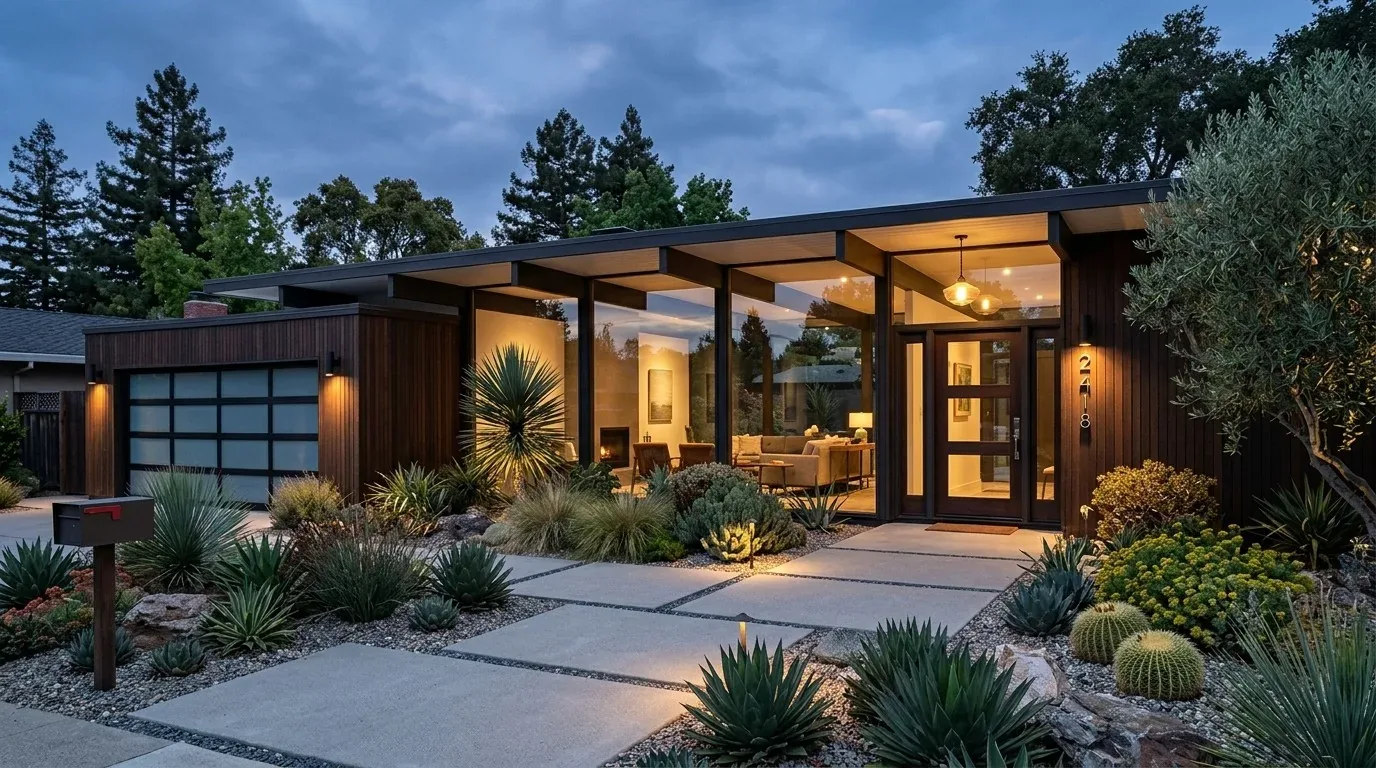
The black front door with its sidelights, both fireplaces, and the hardwood floors would stay. They give this two-story house its useful anchors: a clear front entry, places to gather, and a warmer path through the rooms. We would shape the rest of the work around them, rather than strip away the details that already make the house feel settled.
This is Amy’s project for the family in the house on Stow Lane in TRAILS AREA, Lafayette. Built in 1964, the house has five bedrooms, four baths, a kitchen with an eat-in area, a dining area, a formal dining room, and a family room. For a household using those rooms at once, the project is less about adding another destination than making the kitchen, everyday dining, and family room work as one connected place.
The kitchen opening, with the fireplaces left in place
I’d open the kitchen toward the everyday dining area and family room, and keep the formal dining room available as a quieter place for meals, projects, or company. On a Tuesday night, that could let someone finish homework at the island while dinner is prepared and another person watches television, without putting every activity in the same seat. The island would be for prep and conversation, not a cooktop; the range would stay at its existing location until the framing and exhaust route are confirmed.
Because this is a two-story 1964 house, we should treat the wall at the proposed opening as potentially carrying the floor above, not assume it is a simple partition. The structural design should size a beam for the actual framing. A flush header would preserve the existing ceiling line if the structure allows it; if not, a dropped beam is the honest alternative, with its line coordinated to the island and lighting rather than disguised as an accident.
The house has a crawl space, so plumbing can often be reached from below, but that does not make every sink move simple. I’d keep the sink on the kitchen perimeter and use the island for landing and prep, avoiding a long drain run beneath the new gathering space. Before fixing the opening and floor plan, we would measure floor heights and inspect the framing and plumbing access. The hardwood should continue through the connected dry rooms where its condition and thickness allow; tile can remain at wet areas, with transitions made deliberately rather than covered by a raised threshold.
A working kitchen without a hood over the island
The kitchen currently has a gas range, and the house has a shingle roof. Keeping the cooking location out of the island avoids putting a ceiling-mounted hood in the middle of the new open room. We would route an appropriately sized hood duct from the range to an exterior termination, choosing the path after checking the framing and roof or wall conditions. The selected hood also determines whether makeup air needs to be part of the design; that should be evaluated with the actual equipment, not guessed from the room plan.
The house has central air and zoned heating, a useful starting point when kitchen, dining, and family spaces become one larger room. We would have the existing supply and return locations assessed against the new layout, then adjust distribution if the open room leaves a hot or stuffy corner. The family room and living room fireplaces would remain, but the seating plan should keep each clear of the main circulation route. Rugs and upholstered pieces can soften television and cooking noise without turning the island into a barrier.
The electrical record notes a 220-volt outlet in the laundry room, but that does not establish spare capacity or a kitchen circuit. If the family wants an induction range or a second oven, we would check the panel, service capacity, and circuit path before choosing appliances. The house also has seller-owned photovoltaics, which is relevant to that conversation but does not by itself confirm that the service can take new loads.
Light for the island, the fireplaces, and the weekday table
The lighting would have three jobs: even general light across the open room, focused task light at counters and the island, and softer light at the dining table and fireplaces. Recessed fixtures alone would flatten the room and make the island feel like a workbench. A modest pendant over the island, under-cabinet lighting, and separate controls for the table and family-room seating would let the room shift from cooking to homework to a quieter evening without switching everything on at once.
Lafayette’s recent single-family closings had a median construction year of 1962, with 78% built before 1980, according to Redfin’s sold-home data. That citywide pattern does not tell us what is behind this house’s walls; it does support keeping the existing hardwood and fireplaces as real material features, not replacing them simply to make the remodel look newer. The house’s mix of hardwood, tile, and carpet also means we would decide the floor transitions before cabinets and island dimensions are finalized.
Construction would temporarily take the kitchen out of service, and opening the rooms would mean dust, noise, and work moving through the main floor. We would protect the retained floors and fireplaces, establish a temporary food-preparation setup, and sequence the opening, mechanical work, electrical work, and finishes so the island is not installed before its services are settled. If you have a house like this and want its rooms to work together without losing what is worth keeping, get in touch with Amy to talk through the plan.