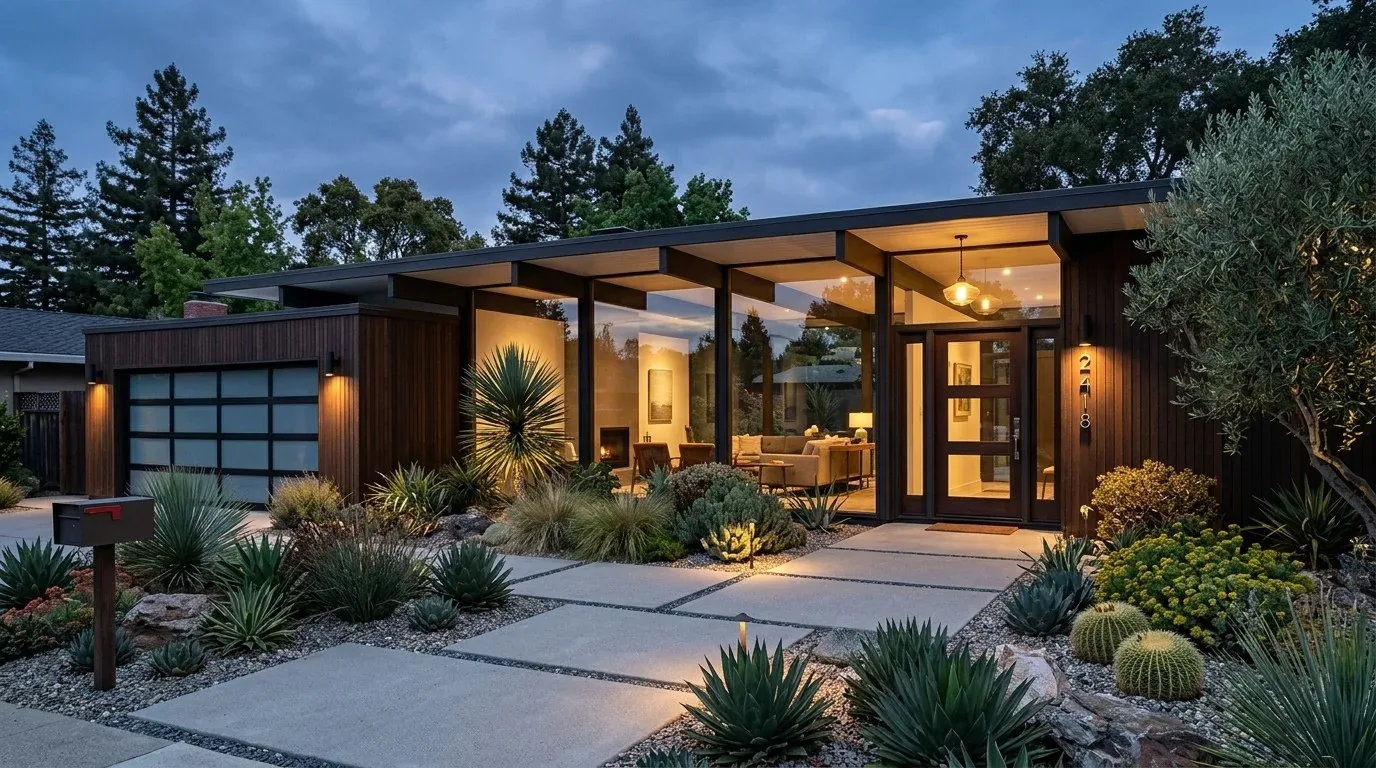
Completed client project. The owners came to us with a 1951 house in Lafayette that had a clear mid-century character and a generous connection to the garden, but not an easy way to reach it from the dining room. The single-story home measured about 3,896 square feet, with wood siding, a pitched shingle roof, four bedrooms and three and a half baths. Its entry hall, central corridor, living room, dining room and kitchen already had a strong sense of sequence. The owners wanted the whole home to feel brighter and more connected to the patio, without losing the rooms and original details that made the house theirs.
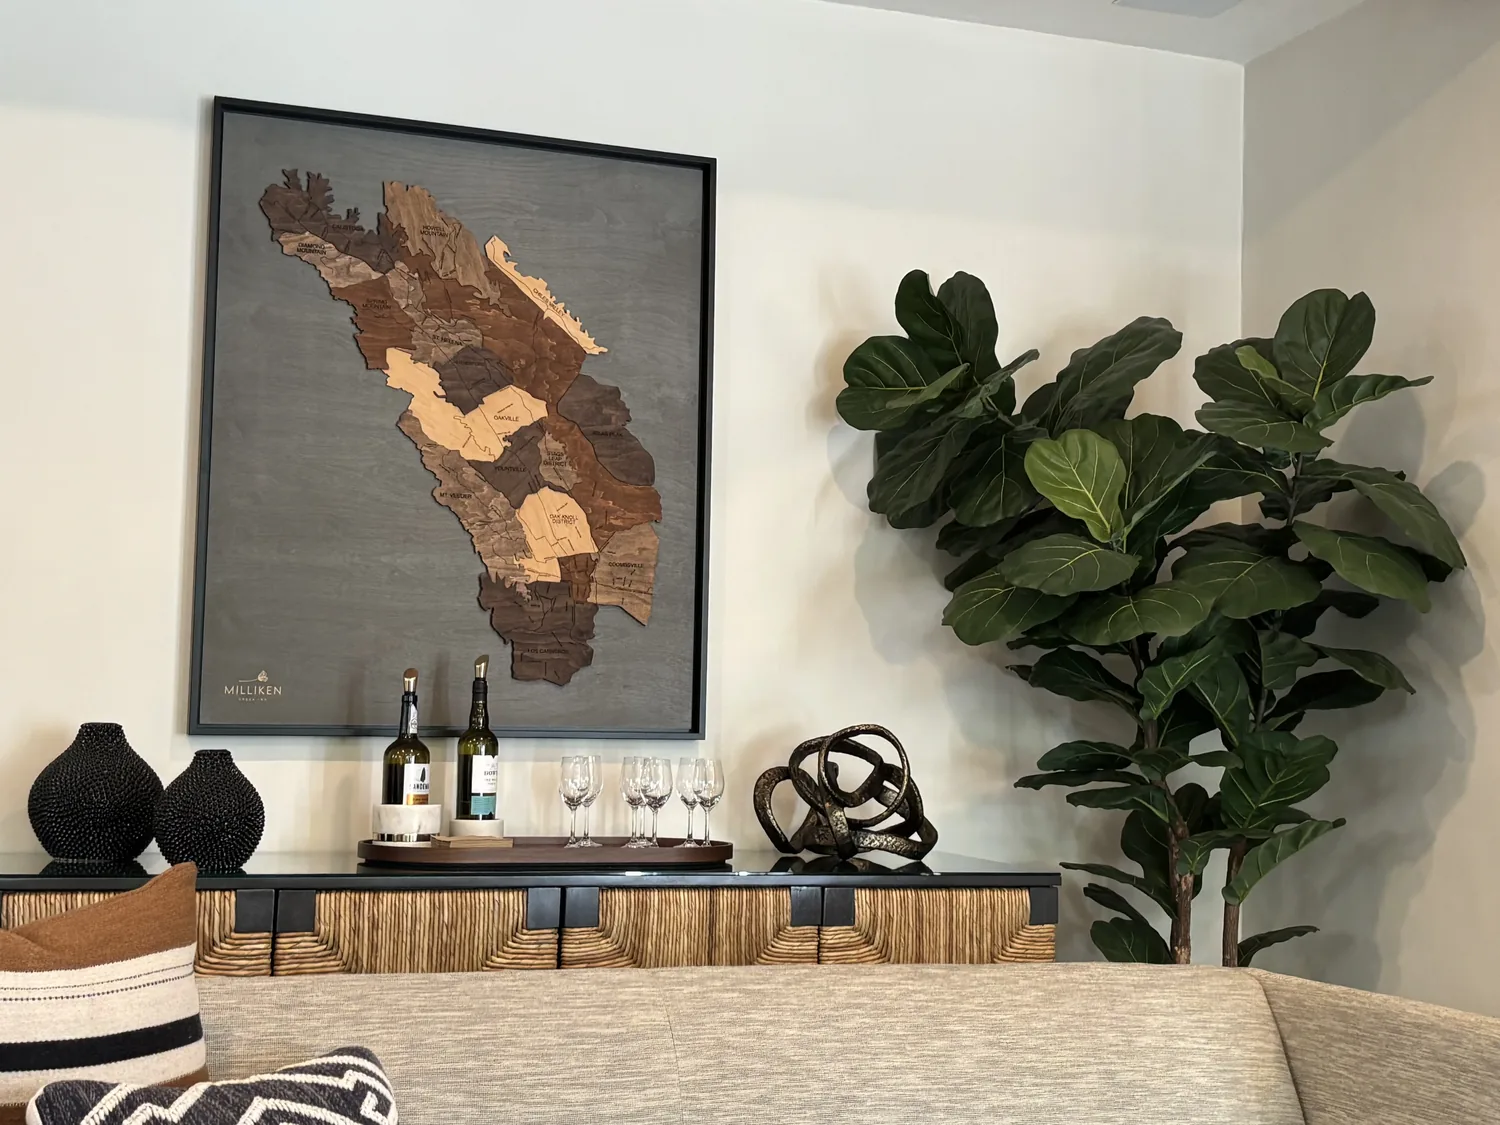
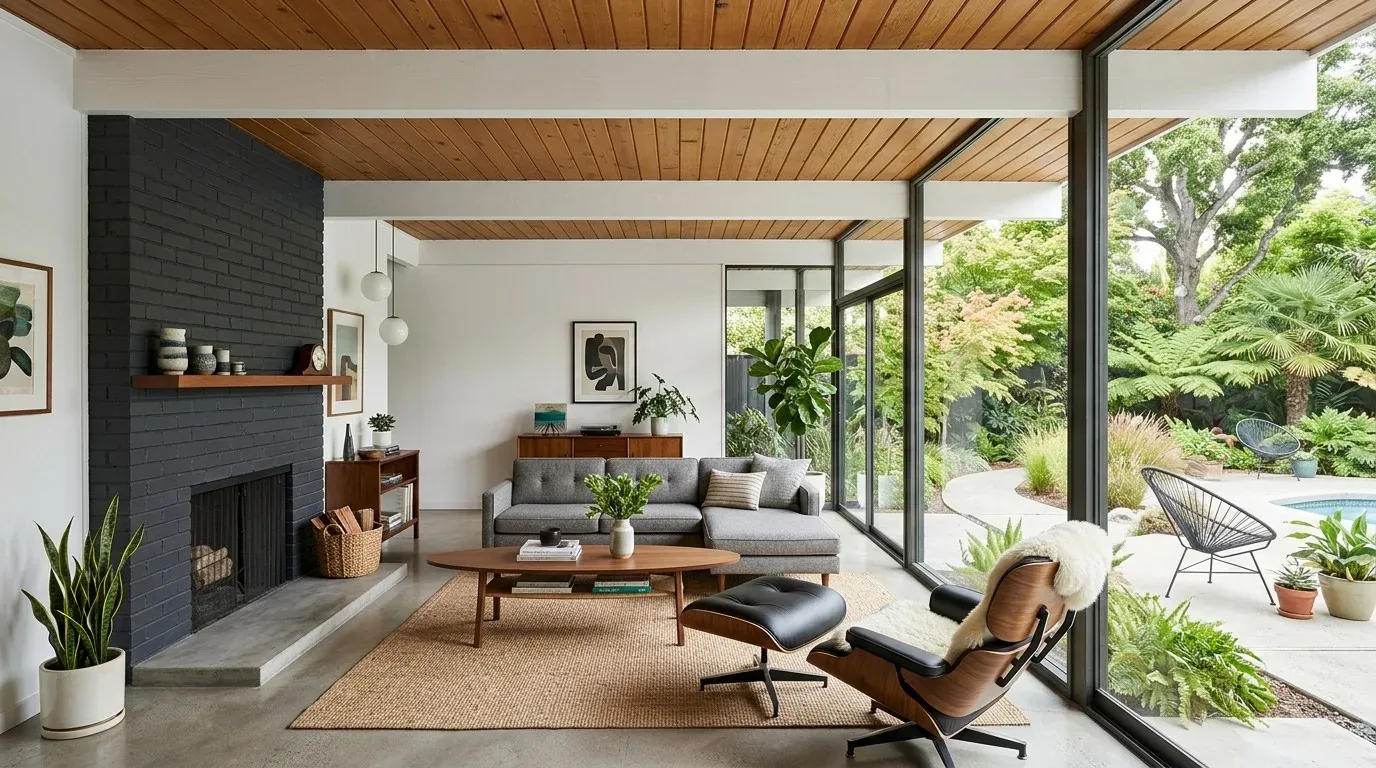
The photographs on this page are from the Designed & Curated portfolio and show finishes we have used on other projects. They are not photographs of this house.
My first question was where they wanted the outdoor connection to begin: at the dining room window, or somewhere else in the shared rooms? They pointed to the dining room, where a large garden-facing window and built-in shelves framed the view but kept the patio at a remove. On site, we measured that wall, the hardwood floor and the patio relationship. We found the opening sat within the existing wood-sided exterior wall, below the pitched roof, so we kept the roofline and the living room’s vaulted ceiling out of the work. The two-story question never arose; this was a single-story route from dining room to garden.
The dining room opening to the patio
We replaced the garden-facing window with a wide glazed door, making the patio an extension of the dining room rather than a view reached only from outside. The built-in shelves flanking the old window had to change with the opening, so we adapted them to preserve useful storage on either side and keep the wall balanced from the living room. We chose a slim-profile frame and coordinated its trim with the white-painted wood siding. The shingle roof, brick chimney and exterior wall finish stayed part of the same material conversation, rather than having the new door read as an unrelated insert.
We measured the interior floor and the patio at the threshold before we set the final transition. The house’s lot included a patio, back yard and in-ground pool, and the public soil survey identified poorly drained Clear Lake clay. That made the outdoor transition more than a trim detail: we worked the threshold and water management into the door installation so the route to the patio felt direct while respecting the ground conditions. The wide glazed opening brought the garden into the dining room, and the family could step outside without routing through another room.
The entry hall, beams and hardwood
The entry hall’s wood paneling had given the arrival a darker feel than the bright living room beyond it. We refreshed that surface with a lighter finish, then added new lighting in the entry and living area to bring warmth after dark. In the living room, we kept the vaulted ceiling and exposed white-painted beams. The large windows on two walls already brought in daylight, so the new fixtures supported the room at night instead of competing with the natural light.
We refinished the existing hardwood, which ran through the main rooms, and used rugs to define the living and dining areas without making them feel disconnected. The brick chimney remained a strong feature, and we kept the white walls in the main living areas so the wood, brick and beam lines continued to carry the house’s character. The dining room shelving and the entry paneling gained updated finishes, but the central corridor and the distinction between living and dining remained intact.
The kitchen and the house systems
The kitchen already had solid-surface counters, a dishwasher, a double oven and an electric range. We kept those in place rather than relocating the kitchen or changing its service connections. The public sewer and water remained part of the existing arrangement, and Lafayette’s utility information identified Central Contra Costa Sanitary District as the wastewater provider (City of Lafayette, Utilities). That context supported keeping the plumbing work focused on the existing kitchen and bath locations.
The house also had zoned heating and central air. We retained those systems and treated the new glazed opening as part of the dining room’s existing heating and cooling zone, rather than changing the system to suit a new layout. We kept electrical work focused on the added lighting; the City’s utility information identified Pacific Gas and Electric as the electricity and natural gas supplier for Lafayette residents (City of Lafayette, Utilities). The result left the working kitchen and the separate private rooms in place while making the shared rooms and the garden feel more connected.
The exterior opening and permit review
We checked the exterior door work through the City of Lafayette Planning & Building Department, which oversees residential building permits (Planning & Building Department). We also kept project materials and work within the lot: the City required an Encroachment Permit for work or storage in its right-of-way (City FAQ).
If you are considering a similar connection between your home and its outdoor space, get in touch.