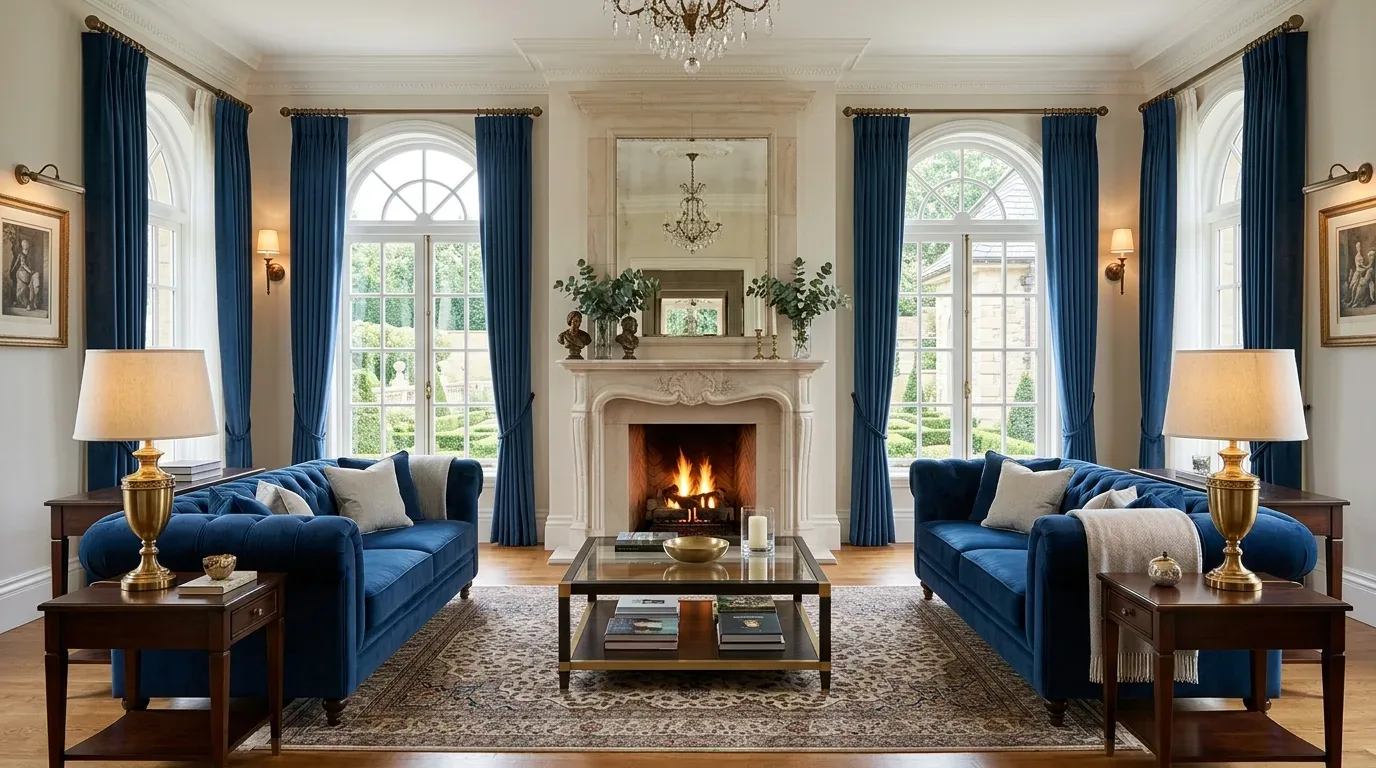
Completed client project. The owners came to us wanting a quiet room with a door, a place for focused work that their open shared rooms did not provide. Their house on Los Palos Drive in Lafayette was built in 1959, a single-story, mid-century home with a gable roof, horizontal siding, and stone veneer accents. It had about 4,131 square feet on a 19,800-square-foot lot, with four bedrooms and four bathrooms. The kitchen, dining area, and living room flowed together beneath vaulted ceilings, while a separate foyer welcomed people through a large white paneled front door.
The photographs on this page are from the Designed & Curated portfolio and show finishes we have used on other projects. They are not photographs of this house.
My first question was which part of the house the family could give up for quiet without losing the open connection they valued. On site, we found that the kitchen and living room shared a continuous vaulted ceiling with white coffered beams, and the living room’s built-in entertainment center occupied a substantial wall. The open room had no enclosed work space. We measured the living-room edge and the route between the kitchen and the French doors, then chose a portion of the living area for a quiet room with a door. The partition followed the existing room geometry, and we kept the ceiling beams and the direct path to the terraced backyard intact. The photographs on this page are from the Designed & Curated portfolio and show the finishes, not this house.
The living-room wall and the quiet room
We set the new room at the edge of the living area, where the owners could close the door for concentration without making the kitchen feel cut off from the rest of the house. The location also let the French doors remain the clear route outdoors. We replaced the bulky entertainment center with a more restrained media wall and concealed storage, so the television and work-room entrance did not compete for attention on the same stretch of the open room. The family kept the sectional in the shared area, but its arrangement no longer crowded the passage between the island and the backyard doors.
The wood flooring already ran through the kitchen, dining, and living areas, while the foyer had marble tile with dark diamond accents. We kept that distinction. It helped the new quiet room read as part of the living area rather than an extension of the more formal entry. The room gave the household a place to close off work while keeping the shared spaces open for conversation and everyday use.
The kitchen windows and the shared room
The large kitchen and living-room windows brought in strong daylight, but the family needed more control over glare and privacy. We installed window treatments that adjusted across the broad glazed areas without closing off the backyard view. In the kitchen, we replaced the chandelier with a more contemporary fixture and added dimmable light at the work surfaces. Softer lighting in the living area and focused reading light near the sectional gave the connected rooms different uses without changing their open layout.
We warmed the island cabinetry with a contrasting finish, which gave the marble countertop a clearer relationship to the wood floor and the white shaker cabinets. The farmhouse sink, range, hood, double wall oven, and built-in refrigerator panels stayed in their existing locations. The island remained a place for food preparation and casual seating, while the new quiet room took the focused-work function away from the kitchen. After the changes, the kitchen still opened directly to the dining area and backyard, and the living room remained connected to both.
The foyer, gate, and terraced yard
The foyer’s vaulted ceiling, arched transom window, marble tile, and classical console furniture gave the entry a different character from the coffered main room. We added a restrained ceiling detail that strengthened that distinction without competing with the beams beyond. Outside, we updated the gate design while retaining the stone veneer on the steps and fence pillars, so the entry continued to feel connected to the house.
We found gently sloping ground leading toward established terraced stone steps at the backyard. The public soil survey mapped Clear Lake clay, with clay content up to 45 percent and shrink-swell potential up to 8.7 percent; drainage was rated poor. FEMA mapped the property in flood zone X, an area of minimal flood hazard, while state seismic mapping placed it inside a liquefaction hazard zone. Those conditions made it important to keep the work focused on the existing house and paths rather than reshaping the yard. The mature trees continued to shade the entry, and the gravel driveway and rock accents remained suited to the low-water landscape.

The lighting checks and the completed house
The house’s 1959 construction put it within a broad group of older Lafayette homes. Redfin’s recorded closings showed that 46 percent of 272 single-family homes were built before 1960 and 78 percent before 1980; the median home dated to 1962 and measured 2,638 square feet on a 19,525-square-foot lot (Redfin Lafayette sales data). We treated that context as background, not as a substitute for what we found in this house. The mapped Title 24 building climate zone was 12, and we checked the new lighting selections against the applicable energy requirements for that zone.
We invited homeowners planning a whole-home project to get in touch.