Completed client project. The owners came to us wanting the whole home to feel easier to share without losing the stone fireplaces, broad glass walls or the distinct character of its wings. Their one-story, wood-frame house in Lafayette was built in 1965 and measured about 2,925 square feet on a 29,700-square-foot lot. It had a living room, dining area, updated kitchen with a breakfast bar and eat-in space, and a primary bedroom, with expansive decks extending the main rooms outdoors. The house’s construction sat close to the age of many local homes: Redfin reported a median build year of 1962 among Lafayette single-family homes that closed in the preceding twelve months (Redfin). The owners wanted better movement between the shared rooms, more privacy between wings and a clearer arrival, while keeping the fireplaces and the indoor-outdoor connection.
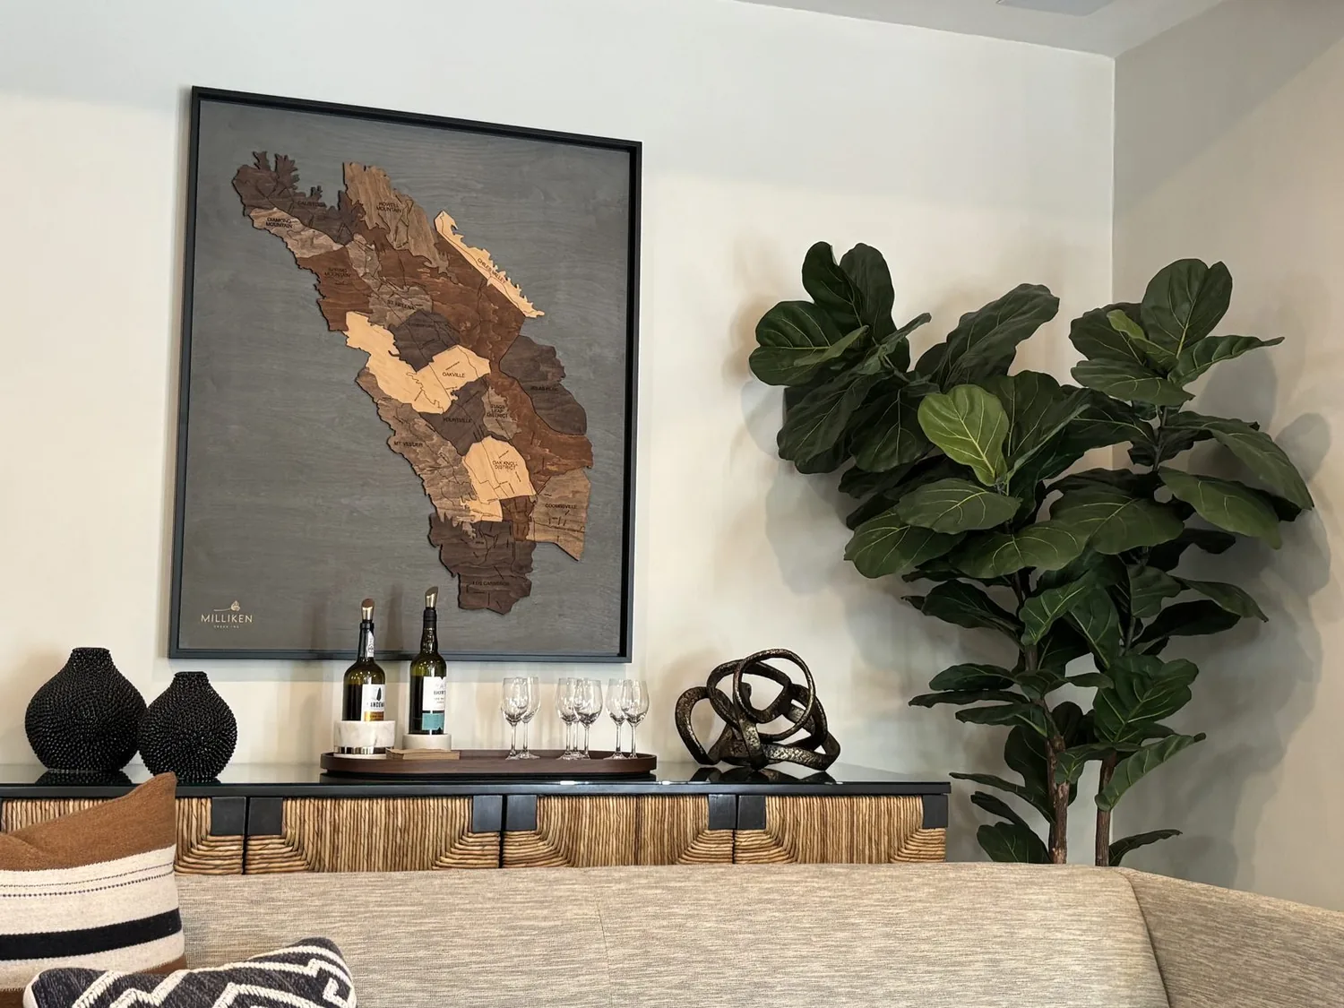
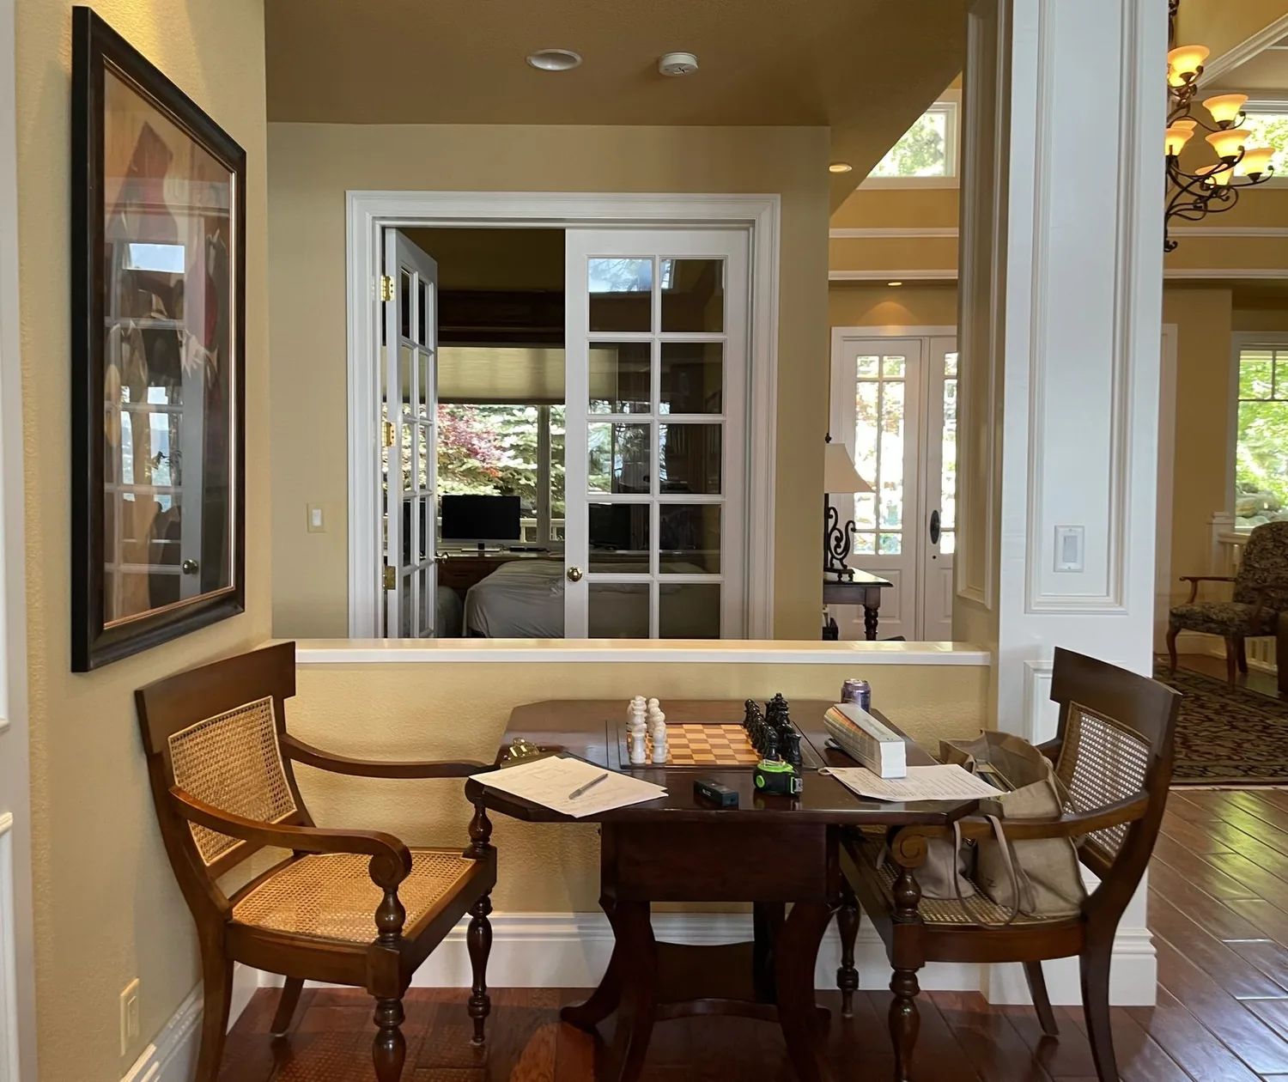
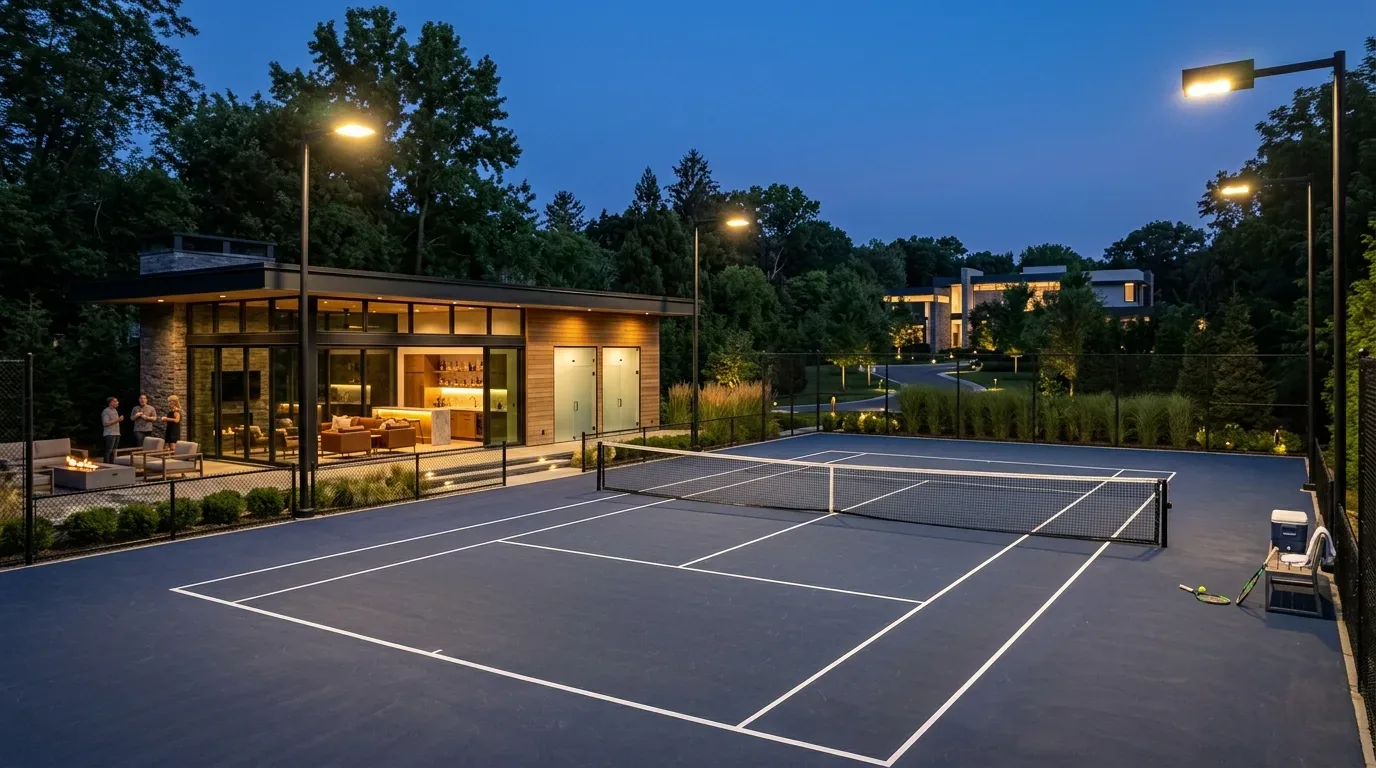
The photographs on this page are from the Designed & Curated portfolio and show finishes we have used on other projects. They are not photographs of this house.
The living-room fireplace wall
My first question was: what did the living-room fireplace wall need to keep doing for the rooms around it? The answer shaped the whole project. The stone surround and raised hearth anchored the living room, and the glass walls framed the deck beyond it. We kept the fireplace as the visual center rather than treating the wall as an obstacle to remove. We also kept the primary-bedroom fireplace as the anchor for that quieter wing.
On site, we traced the roof framing where the steep shingle sections met the flat roof areas. The one-story wood-frame construction made the direction of those framing runs important, and the chimneys added fixed masonry points to work around. We found that the wall we opened between the shared living and dining areas did not carry the roof framing. That let us make a generous connection without cutting into the fireplace wall or changing the roofline. The opening brought the kitchen, dining area and living room into easier conversation, while the wings still felt distinct rather than like one long undifferentiated room.
The kitchen and the routes between rooms
The kitchen already had a gas range, an eat-in area and 220-volt electrical provision. We kept the sink and range at their existing service locations and organized the updated kitchen around its breakfast bar and clear route to dining and living. Keeping the work area in place respected the existing water and waste connections, and avoided extending services across the room. We used the breakfast bar for preparation and casual seating, rather than letting a new island interrupt the path through the house.
We also looked at the kitchen’s existing electrical service before settling the appliance layout. The recorded 220-volt provision gave us useful information about the kitchen, but it did not establish capacity for every possible new appliance. We kept the cooking arrangement in its existing location and coordinated the electrical work with the actual equipment selected. The public water and public sewer connection supported keeping the kitchen plumbing where it already worked.
The house had hardwood and carpet, so we treated the flooring as a way to connect the shared rooms without erasing the difference between gathering spaces and private rooms. We carried a consistent finish through the main circulation areas and kept the softer bedroom flooring. That made the route from kitchen to dining area and living room feel more continuous, while the bedroom wings retained a quieter feel.
The glass walls and the deck
The main rooms opened through large glass panels to expansive decking on a gently sloping, terraced lot. We kept those direct connections and improved the transition at the deck with weather-resistant surfaces, integrated planters and seating. The result softened the hard edge of the existing deck without blocking the views or turning the outdoor area into a separate destination. We added low, shielded lighting along the paths and deck so the routes remained legible after dark.
The large panes brought in the views and daylight, but the west-facing evening light also made glare and heat management part of the room design. We added operable shading that adjusted the light without covering the glass permanently. Inside, we kept the main route between kitchen, dining area and deck clear of the hearth and seating. The forced-air heating and central air system continued to serve the one-story house; we adjusted the room layout and supply and return locations so the opened shared area remained comfortable. Layered lighting gave the kitchen work surfaces focused light and let the dining and living areas stay softer in the evening.
We also clarified the entry and softened the approach from the lot. The house’s multiple wings and glass openings made arrival feel less obvious than the interior rooms, so we marked the entry with planting and path lighting rather than adding a new enclosure. The finished arrangement made the front door easier to find, carried guests toward the shared rooms, and left the deck connections open from the living spaces.
We checked the permit scope for the altered opening and electrical work with the local building department before construction, and kept the work within the existing one-story roof form. Lafayette’s local housing context helped us understand the age of the house, but did not substitute for review of the actual work (Redfin).
Get in touch with Amy to talk about your home.