Completed client project. The owners came to us with a single-story, five-bedroom, three-bathroom house built in 1955, about 3,174 square feet on a level lot of about 14,260 square feet. Its construction records described brick and wood siding, a shingle roof, and a crawl space; at the front, the house had a light stucco finish, a gated brick path, mature landscaping, and a covered porch with double doors. They wanted a whole-home finish update that respected those established materials while giving the rooms and entry a more connected, considered feel. I grounded our decisions in the documented finishes and the conditions we saw on site.
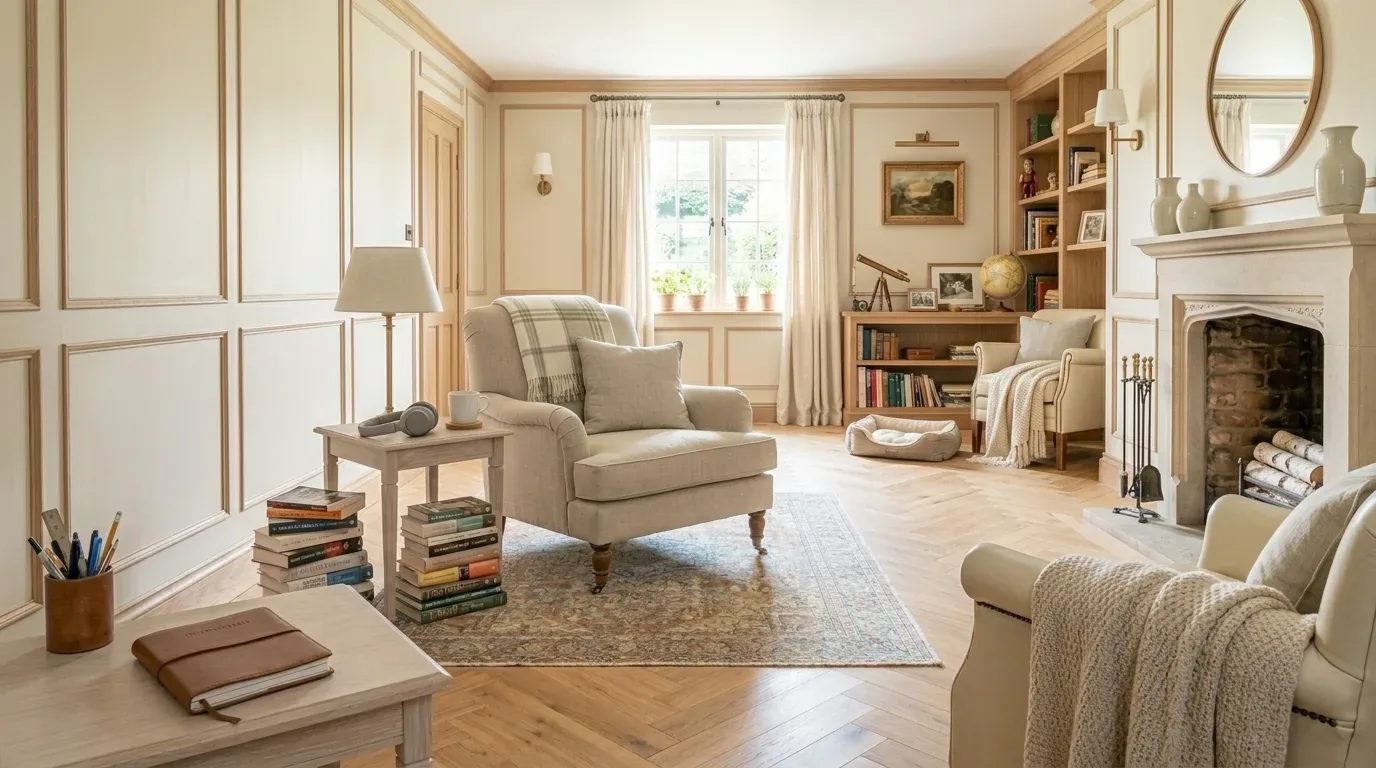
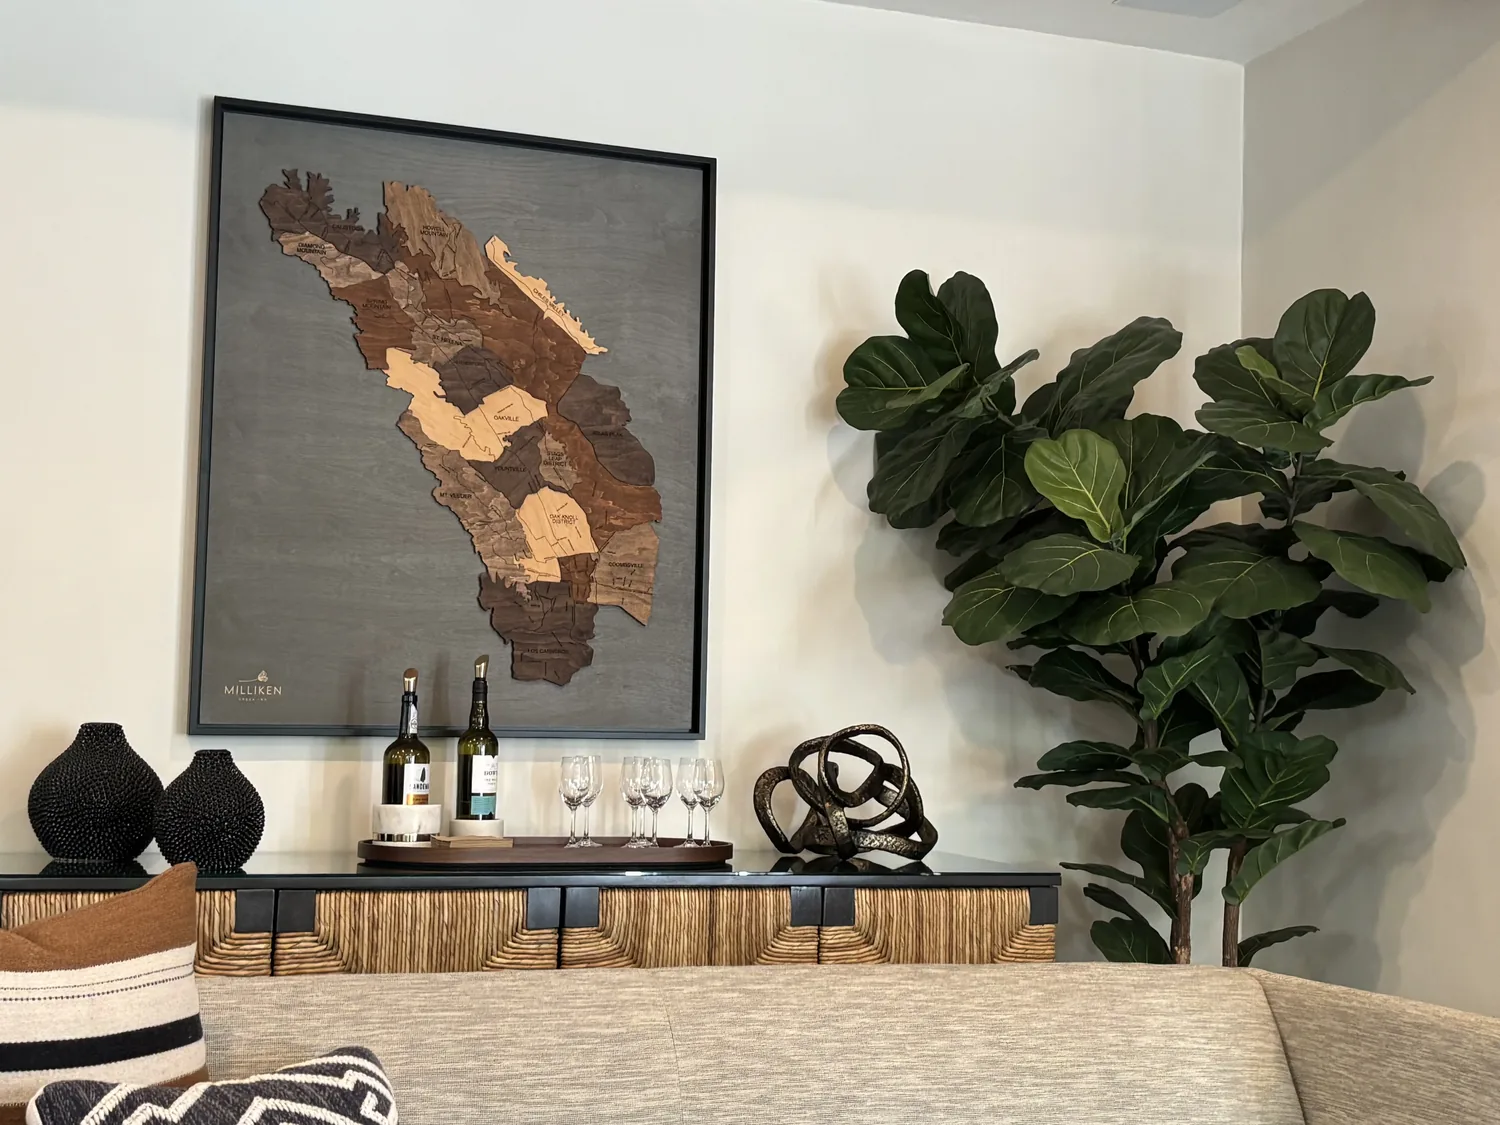
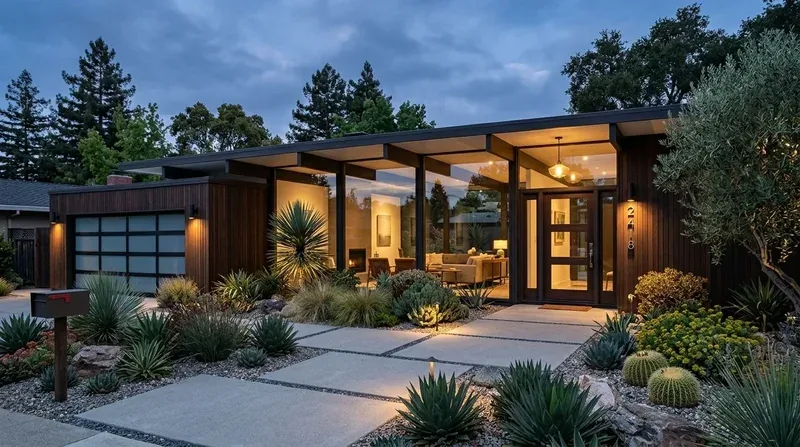
The photographs on this page are from the Designed & Curated portfolio and show finishes we have used on other projects. They are not photographs of this house.
My first question was how the existing floors met at the room transitions, because that would determine where we could keep the engineered wood and tile. The single-story layout and crawl space made it possible to inspect the floor assembly from below. We found that the height changes at the wood-to-tile thresholds needed attention, so we mapped them before choosing the finish sequence. We kept the existing floor materials where they suited the rooms and transitions, rather than covering sound surfaces throughout the house.
The brick path, stucco entry, and covered porch
We kept the brick path and steps, the double front doors, and the covered porch. Their direct approach from the sidewalk suited the centered entry, and the mature trees and shrubs continued to provide privacy. The light stucco remained the exterior backdrop. We repainted the gates and porch trim in a consistent dark charcoal, then installed shielded lighting along the path so the steps and entrance were easier to see after dark. We selectively trimmed planting close to the path to open the approach without removing the green buffer. We also refinished the entry brick, keeping its color and texture in the palette rather than introducing a different paving material.
The citywide fire-hazard information gave us useful context for those exterior choices. Lafayette had 5,309 acres classified as High Fire Hazard Severity Zone in the City of Lafayette fire-hazard maps, while the public map layer for this site identified it as NonWildland. We kept the entry lighting shielded and limited the landscape edits to the approach. We also noted that the Contra Costa County Fire Protection District provided fire-code enforcement and inspections in Lafayette; our finish work did not alter the house’s structure or fire systems.
Engineered wood, tile, and the shared rooms
Inside, the recorded finishes included engineered wood and tile floors, solid-surface kitchen counters, and a kitchen skylight. We retained the engineered wood in the rooms where its condition and floor height worked with the adjoining surfaces. We kept tile in the practical areas where it already served the room, and resolved the thresholds so the changes in material felt deliberate. The crawl space allowed us to inspect the floor assembly beneath those transitions before the finish work began.
We chose warm white walls, natural wood tones, and a restrained muted green for selected rooms. The formal dining room and family room shared the wall color and a limited set of dark metal finishes, which connected them without making them feel identical. In the kitchen, we kept the solid-surface counters, gas range, pantry, island, and skylight. We updated the cabinet finish and hardware to sit comfortably beside the counters and natural wood tones, while leaving the skylight clear to bring daylight into the room. In the living room, we kept the fireplace as the focal point and chose quieter finishes around it. The result carried the same palette through the connected rooms without erasing the distinctions between them.
The house’s recorded floor finishes and age also informed how much we changed. Redfin’s record of 272 single-family closings in Lafayette over a twelve-month period showed a median build year of 1962, with 46% built before 1960 and 78% before 1980; the median home was 2,638 square feet on a 19,525-square-foot lot, and the most common decades were the 1950s, 1960s, and 1940s. Eight percent had an HOA fee, according to the Lafayette sold-home record. We kept this 1955 ranch’s own brick, wood, and room character at the center of the finish decisions.
The crawl space, roof, and service points
The house’s shingle roof, zoned heating, and central air were recorded existing systems, so we kept the finish scope away from roof replacement and left vents and controls accessible. Public water and public sewer connections, along with the gas water heater, also stayed outside the finish changes. In the laundry room, the recorded 220-volt outlet and hookups-only arrangement guided our placement of finishes, which kept the service points reachable. The attached two-car garage remained connected to the house as before. Across the rooms, we chose durable paint and floor finishes that could be maintained without requiring a full-room replacement if one area needed attention.
The level lot and Lafayette permit checks
The lot stayed at its existing grade. The public soil survey identified Clear Lake clay, poor drainage, and clay content up to 45%, so we kept the landscape work at the surface and did not reshape the yard. We preserved the mature planting where it framed the entry and used selective trimming and contrasting ground cover to bring definition to the beds. Lafayette’s grading permit rule required a permit when more than 50 cubic yards of soil were moved; we checked that this scope stayed below that threshold. We also checked the city’s Tree Permit rule, which applied on undeveloped property to native trees with trunks at least 6 inches in diameter; the work kept the established trees and did not involve that kind of development.
Get in touch to discuss your home.