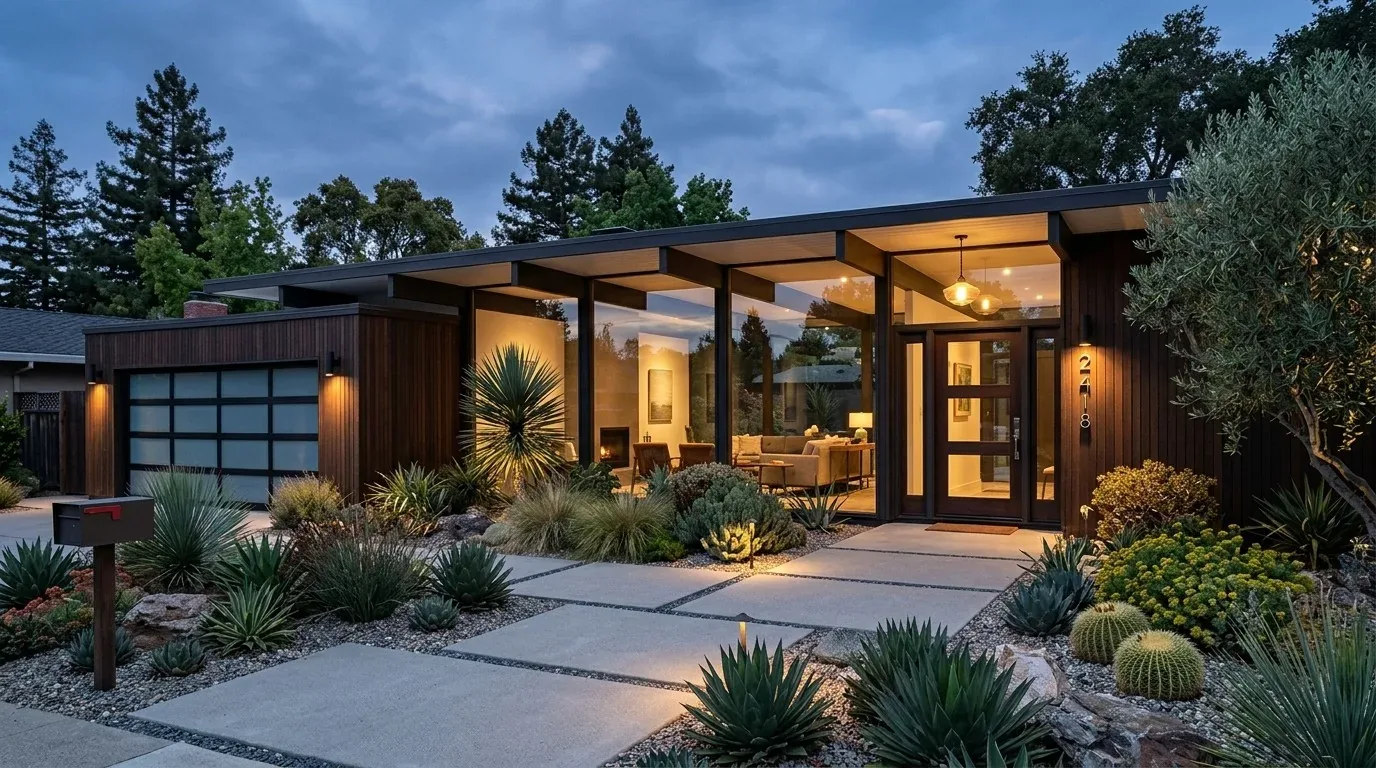
Completed client project. The owners came to me wanting the kitchen, everyday dining area, and family room to work together, while keeping the formal dining room and the features that gave the house its character. The black front door with its sidelights, both fireplaces, and the hardwood floors stayed untouched: they anchored the entry, the gathering rooms, and the route through the house. Built in 1964, this two-story, approximately 4,112-square-foot home had stone and wood-siding construction, five bedrooms, four baths, a kitchen with an eat-in area, a dining area, a formal dining room, and a family room. My first question was whether the owners wanted those everyday rooms connected while the formal dining room remained its own space. They did.
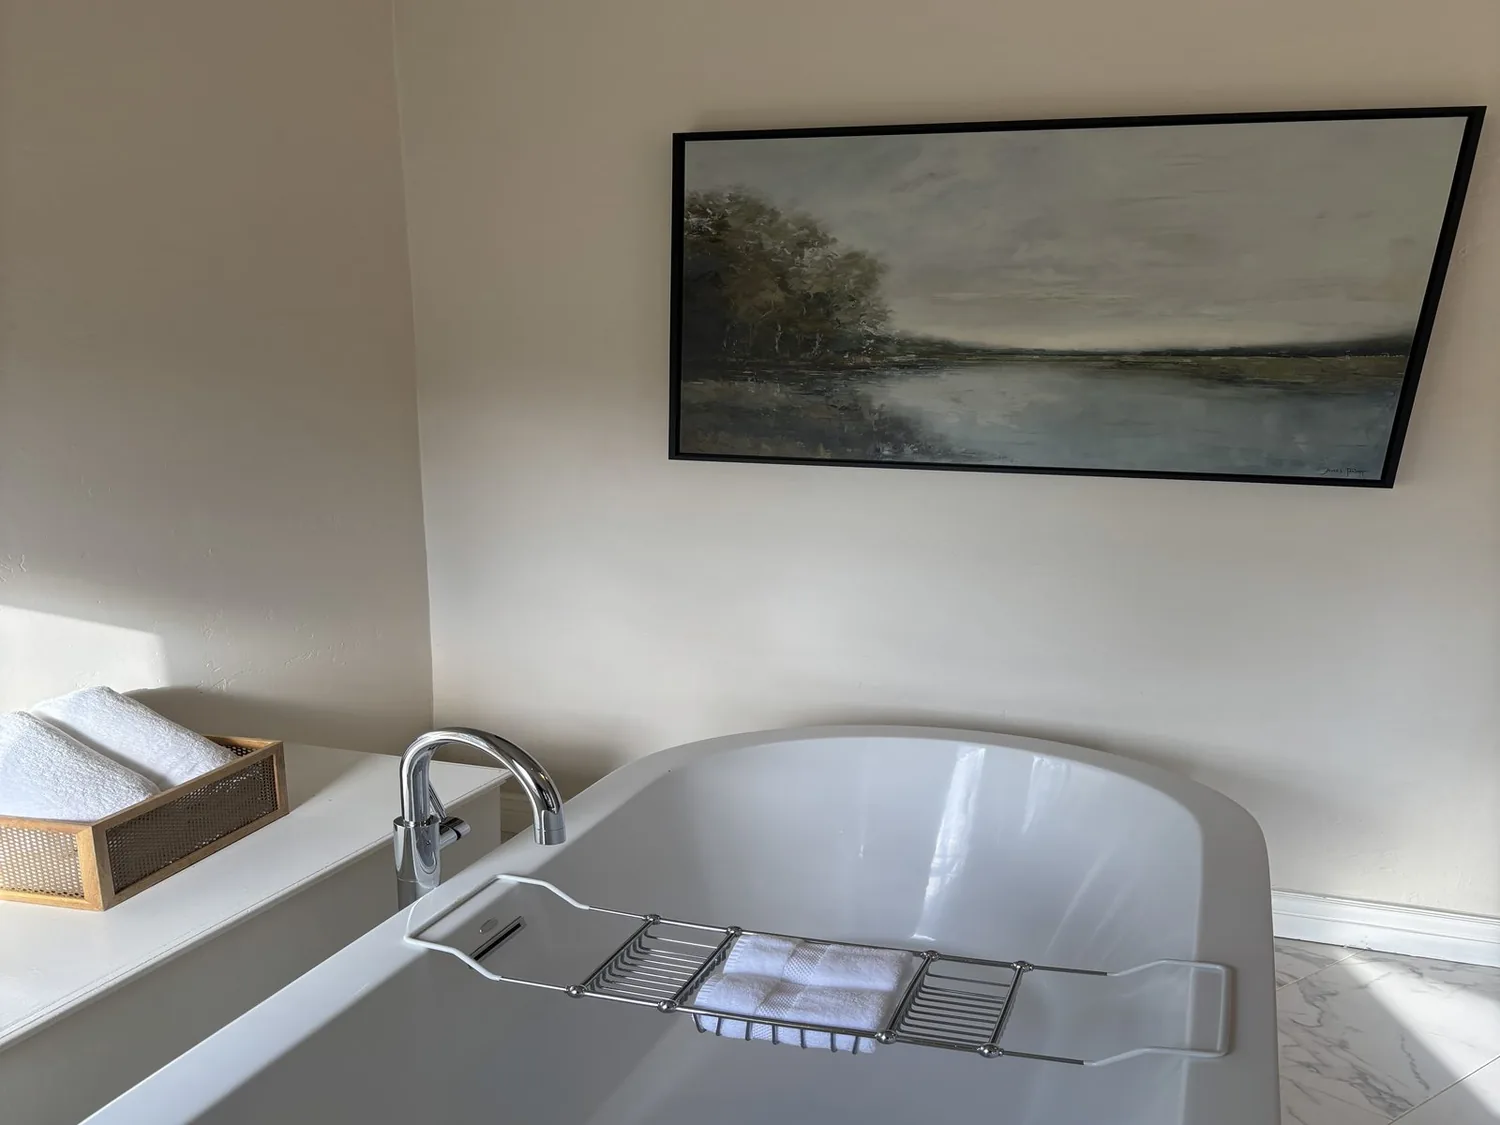
The photographs on this page are from the Designed & Curated portfolio and show finishes we have used on other projects. They are not photographs of this house.
The photographs on this page are from the Designed & Curated portfolio and show the finishes, not this house. The house on Stow Lane in the Trails Area of Lafayette had a kitchen island, a gas range, stone counters, and a pantry, so our work centered on making its existing rooms serve the family better, not adding another destination. The formal dining room stayed separate, and both fireplaces remained in place. The owners wanted a connected main living area without losing the quieter room or the original materials they valued.
The kitchen wall and the crawl space
Because the house had two stories, I treated the wall between the kitchen and family room as part of the structure, not as a simple divider. On site, we found that the framing above it carried the upper floor. We also located the crawl-space access and traced the kitchen drain below. That gave us a clear way to keep the sink on the perimeter and avoid rerouting its plumbing through the new gathering area. We opened the kitchen toward the everyday dining area and family room, and the opening was supported to suit the framing we found. The formal dining room remained available as a distinct space.
We kept the gas range in its existing location and used the island for preparation and conversation, not cooking. The house had a shingle roof, so we traced the hood route from the range and chose an exterior duct path that fit the existing construction. The sink, range, and pantry stayed in the kitchen; the new opening made the family room and everyday dining area feel connected without turning the island into a barrier. The hardwood continued through the connected dry rooms where its condition and thickness allowed, while tile stayed at wet areas. We resolved the floor transitions before the cabinetry and island were installed.
Heating, lighting, and the rooms that stayed
The house had zoned heating and central air, so we assessed the supply and return locations against the newly connected kitchen, dining, and family spaces. We adjusted the distribution where the new room arrangement needed it. The living room and family room fireplaces stayed, and we arranged seating so neither disrupted the routes through the house. Rugs and upholstered furniture softened the sound between cooking and conversation without blocking circulation.
We gave the connected rooms separate layers of light: general illumination, focused light at counters and the island, and softer light around the dining table and fireplaces. Under-cabinet lighting helped the work surfaces, while separate controls let the owners light the dining and seating areas without lighting the whole room at once. The house had seller-owned photovoltaics and a gas water heater. We considered the existing electrical setup and the home's energy systems when we selected lighting and appliances, and kept the work focused on the needs of this remodel rather than assuming that the existing service could take on any new load.
Lafayette's recorded single-family closings offered useful context, not a substitute for what we saw in this house. Among 272 closings, the median home had been built in 1962, 46% dated from before 1960, and 78% from before 1980. The median size was 2,638 square feet on a 19,525-square-foot lot, and 8% had an HOA fee, according to Redfin's Lafayette sold-home data. That context reinforced our choice to keep the hardwood and fireplaces as meaningful features rather than replace them for the sake of a newer-looking interior.
The permit review and the finished layout
We checked the structural opening and the electrical and mechanical work through the permit review before construction. The house's listed Title 24 building climate zone was 12, and we accounted for that designation as we selected lighting and considered the heating and cooling distribution. During construction, the kitchen was temporarily out of service, and work in the connected rooms brought dust and noise. We protected the retained hardwood and fireplaces and sequenced the opening, service work, flooring, and cabinetry so the finished surfaces followed the work behind them. The kitchen, everyday dining area, and family room then functioned as one connected part of the home, while the formal dining room, original entry, fireplaces, and hardwood remained intact.
Get in touch to talk about your home.