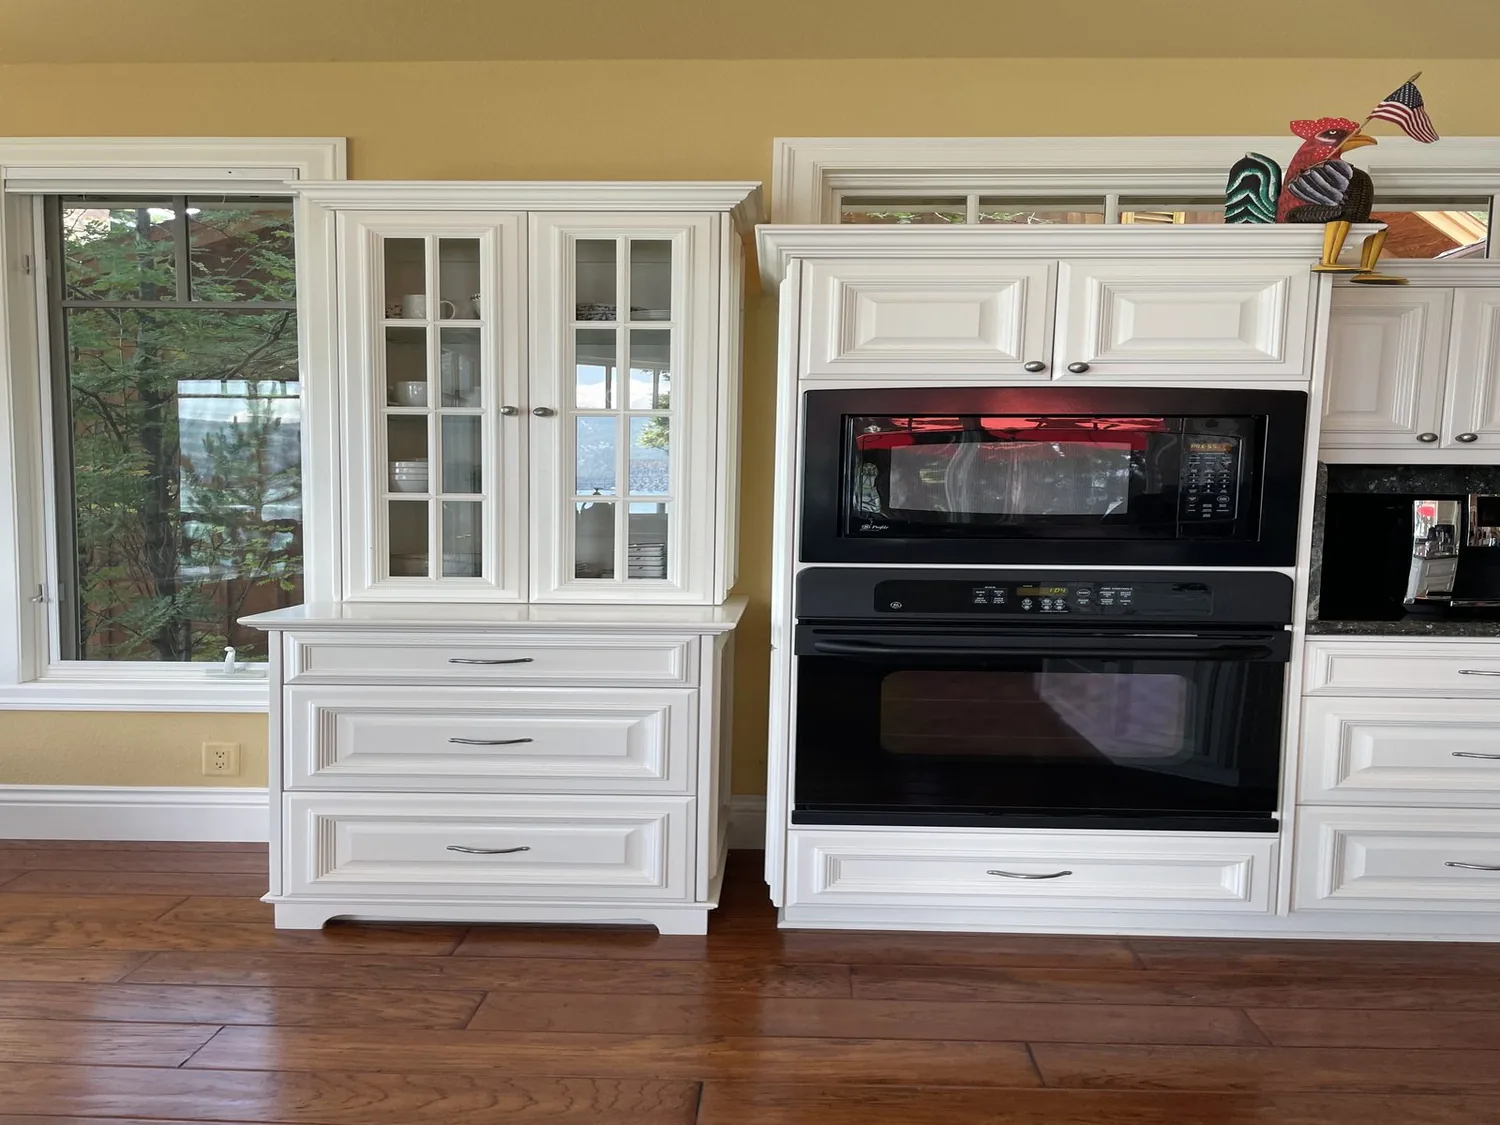
Completed client project. The owners came to us wanting a kitchen that felt more connected to the living room, without giving up the stove wall that anchored the space. Their 1979 custom ranch-style home on Bald Mountain Road in Lake Wildwood measured about 2,234 square feet, with three bedrooms, a kitchen, and a living room with open beams, a sunken floor, and a wood-burning stove. The central rooms sat among several wings, with large multi-pane windows, skylights, an indoor atrium with a fountain, and a patio enclosed by low masonry walls. The photographs on this page are from the Designed & Curated portfolio and show the finishes, not this house. The owners wanted a more generous connection between kitchen and living room, while keeping the character of the home’s distinct spaces.
The photographs on this page are from the Designed & Curated portfolio and show finishes we have used on other projects. They are not photographs of this house.
My first question was which part of the living room had to remain the visual center once the kitchen opened toward it. Their answer kept the stove wall in place and made the opening beside it the focus. On site, we mapped the kitchen connection against the open-beam ceiling and found that the proposed opening could be widened beside the stove wall rather than cutting through it. We also saw how the skylights and large windows brought daylight into the living spaces, so the opening had to carry that light toward the kitchen without turning the whole central area into one undifferentiated room. We kept the stove wall, ceiling, and seating area intact, and widened the connection beside them.
The opening beside the stove wall
The house’s wings and central spine gave the kitchen and living room separate identities even where they already related to one another. We shaped the wider opening around that arrangement, rather than trying to make every room part of a single open plan. The stove remained the living room’s focal point, and the open beams stayed visible across the seating area. We chose restrained cabinet and wall finishes that sat comfortably with the home’s warm wood siding and natural materials. That choice kept the new kitchen from competing with the beams, the stove, or the daylight entering through the windows and skylights.
The patio remained accessible by the existing concrete paths, and its low masonry enclosure continued to define the outdoor room. Inside, the atrium and fountain stayed visible from the connected spaces. Those details mattered to the layout: the kitchen opening improved the relationship between cooking and living without hiding the house’s smaller, quieter places. The completed connection brought the kitchen closer to the living room while preserving the sense of separate wings.

The hood route below the solar roof
The composition-shingle roof carried extensive solar panels and skylights, so the existing range hood route mattered more than a new hood location. We traced the existing duct and found a usable route that did not require moving the cooking area or crossing the roof locations occupied by the panels and skylights. We kept the gas cooktop, built-in electric oven, and hood in their existing working arrangement, then fitted the kitchen changes around those service points. That kept the roof work out of the project and avoided treating the stove’s venting and the cooking hood as the same system.
The house also had ductless multizone heating and cooling, alongside the wood-burning stove. We kept the new opening aligned with the existing zones rather than expanding the kitchen into another wing. With the stove wall undisturbed and the kitchen connected to the living room, the finished space retained the house’s established ways of heating and cooling. The existing windows and skylights continued to bring in daylight, while the widened opening let more of it reach the kitchen.
The sink, septic drain, and kitchen circuits
The home was connected to a septic system, and its listed water sources included both a water district and a private well. We traced the kitchen’s existing drain and supply connections before settling the cabinet layout, then kept the sink and dishwasher close to their established service points. That decision limited plumbing changes and preserved the existing route to the septic system. We also kept the kitchen’s working layout close to the existing gas and electric appliance connections.
The electrical record listed 220-volt service, and the kitchen contained gas cooking and electric oven equipment. We checked the kitchen circuits before finalizing the appliance arrangement and kept the existing cooking configuration. The finished cabinetry and counters worked around the connections we found, rather than requiring a new appliance location or a broader electrical rework. With the sink, dishwasher, cooktop, oven, and hood kept in their established zones, the kitchen became easier to use as part of the living area without asking the house’s services to serve a different plan.
The county permit for the kitchen opening
Lake Wildwood is an unincorporated census-designated place, so county agencies, rather than a city building department, handled the relevant public permitting (jurisdictional description). The Nevada County Building Department issued residential building permits for work in Lake Wildwood (permit information). Because the kitchen work widened an opening and involved regulated building work, we treated it as permit work. The county guidance required a permit for kitchen remodeling involving structural, plumbing, electrical, or mechanical changes; it also stated that painting or replacing cabinets, counters, or flooring typically did not require a permit unless regulated systems were affected (Nevada County Building Department). We checked the project scope against that guidance and handled the opening and service work through the county permit process.
After the work, the kitchen connected more naturally to the living room, daylight reached farther into the central rooms, and the stove wall remained the living space’s anchor. Get in touch to talk about your home.