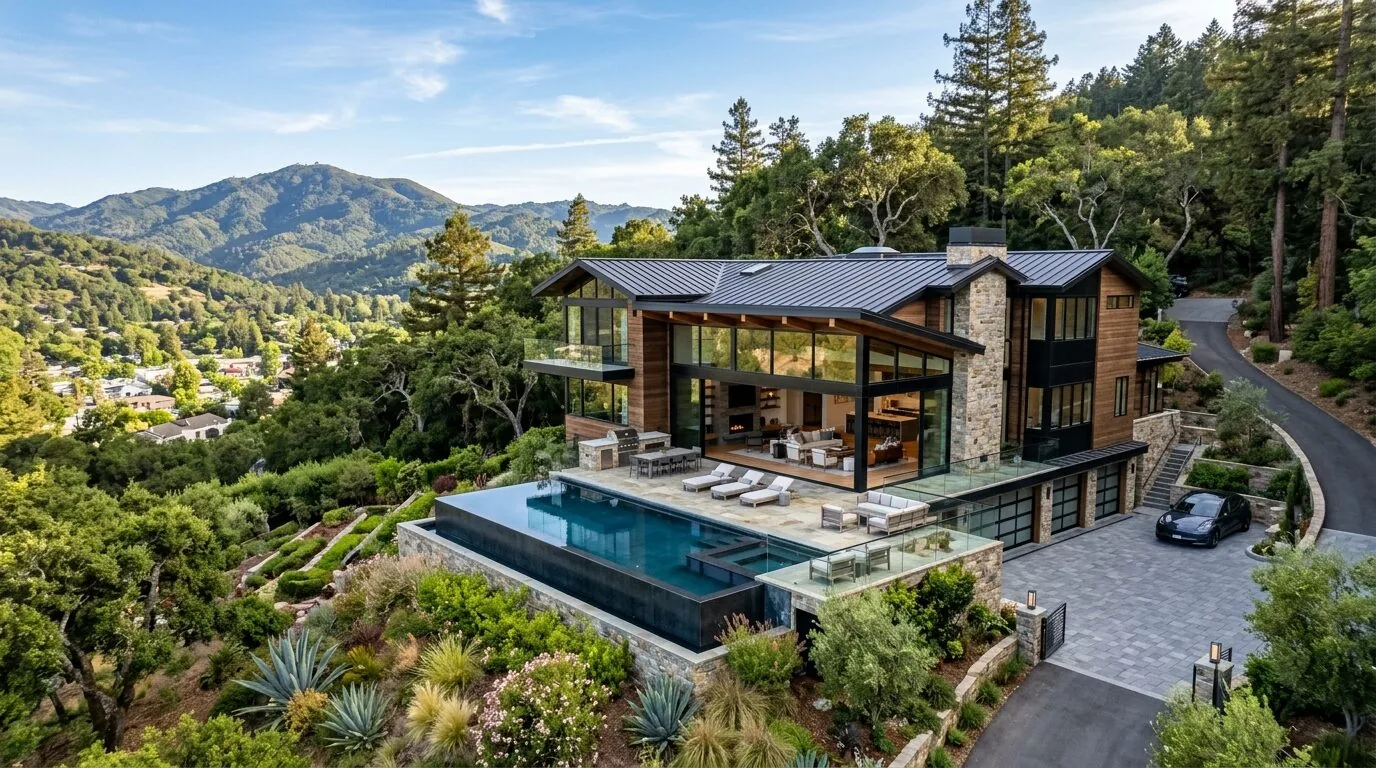
Completed client project. The owners came to us for a whole-home remodel that made the kitchen and dining area feel more connected while preserving the character of the living room. Their custom home in Lake Wildwood was built in 1979 and measured about 2,234 square feet, with three bedrooms and two and a half bathrooms on a 29-acre wooded hillside lot. It had wood siding, a complex multi-level pitched roof with composition shingles, and two stories arranged across several wings. Inside, the house included a kitchen, dining bar, sunken living room with open-beam ceiling, atrium garden with a water feature, office, loft, and sunroom. The detached one-car garage, barn, greenhouse, and workshop gave the property plenty of separate utility space. We based our decisions on the owners’ priorities, the house’s recorded systems, and what we found in its rooms and transitions on site.
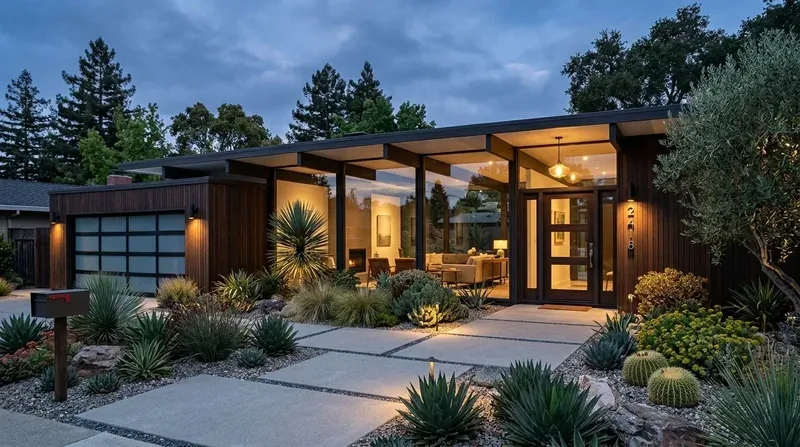
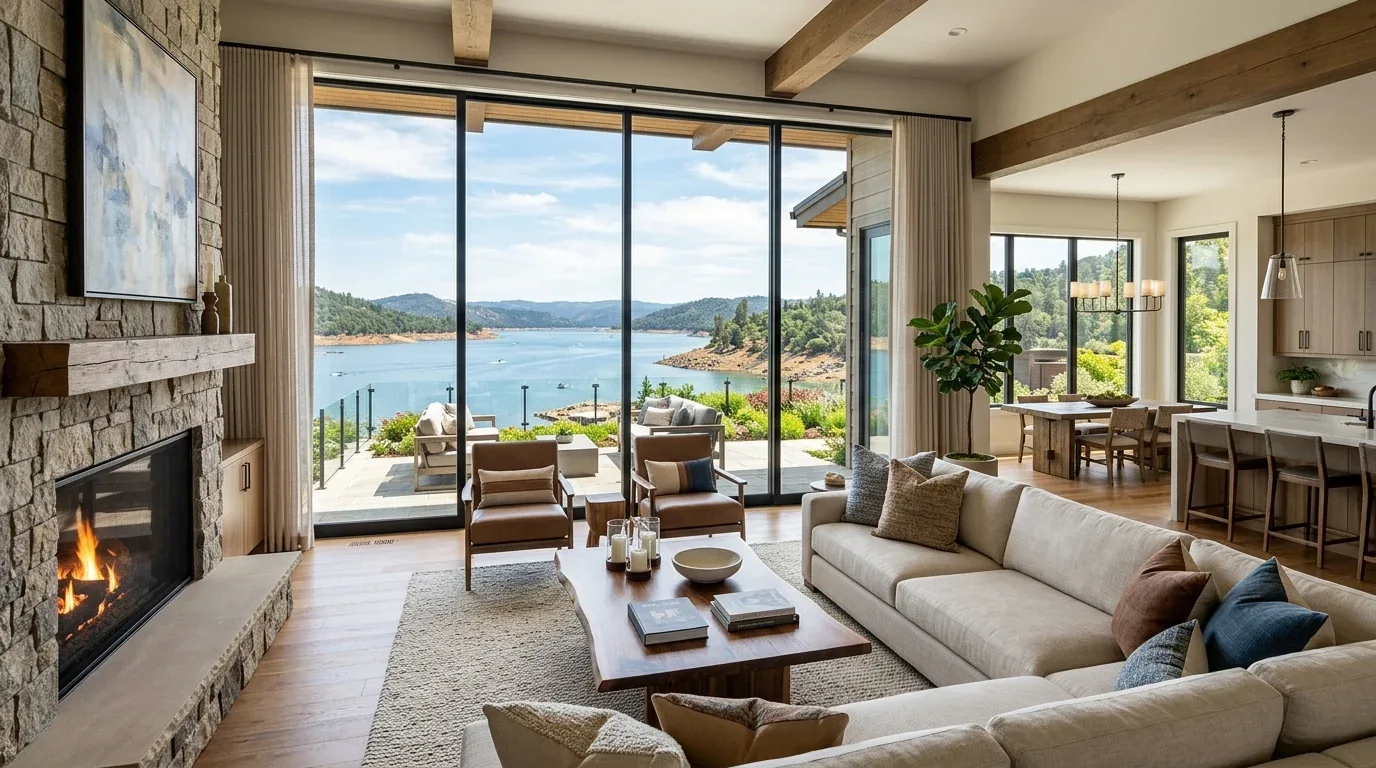
The photographs on this page are from the Designed & Curated portfolio and show finishes we have used on other projects. They are not photographs of this house.
The detached garage and the house's working wings
My first question was what the garage needed to keep doing for the owners. They wanted it to remain useful for vehicle storage, rather than turn it into another office or living space. We kept it as a garage. That decision made sense for this particular property: the house already had an office and loft, while the barn, greenhouse, and workshop covered other kinds of work and storage. We focused the remodel on the main house instead of changing the role of an outbuilding.
On site, we found that the home’s L-shaped arrangement and separate wings brought daylight and views into the rooms, but also created several distinct transitions. The kitchen already met the dining area at a dining bar, while the sunken living room sat at a different floor level and had its own open-beam ceiling. We kept that change in level. It gave the living room a clear identity instead of making every shared room feel like one undifferentiated space. The atrium’s plants and water feature also remained a focal point, so we kept adjacent finishes calm and let the garden, glass, and natural light carry the visual connection between wings.
The kitchen-dining opening beneath the multi-level roof
The owners wanted the kitchen to feel less separate from dining without losing the living room’s quiet, sunken character. We widened the connection between the kitchen and dining area within the existing structure, then kept the living-room boundary and its floor level intact. The roof and ceiling lines changed across the home’s wings, so we worked with the existing ceiling planes rather than trying to flatten them into one level. The result gave the kitchen and dining area a more direct relationship while preserving the house’s original sense of rooms opening toward views and sunlight.
We kept the cooking zone in its existing location. The kitchen already had a tile counter, gas cooktop, gas range, and hood, and the dining bar provided a useful connection without requiring a new island. We updated the kitchen finishes around those fixed points instead of relocating cooking or plumbing. That kept the work focused on the opening and the room’s surfaces. We also retained the distinction between the kitchen and the lower living room, so the widened connection did not erase the home’s multi-level layout.
The floors, atrium, and systems that stayed
The house had carpet, laminate, and tile, so we treated the thresholds as part of the whole-home work rather than assuming one finish should run everywhere. We kept the material changes legible and made the transitions meet cleanly. In the atrium, the indoor garden and water feature remained the center of attention; nearby finishes supported that space rather than competing with its plants and daylight. Outside, we retained the earth-tone wood siding and the existing concrete walks and walled patio, keeping the exterior’s natural palette connected to the wooded hillside.
The house’s heating and cooling were recorded as ductless multi-zone systems, with ceiling fans and a wood stove; its electrical service was 220 volts, and the property also had solar power and propane. We kept those existing systems in view as we made finish and lighting choices, rather than treating the house as if it had a conventional single-zone setup. The dual-pane windows, skylights, and extensive roof-mounted solar panels also informed our approach: we kept the glazed rooms bright and the existing solar arrangement undisturbed. The house’s water source was recorded as district water and private well, and its wastewater system as septic-connected. We did not add a bathroom or change the plumbing fixture load.
The plumbing boundary and county permit
Because the house was recorded as septic-connected, we kept the plumbing scope within the existing fixture arrangement. We checked the Lake Wildwood Association’s role in community rules rather than assuming that a change to wastewater use had no review implications (Lake Wildwood Association). Nevada County’s sewer connection process concerned connections to Nevada County Sanitation District 1, so we did not treat it as a sewer connection for this septic-connected home (Nevada County Sewer Connection Permit). Nevada County required permits and plan review before structural changes and alterations to electrical, plumbing, or mechanical systems in kitchens and bathrooms; minor cosmetic work could typically use an over-the-counter permit. We carried the kitchen opening and associated regulated work through the County’s permit and plan review before construction (Nevada County Building Department).
Get in touch to talk about your home.