Completed client project. The owners came to us with a two-level, 1985 custom home on Echo Blue Drive in Lake Wildwood, about 3,025 square feet on a 15,246-square-foot lot. Wood framing and siding, a vaulted living room ceiling with exposed beams, and decks facing the lake gave the house a strong character. They wanted a whole-home remodel that made the stair and the two floors feel connected, while keeping the lake views, the living room’s timber ceiling, and the lower level’s quieter bedrooms and wine storage. The house had four bedrooms and three bathrooms, with the main living spaces above the secondary bedrooms, full bath, family room, and wine cellar.
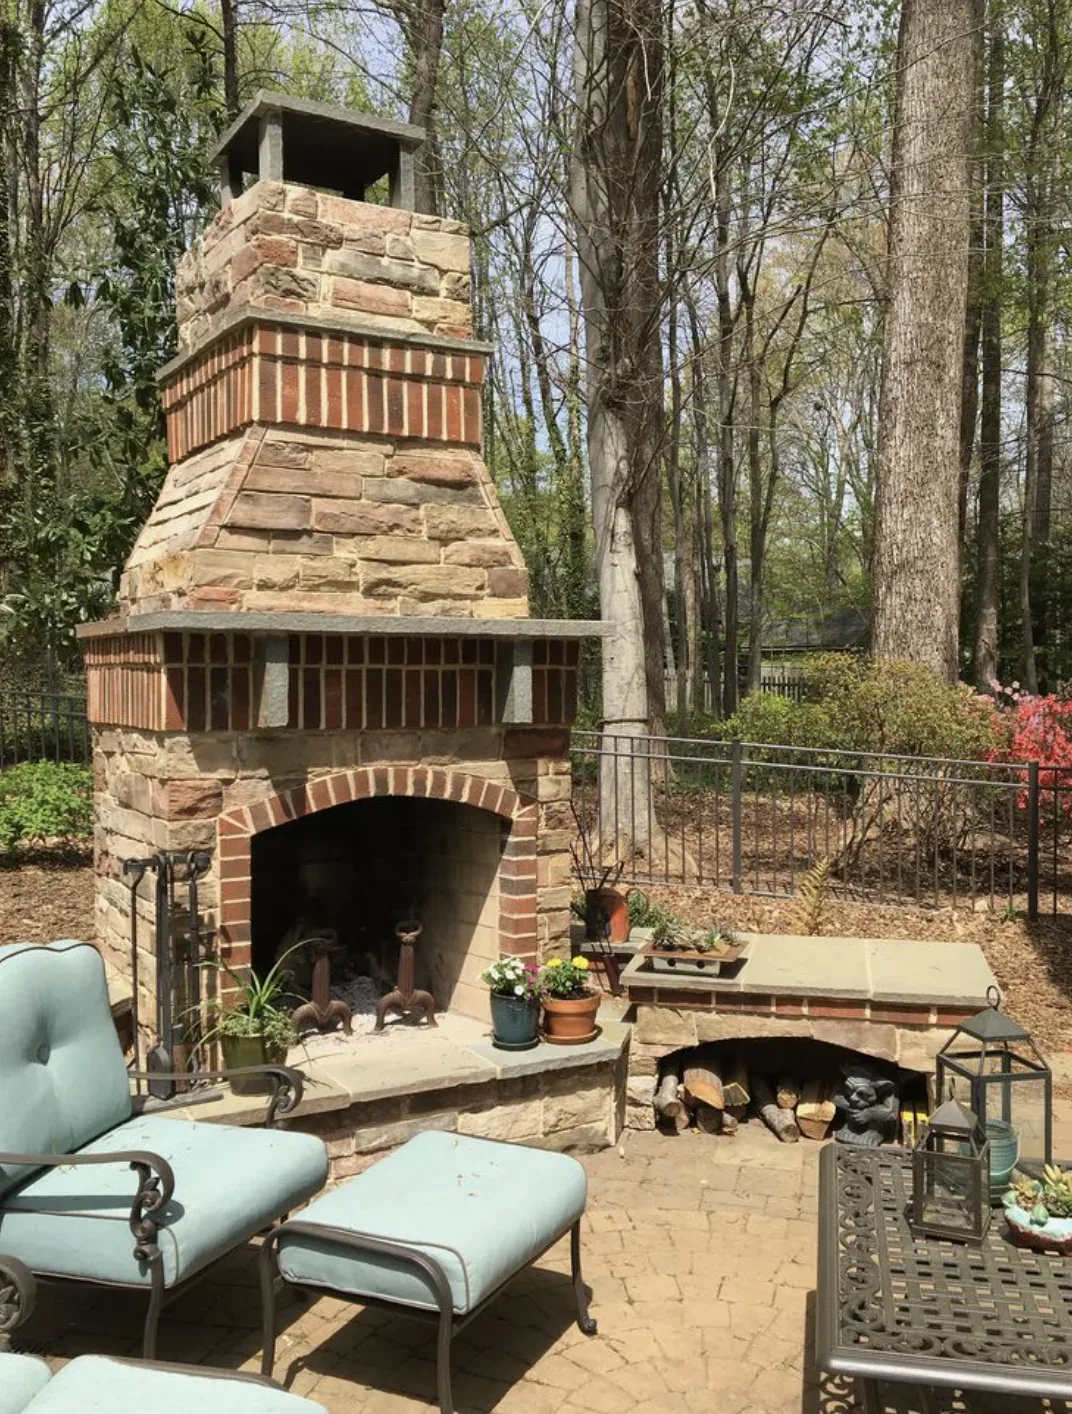
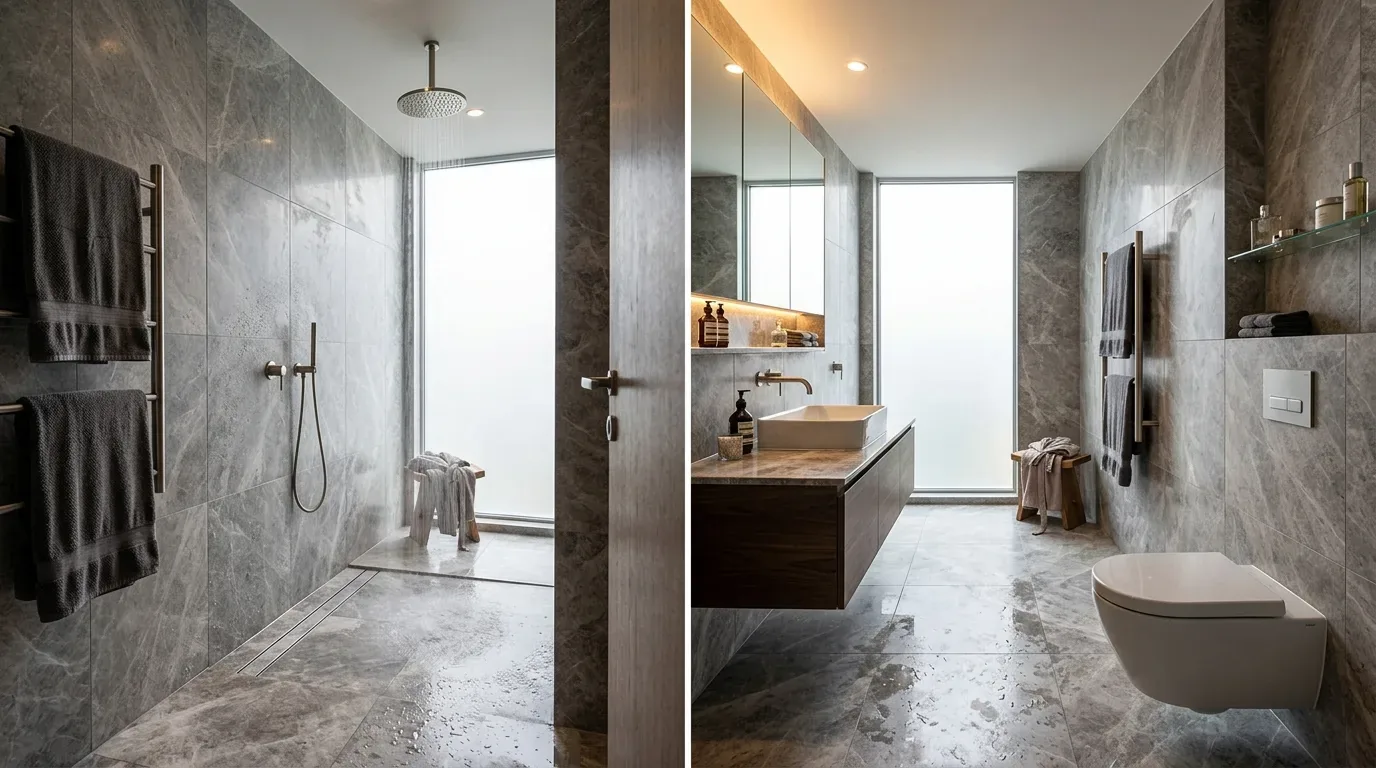
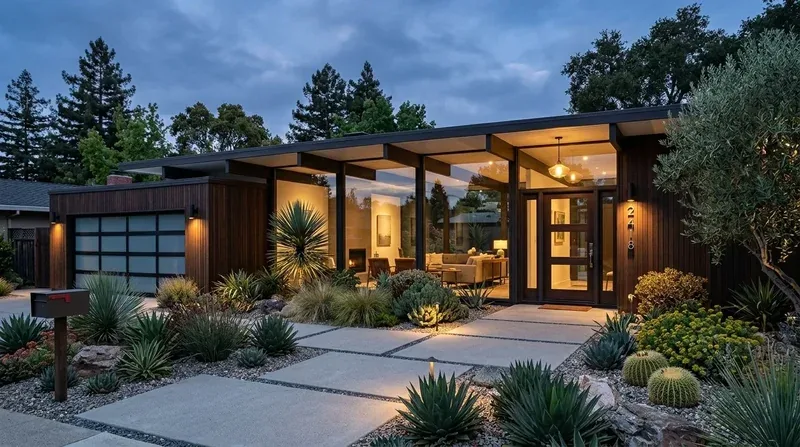
The photographs on this page are from the Designed & Curated portfolio and show finishes we have used on other projects. They are not photographs of this house.
My first question was what the owners wanted the stair to connect, and what they wanted to keep distinct. They wanted the route between floors to feel intentional, not like a passage between unrelated rooms. On site, we found that the upper living room’s triangular clerestory windows and sliding glass doors brought light to the main level, while the lower landing and bedroom hall relied on their own lighting. The hillside setting and two-story layout made that difference central to the design. The stair became the organizing point for the work, not a reason to change the house’s footprint.
The stair between the lake-facing rooms and the lower level
We traced the everyday route from the vaulted living room, past the stair, to the downstairs bedrooms and family room. The living room carpet interrupted the connection between the timber ceiling, the stair, and the wood flooring elsewhere in the house. We replaced that carpet with wood flooring and coordinated the transition at the stair so the route read as one considered sequence. We kept the existing stair opening and the upper and lower room arrangement, rather than making a structural change that the house did not need.
We installed clear, low-profile lighting at the stair and landings. The fixtures gave the lower transition its own light without competing with the lake-facing windows or the exposed beams. The house had 220-volt electrical service, central propane heating, central cooling, ceiling fans, and a whole-house fan. We worked with the existing electrical layout for the lighting changes, rather than introducing a new heating or cooling system. The two fireplaces, one in the living room and one in the family room, stayed as anchors on their respective levels.
The living room, kitchen, and upper landing
In the living room, the new floor brought the room closer to the wood beams and to the deck beyond the sliding glass doors. We kept the large windows and the Renewal by Andersen doors, and replaced the traditional curtains with lighter window coverings so the lake view remained prominent. The covered and open decks already extended the main rooms outdoors, so we kept the interior route to them clear and left the deck surfaces and railings outside this interior scope.
The kitchen already had alder cabinetry, granite counters, an island, and stainless steel appliances. We kept the counters and island, updated the upper cabinetry with lighter glass-front sections, and added layered kitchen lighting for the work surfaces and the room as a whole. That let us soften the visual weight of the alder without removing the kitchen’s established materials or moving plumbing. The breakfast area and lake-facing windows remained part of the kitchen’s everyday connection to the living spaces.
The lower bedrooms, bath, and wine storage
Downstairs, we kept the bedrooms, full bath, family room, wine cellar, and large lower deck in their existing arrangement. That level already supported guests or multigenerational use, and the stair made the connection to the main floor clearer without taking away its privacy. We refreshed the lower bath fixtures within the existing room and kept its shower and tub arrangement. The wine storage stayed in its temperature-controlled space, separate from the family room’s everyday activity.
The primary suite remained on the main level, with its direct deck access and private bath. We updated the bath fixtures while keeping the walk-in glass shower and soaking tub in their existing positions, including the window view beside the tub. The composition roof, public water, public sewer, and solar panels remained in place. The public soil survey mapped Auberry-Rock outcrop complex on steep slopes, and the house sat above the lake; we therefore kept the work focused on the existing structure and rooms instead of adding a new deck footprint or altering the hillside. Lake Wildwood’s contractor vehicle access and permitted working hours were regulated by the Association, so we sequenced deliveries and the stair work around those community requirements (Lake Wildwood Association information). We obtained Environmental Control Committee approval before construction and submitted the required paperwork ahead of its meeting; we kept the exterior decks unchanged (Environmental Control Committee information).
For the permitted electrical and lighting work, we followed Nevada County’s inspection process. We scheduled inspection requests by the stated cutoff for the next working day and used the portal to get the inspection window on the scheduled morning, which let us coordinate the stair and landing work before closing those areas (Nevada County inspection scheduling). After the remodel, the stair tied the view-facing rooms above to the bedrooms and shared spaces below, while each floor kept its own character and purpose.
If you are considering a whole-home remodel, get in touch.