Completed client project. The owners came to us for a whole-home finish update at their 1993 house on John Born Road in Lake Wildwood. The two-story, wood-frame home measured about 2,468 square feet and had three bedrooms and two and a half bathrooms. Its recorded finishes included carpet, granite kitchen counters and tile in the bathrooms. The owners wanted those materials to feel connected from room to room, while keeping the features that still suited the house. We used the recorded home facts alongside what we saw on site to make decisions for this house, rather than treating its finishes as a generic farmhouse palette.
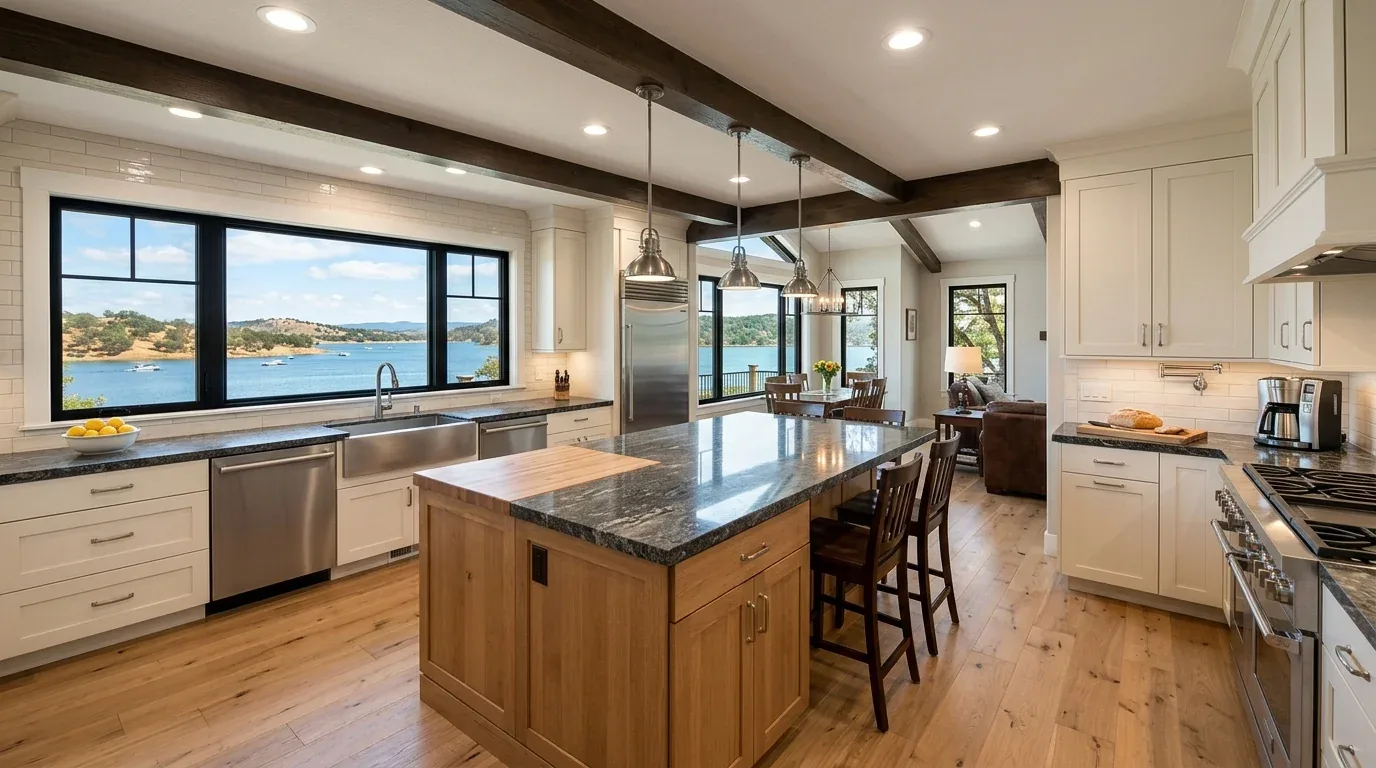
The photographs on this page are from the Designed & Curated portfolio and show finishes we have used on other projects. They are not photographs of this house.
Redfin’s Lake Wildwood closings gave us context, not a template: among 161 single-family closings, the median build year was 1985, and the most common decades were the 1980s, 1970s and 1990s. One percent of homes dated from before 1960 and 29 percent from before 1980; the median home measured 1,980 square feet on a 15,682-square-foot lot, and 73 percent had an HOA fee (Redfin sold data). This house’s recorded lot was 10.01 acres, with a gently sloped setting, mature trees and open-land views. My first question was which existing surfaces the owners most wanted to keep, so we could build the new palette around the granite and tile rather than replace materials just to make the rooms match.
The carpet, stairs and connected main rooms
The main level held the living room, dining room, family room, kitchen, primary bedroom, a full bath and a partial bath. The upper level held bedrooms and a full bath. On site, we found that the carpet carried through the shared rooms and upstairs, and that the stair connected those two very different uses of the house. The living room’s cathedral ceiling and deck access also made the flooring transition especially visible from the main gathering space.
We replaced the carpet in the living, dining and family rooms with matte, natural-toned oak, then kept a quieter carpet in the upstairs bedrooms. At the stair, we selected a finish that made the change between oak and carpet feel deliberate instead of abrupt. We kept the primary bedroom on the main level carpeted, so the shared rooms gained a more durable, continuous surface without turning every room into the same finish. The living room’s attached deck and the wraparound porch gave the main floor several routes outside, so we kept the paths between the rooms and doors clear.
Granite, cabinets and bathroom tile
We kept the granite counters in the kitchen and chose the cabinet paint, hardware and wall color around their actual tone. The kitchen’s breakfast area remained part of the everyday room, and we avoided adding a competing stone or a busy backsplash. Warm white walls and understated metal finishes carried the palette into the adjoining rooms, while small blue notes related to the light blue exterior siding without repeating it on every surface.
In the bathrooms, we kept the existing tile and coordinated the refreshed painted cabinetry and fixtures with the oak, granite and warm wall colors. The primary bath already had double sinks, a jetted tub, a shower stall and a walk-in closet, so its existing arrangement stayed intact. The other full bath and the partial bath also kept their plumbing locations. That gave the whole house a consistent finish language without turning a surface update into a fixture-relocation project.
The roof edge, porch and house systems
The steep composition-shingle roof, dormer windows, horizontal lap siding and wraparound porch shaped the exterior work. We found that the porch’s wood railings and lattice skirting met the gravel driveway and sloped ground without a defined walking route, and the roof edges had no gutters to carry water away from the porch base. We repainted the railings in a lighter shade, replaced the lattice with vented panels, and added gutters and downspouts. We also widened the porch stair treads and defined a path from the driveway to the porch. The finished entry felt clearer against the open acreage, while the planting at the porch and gravel edges softened the transition to the house.
The house used central heating, a propane stove, central cooling, ceiling fans and a whole-house fan. We kept rugs and window treatments clear of air movement, and selected layered lighting for the cathedral-ceiling living room and the kitchen work surfaces. We coordinated the fixture choices with the recorded 220-volt electrical service. The well and septic system remained in place, and we kept the bathroom work within the existing plumbing layout.
The house record placed the property in Title 24 building climate zone 11, and we checked the lighting selections against the applicable residential energy requirements before specifying the fixtures. We kept the work within the existing room arrangement and did not add plumbing fixtures or change the house footprint. The regional context we used for the finish decisions came from Redfin’s Lake Wildwood sold data, not from a reason to make this home look like every other house in the area.
Get in touch to talk about your home.