Completed client project. The owners came to us wanting a whole home remodel that made their house feel warmer and more relaxed without losing its connection to the lake. Built in 2006, the 3,707-square-foot house had a stucco exterior, a hip roof, two levels, five bedrooms and three and a half bathrooms. Its main level held a tall entry, a private office, two dining spaces, a kitchen and an open great room, while bedrooms and a family room occupied the lower level. A covered deck opened toward the lake. The owners wanted the formal entry and dining rooms to feel at ease with that indoor-outdoor life, and they wanted the lower level to feel like part of the home rather than overflow space. We treated the house on Lake Wildwood Drive as its own project: of 161 single-family homes that closed in Lake Wildwood in the twelve months to 2026-11, the median was built in 1985, had 1,980 square feet on a 15,682-square-foot lot, and 73% had an HOA fee, so the older, smaller homes in the area did not set the brief for this house (Redfin sold data).
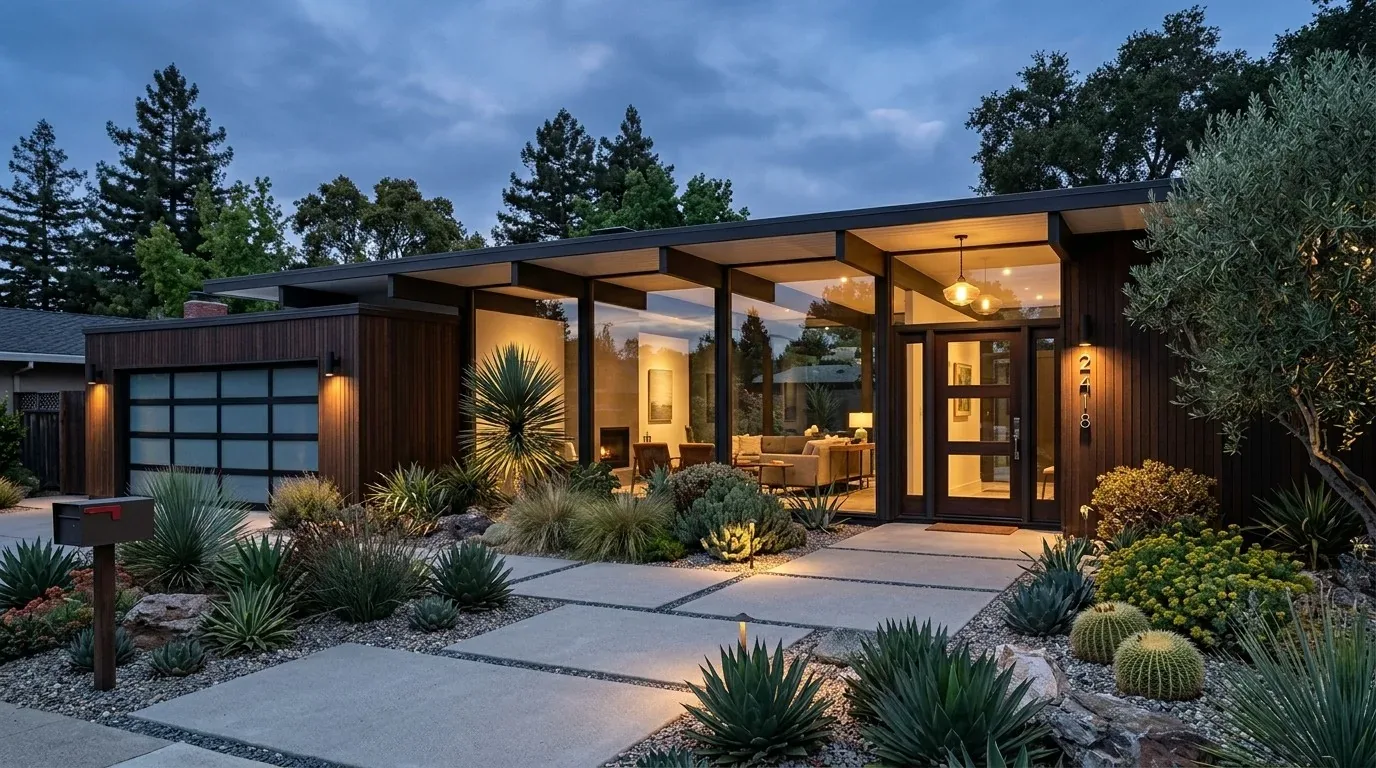
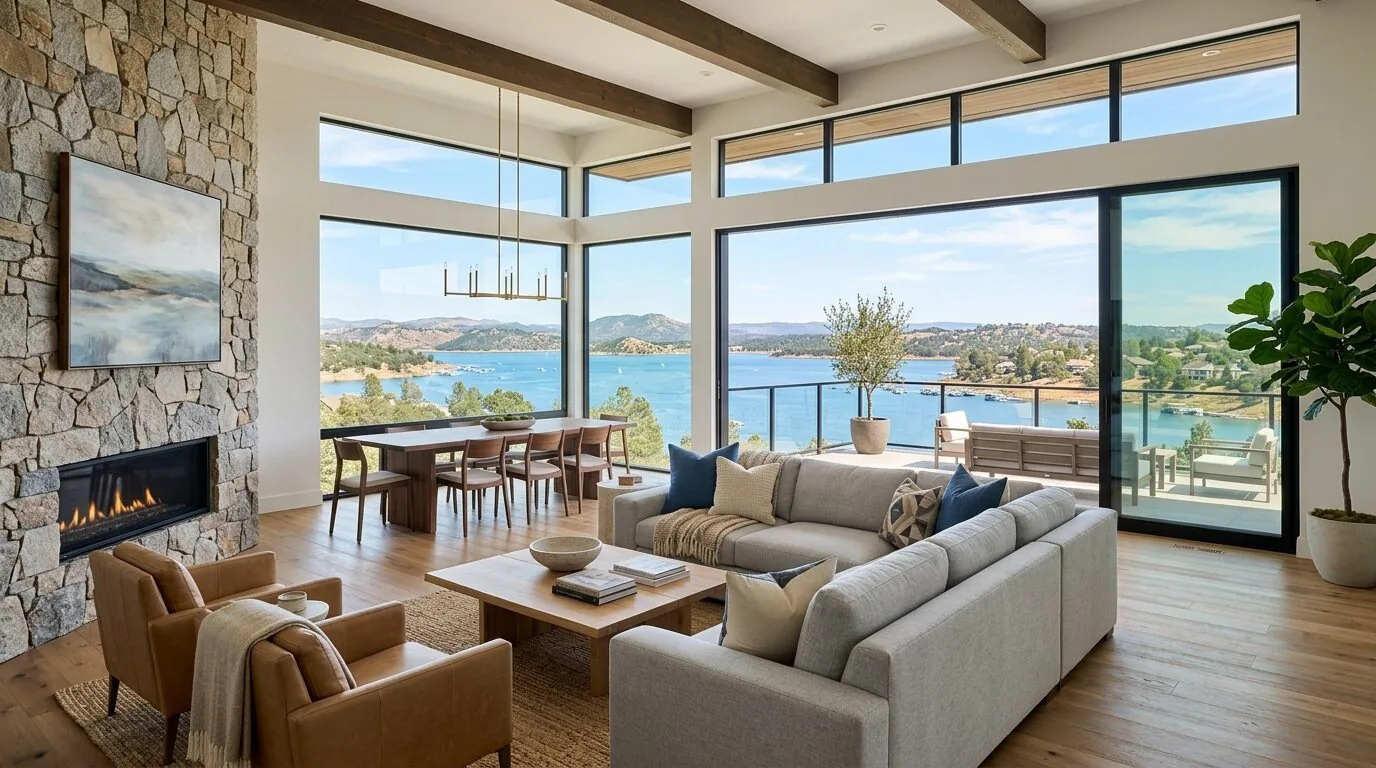
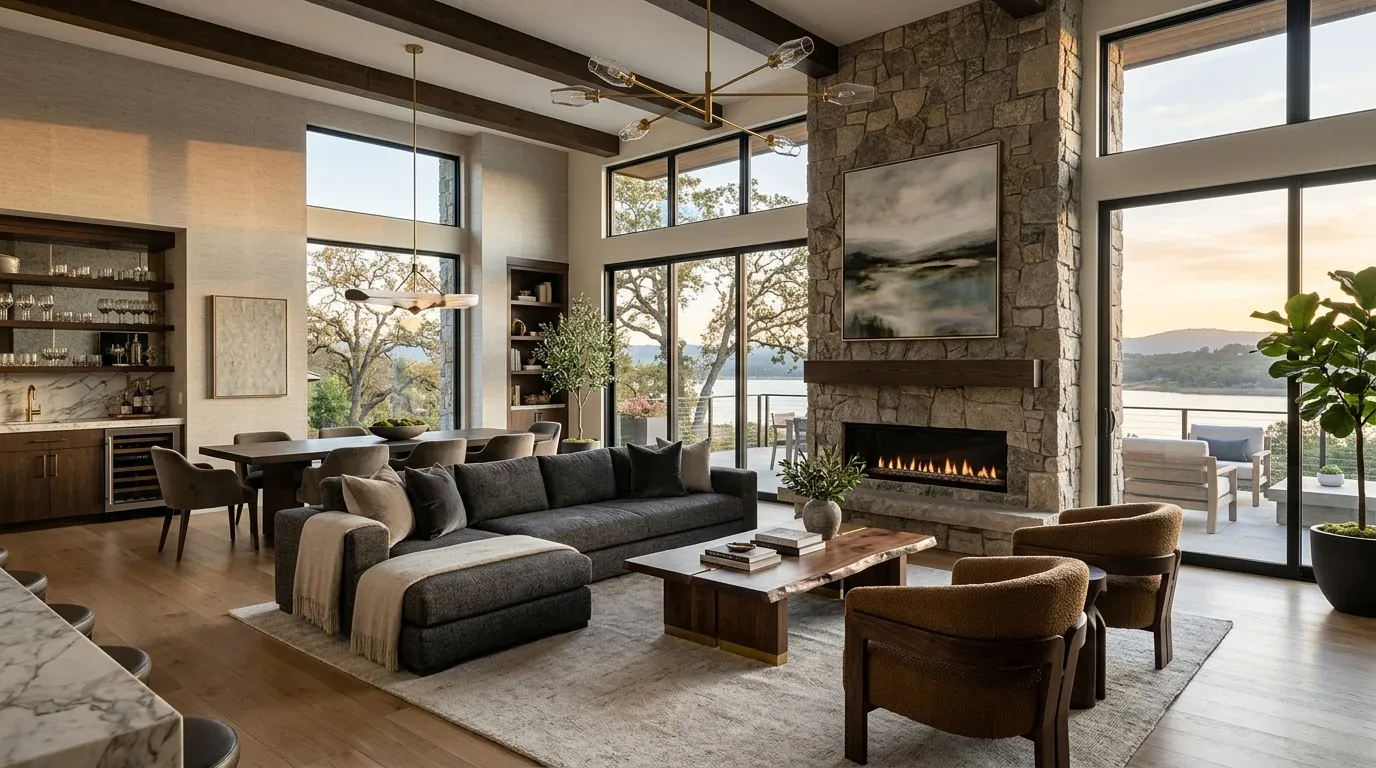
The photographs on this page are from the Designed & Curated portfolio and show finishes we have used on other projects. They are not photographs of this house.
My first question was how the owners wanted the main-level gathering rooms and the lower-level living space to work together around the lake-facing deck. On site, we found that the open great room and covered deck made the lake view part of the main-level experience, while the lower-level bedrooms, family room and retreat offered a distinct second zone. The lot sloped toward the water, and mature trees gave the house privacy and shade. That relationship between the slope, the two levels and the deck shaped the work: we kept the main gathering area visually open to the view and gave the lower level its own comfortable identity. The exposed aggregate driveway approached a three-car garage and a separate golf cart garage, and the auto-sprinklered, low-maintenance yard kept the arrival practical without drawing attention away from the setting.
The entry, with a softer arrival
The white entry door, oval glass panel and sidelights brought daylight into a tall foyer, but the tile floor and traditional details made the first impression more formal than the owners wanted. We kept the door, white trim and textured walls, then softened the approach with a slim seat and concealed storage for the everyday items that otherwise collected by the entrance. We used natural wood tones and restrained clay and olive accents to bring warmth into the neutral palette without competing with the stucco exterior or the lake views. The private office remained near the entrance, where its separation from the great room continued to suit focused work.
The dining rooms beside the windows
The two dining spaces already had light wood floors and large windows, with a chandelier in one room. We kept both rooms and their daylight, but replaced the more formal feeling with contemporary, casual furnishings. We added layered, adjustable lighting so the rooms felt comfortable for both meals and quieter use, rather than relying on the chandelier alone. Window treatments softened the broad expanses of glass and provided privacy while preserving the view. The half bath near the entry retained its granite counter, under-mount sink and light cabinetry; we coordinated its details with the warmer, less formal finishes elsewhere instead of treating it as a separate style.
The kitchen and the two-level living space
The kitchen’s granite counter, island, breakfast area and pantry cabinet already connected it to the great room. We kept that arrangement and the kitchen’s existing service points, then brought the finishes into conversation with the dining-room wood and the softer colors at the entry. The house had public water and public sewer, a gas cooktop, a gas water heater and 220-volt connections in the kitchen and laundry. Those existing services supported a focused update rather than a move of the kitchen plumbing. We also kept the covered deck in clear view from the shared rooms, so new finishes did not interrupt the connection from kitchen to great room to outdoors.
The house’s composition roof, dual-pane windows, central multi-zone propane heating, central multi-zone cooling, ceiling fans and whole-house fan all formed part of how the home already handled its setting. We kept the fireplace insert in the living room and used lighting and furnishings to make the open room feel warmer without changing its basic layout. Downstairs, we furnished the family room as a distinct living space and used rugs and upholstered seating to make it more comfortable for longer periods of use. The lower-level bedrooms and retreat stayed in their quieter zone, while the main-level primary bedroom and living spaces remained connected to the deck.
We checked the lighting selections against the house’s recorded Title 24 building climate zone 11 and completed the work within the existing two-level footprint. We also kept the existing public water and sewer connections, the garage arrangement and the deck relationship to the sloping lot; the project’s decisions stayed focused on finishes, comfort and how each part of the house related to the view.
Please get in touch to talk about your home.