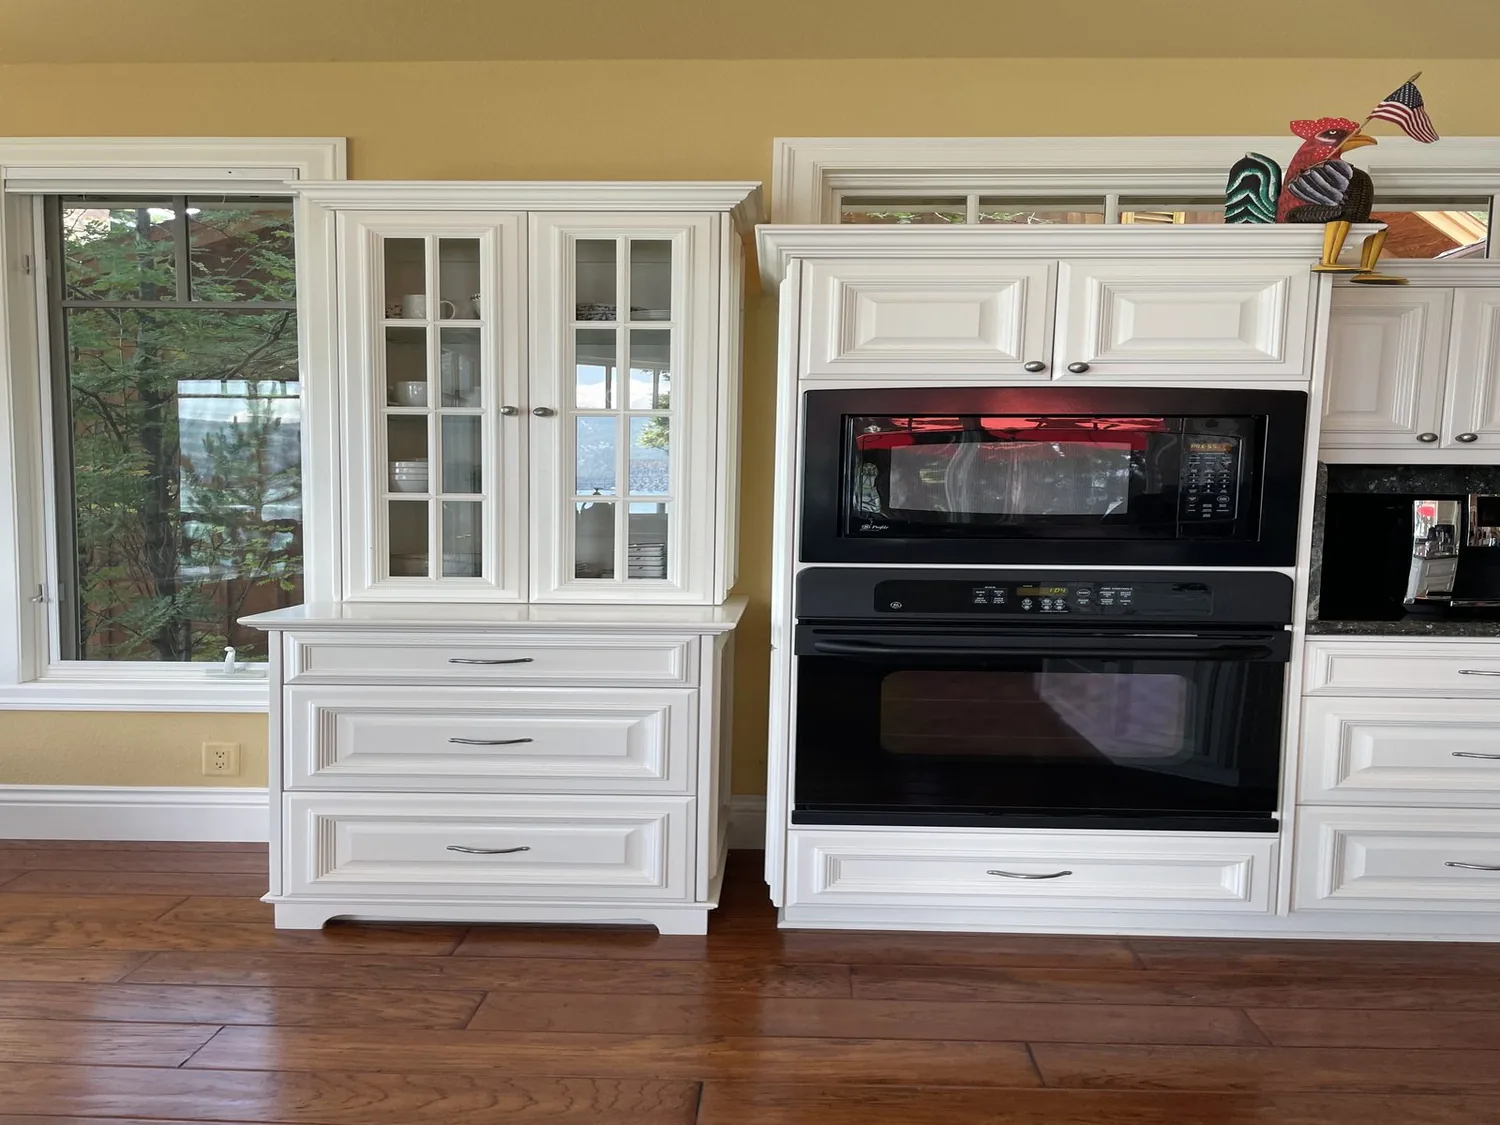
Nevada County’s Building Department requires a permit for any kitchen remodel in Lake Wildwood that involves structural, electrical, plumbing, or mechanical changes (county permit guidance). For this 1979 custom ranch on Bald Mountain Road, the project must work with the home’s 220-volt electrical service, propane-fueled appliances, ductless multizone heating and cooling, and septic system. The kitchen’s existing tile counter, gas cooktop, built-in electric oven, and double oven all tie into these systems. The home’s open-beam ceilings, sunken living room, and large windows are central to its character and shape every design decision.
Opening the Kitchen to the Living Room’s Light
The kitchen in this house sits next to a living room with open-beam ceilings and large windows that fill the space with daylight. The atrium, visible from the kitchen, brings in more natural light and a view of indoor plantings and a tranquil fountain. Any plan to open the kitchen toward the living room must respect the existing ceiling line and structure. The wall between these rooms may carry roof or ceiling loads, especially given the house’s multiple roof planes and the weight of the shingled roof with solar panels above. If that wall is bearing, a visible beam below the ceiling or a flush header above could maintain the open feeling while respecting the home’s structure. The ceiling’s open beams are a defining feature, so the new opening should be sized to fit the structure, not forced wider at the expense of the home’s integrity.
The living room’s wood-burning stove is a primary heat source, and its location near the kitchen means any new opening should keep the warmth circulating between both spaces. The sunken floor in the living room and the high, vaulted ceilings in both rooms make transitions and sightlines especially important. The kitchen island, if added, should be restrained in size and placed to allow a clear route between the kitchen and living area, with seating on the living-room side for family meals or homework. This keeps the connection to the atrium and the view through the large windows, which are already dual-pane and full-length to maximize passive solar gain.

Kitchen Systems: Cooking, Plumbing, and Power
The kitchen’s appliances are served by both propane and 220-volt electric. The built-in electric oven, double oven, and gas cooktop all rely on these services. If the family prefers induction cooking, the 220-volt service is an asset, but the panel and circuit layout must be confirmed to ensure there is capacity for an induction range. The hood over the range must vent to the outdoors, and the duct route should be planned to avoid interference with the open-beam ceiling or the solar panels above the kitchen roof. The house’s irregular layout and multiple wings mean that any new hood duct or electrical run must be coordinated with the existing framing and roof structure.
The septic system serving this house means that moving the kitchen sink far from its current location could require extensive drain rerouting. The safest move is to keep the sink close to the existing plumbing wall, which also minimizes disruption to the tile, laminate, and carpet flooring found throughout the kitchen and adjacent rooms. The kitchen’s tile counter can be replaced with a pale quartz surface, paired with cabinetry in muted olive or soft wood tones. These finishes echo the home’s earthy exterior wood siding and keep the kitchen feeling grounded beside the natural Sierra sandy loam soil and the mature oaks outside.
Comfort, Air, and Light Across the Open Plan
This house’s heating and cooling come from ductless multizone units, ceiling fans, and the wood stove. When the kitchen opens to the living room, the combined space will need balanced heating and cooling across both zones. The wood stove remains a distinct source of warmth, and the open beams and skylights mean that general lighting should be layered: ambient light across the new kitchen-living space, focused task lighting at counters and the sink, and softer pendants above the island. This approach keeps the ceiling uncluttered and lets the natural light and architectural beams remain the visual focus.
The home’s flooring transitions between tile, laminate, and carpet. In the kitchen and the new opening to the living room, I recommend a continuous, warm-toned matte porcelain tile that meets the existing surfaces without a step or lip. This ensures durability in the main cooking and traffic area while keeping the adjoining carpet in the living room for comfort.
Lake Wildwood is unincorporated, so Nevada County, not a city department, issues permits for this address (jurisdiction description). The project must respect the house’s foundation, electrical service, septic system, and the structural demands of its roof and open-beam ceilings. If you live in a home like this on Bald Mountain Road and want a kitchen that opens to the living room without losing the light, views, or character, I’d love to help you plan the next step.