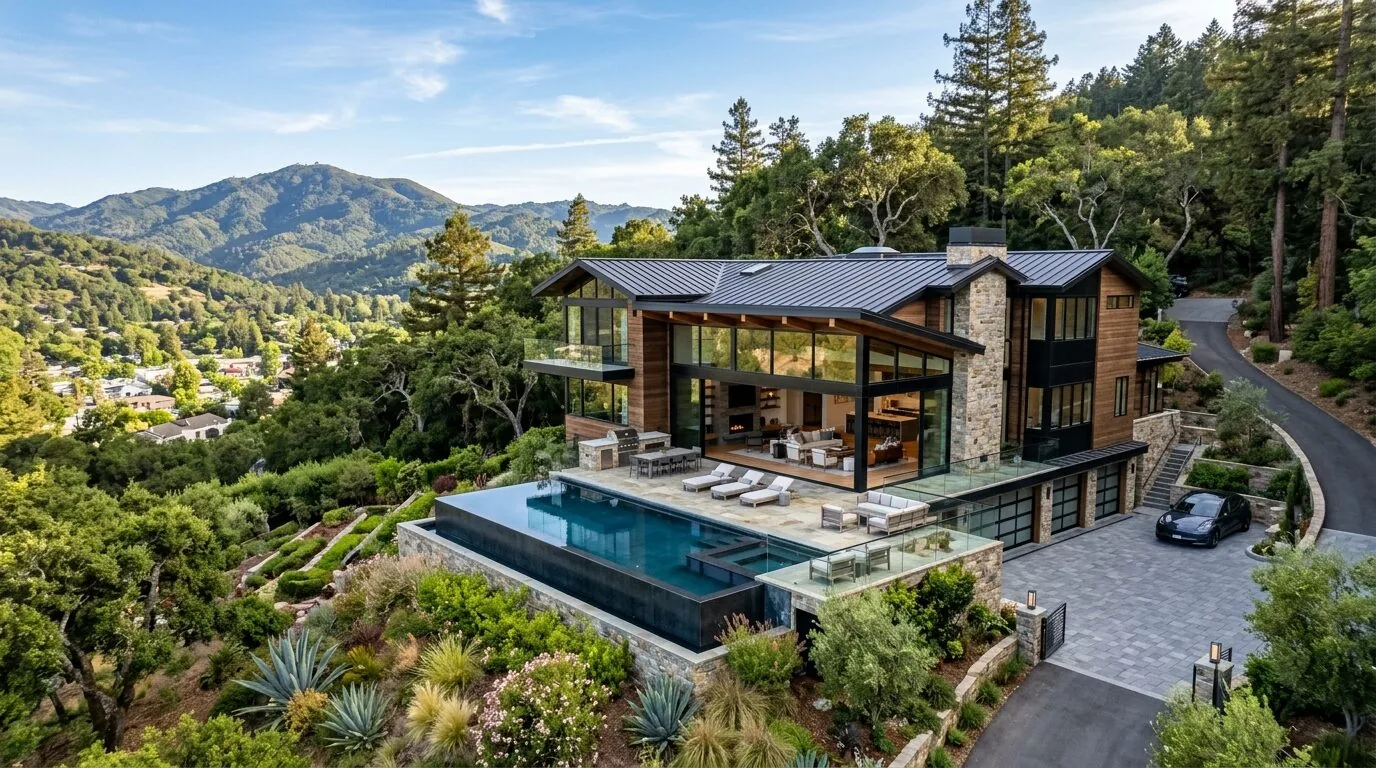
The house on Bald Mountain Road in Penn Valley, within Lake Wildwood, stands on a 29.1-acre hillside parcel with established oak trees and partial cross fencing. Built in 1979 and updated since, it is a custom, two-level home with a main footprint of about 2,033 square feet. The property includes a single garage space, a barn, a greenhouse, and a workshop, all connected by paved walkways and surrounded by terraced concrete steps and privacy walls. This project plan is for the family who lives here now, focusing on how the home’s layout and systems can better support their daily life without losing the character that defines this specific house.
The Garage as Anchor
The garage, as described in the property record, offers one enclosed parking space and sits adjacent to the main house. Because there is already a separate workshop among the outbuildings, the garage should remain dedicated to parking and storage. Converting it into an office or additional workroom would not solve the need for better flow between the main living spaces, and it would disrupt the balance of uses across the property’s structures. The garage’s 220-volt electrical service is part of the home’s overall utility plan, but the record does not specify which circuits serve the garage or other outbuildings. Any changes to the garage’s use would have to start with a close look at these existing systems, but for this project, the garage stays as it is.
Connecting Kitchen, Dining, and Living Rooms
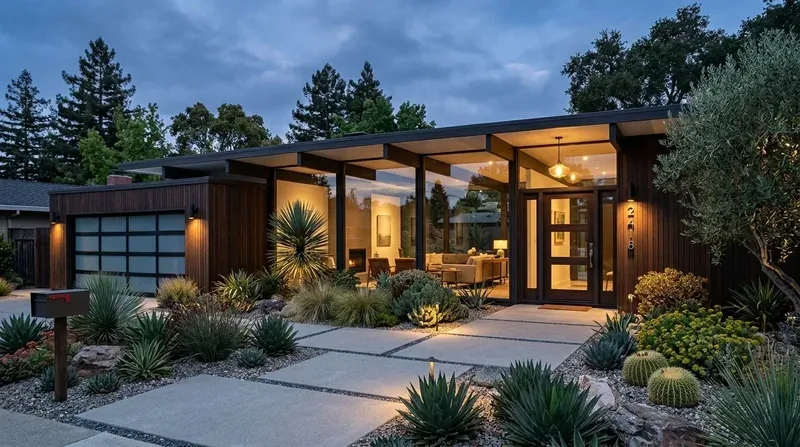
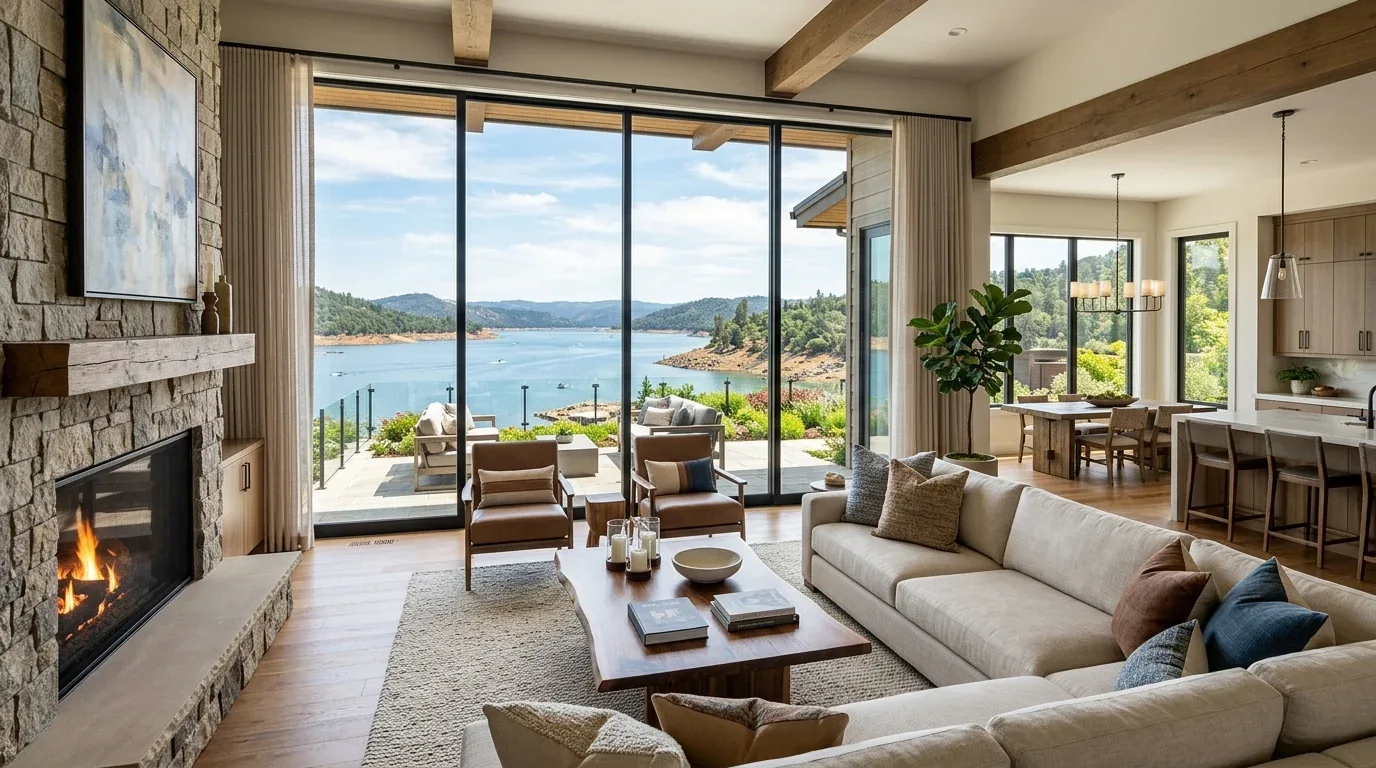
Inside, the house features a kitchen with tile counters, a dining bar, and a sunken living room with open-beam ceilings. Large bay windows and skylights bring abundant daylight into these spaces, and the living room’s sunken floor creates a sense of separation without closing off the room entirely. The goal for this family is to open the route between the kitchen, dining, and living rooms, making it easier to move and interact across these spaces while keeping the architectural features that give each room its identity.
The house’s structure includes two stories and a multi-wing layout, with changes in floor level that define each area. Before removing or modifying any interior walls to connect these spaces, it is necessary to determine which walls are structural. According to the Nevada County Building Department, any work involving structural walls or changes to electrical or plumbing systems in kitchens or bathrooms requires a permit and plan review. This means the design for new openings or room connections will be shaped by what the house’s framing allows, not by an arbitrary plan for open space.
Light, Comfort, and Systems
The living areas benefit from the home’s passive solar design, with tall south-facing windows and skylights that maximize natural light and solar gain. The house uses ductless, multi-zone heating and cooling, ceiling fans, and a wood stove, all of which are already zoned for the current room arrangement. If the kitchen, dining, and living rooms are opened up further, the plan must coordinate the existing heating and cooling zones to maintain comfort. The roof is covered in asphalt shingles and supports solar panels on two sections, so any changes to electrical loads or lighting in the main living areas need to be coordinated with the current solar and 220-volt electrical systems.
The interior finishes include natural wood vertical siding painted in earth tones, carpet, laminate, and tile flooring. Where possible, the plan keeps durable tile in high-use areas and selects new flooring to match existing levels, especially at the transition between the sunken living room and adjacent spaces. Warm, quiet wall colors and visible natural wood are chosen to complement the open-beam ceilings and the views through the large windows.
Plumbing, Septic, and Local Rules
The house is connected to a septic system, with water supplied by both a district connection and a private well. The plan does not add new bathrooms or increase plumbing fixture loads, since the property is already set up for its current use. If the family ever wants to add fixtures or modify plumbing, both the Lake Wildwood Association and Nevada County may have requirements for wastewater capacity or sewer connection permits, even for septic-connected homes. The Association’s rules and the County’s permit process must be checked before any plumbing scope is expanded.
Pathways, Privacy, and Outdoor Living
The lot’s irregular shape, sloping terrain, and cross fencing define the outdoor experience. Concrete walkways connect the main house to the barn, greenhouse, and workshop, while privacy walls and terraced steps create sheltered outdoor rooms. The back porch and walled patio are already set up for outdoor seating, with the surrounding oaks providing partial shade. The pool, built-in and fenced, uses a solar cover and sits within the fenced yard, making the most of the site’s sun exposure and privacy.
If you are living in a house like this, where the garage, outbuildings, and living spaces each play a distinct role, and want to rethink how your rooms connect, I invite you to reach out. Every decision in this plan is shaped by the structure, systems, and landscape of this particular home on Bald Mountain Road.