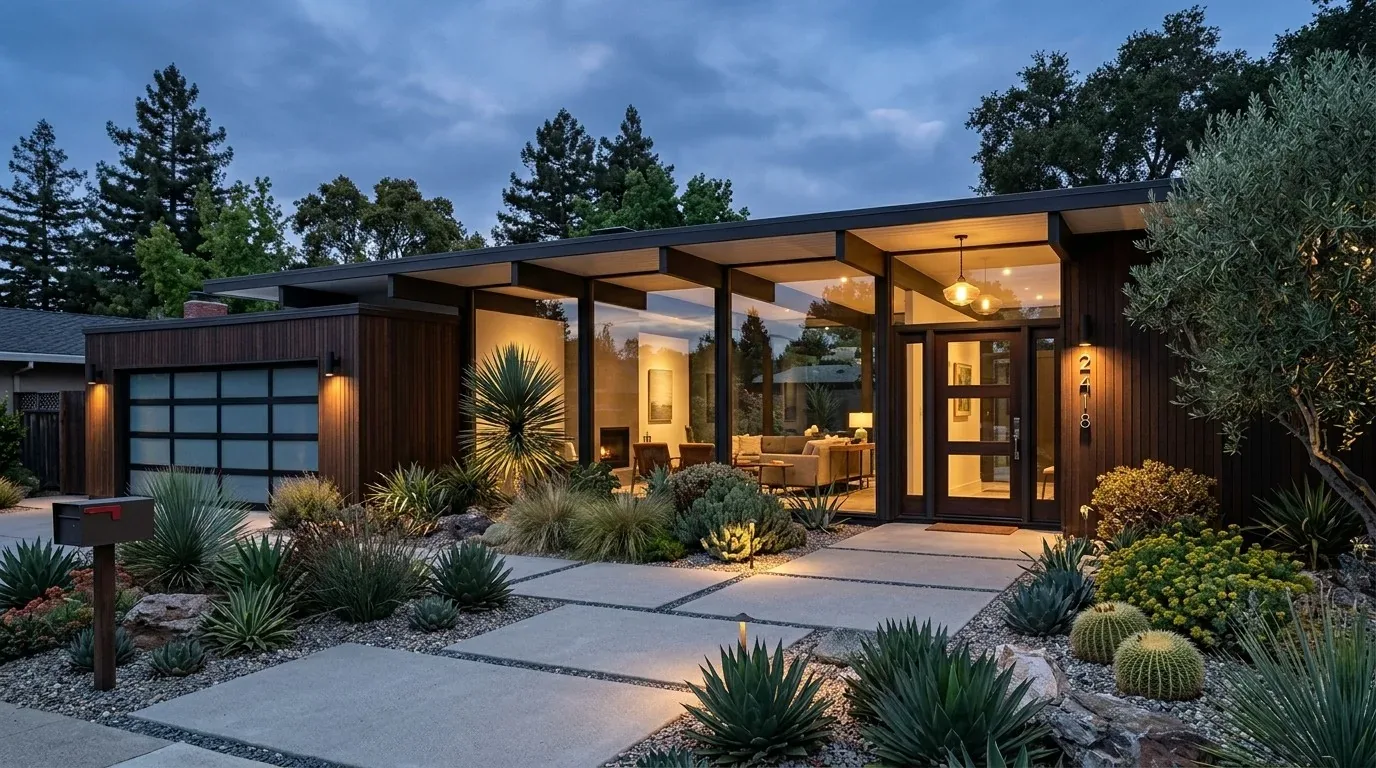
The arrival from the driveway
The exposed aggregate concrete driveway at this Lake Wildwood home leads directly to a three-car garage and a dedicated golf cart garage, making arrival practical for a household that values both recreation and convenience. The lot, at 13,939 square feet, slopes down toward the lake and is surrounded by mature trees, which provide privacy and shade. The stucco exterior and hip roof are well-suited to the moderate Mediterranean climate of Penn Valley, and the gated community setting means the front approach is both secure and welcoming. The auto-sprinklered, low-maintenance landscaping keeps the focus on the lake view rather than on yard chores.
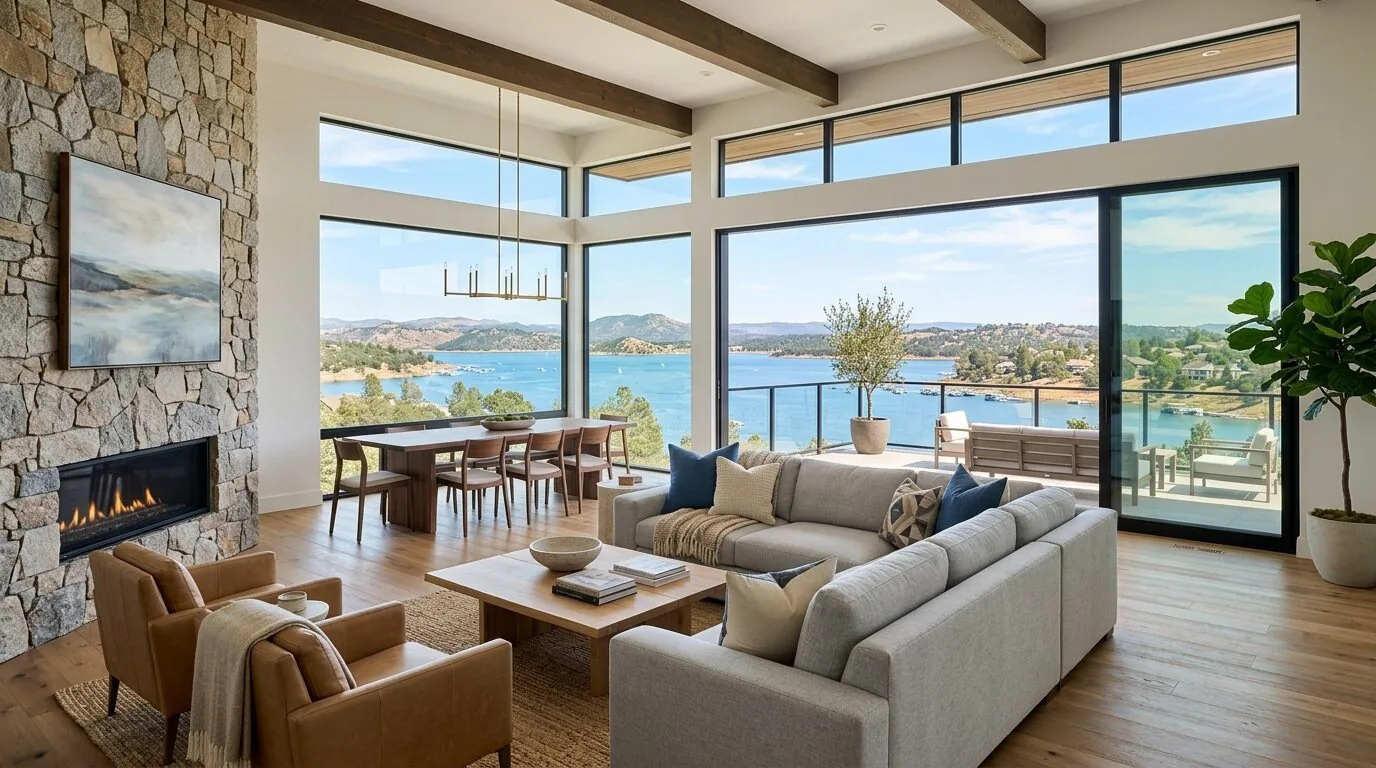
Stepping through the white decorative entry door with its oval glass panel and sidelights, you enter a foyer with a tall ceiling and tile flooring. This space immediately leads to a hallway and two distinct dining rooms, each with light wood floors and large windows that flood the area with natural light. The formal entry and the arrangement of rooms give a traditional first impression, but the open-concept great room and covered deck beyond hint at a more relaxed, resort-style daily life. For this family, I would rework the foyer to include a slim bench and concealed storage, making it a functional landing zone for shoes, bags, and lake gear. To bridge the formality of the entry with the casual flow to the deck, I would introduce natural oak finishes and soft clay or olive accents, which would complement the existing white trim and textured interior walls.
The two dining rooms, one with a chandelier and both with expansive windows, offer flexibility for eating, working, or gathering. I would select lighter, more contemporary furniture and add dimmable, layered lighting to make these spaces feel less ceremonial and more suited to the open, lake-oriented lifestyle. Woven window shades would soften the large windows, retain the lake view, and provide privacy when needed.
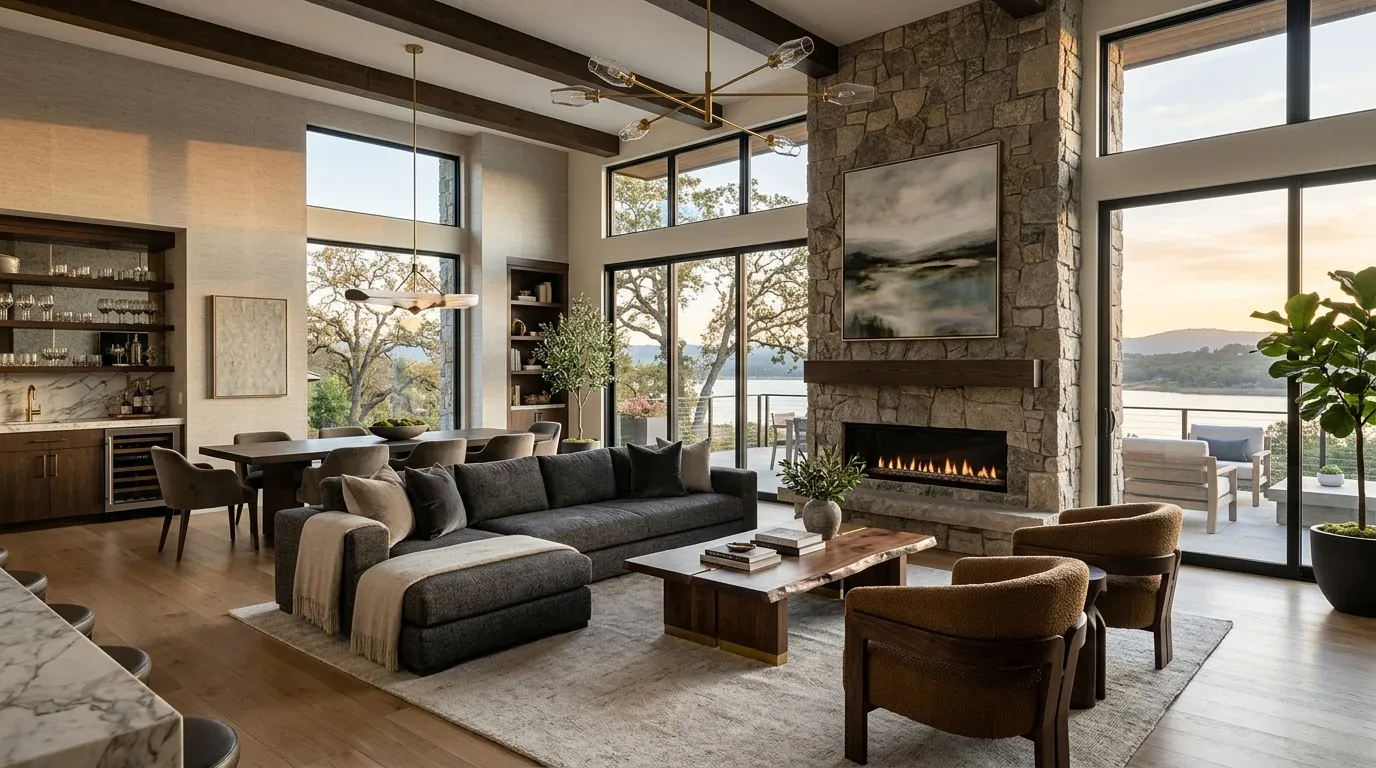
The kitchen at the center of the great room
The main level of this two-story home is anchored by a kitchen with a granite-topped island, a pantry cabinet, and a dining bar. The kitchen connects directly to the breakfast area and great room, making it the hub of family activity. The kitchen’s 220-volt connection supports both the existing gas cooktop and the potential for an induction range or additional electric oven. Before selecting any new appliances, the electrical panel and service, already equipped with 220 volts in both the kitchen and laundry, should be reviewed by an electrician to confirm capacity.
The kitchen’s current layout, with the sink and gas cooktop near existing service runs, is efficient given the home’s public sewer and water connections and the slab’s well-drained Trabuco-Rock outcrop soil (hydrologic group C, up to 50% clay). Unless a measured plan shows a clear benefit, I would keep the sink close to its present location to avoid complex plumbing reroutes. The foundation and exact plumbing path are not specified, so minimizing disruption is prudent.
The transition between the kitchen’s tile flooring and the light wood of the dining areas deserves careful attention. I would coordinate the wood tone if extending it, or select a transition detail that respects the existing finishes. The kitchen’s open sightlines to the great room and covered deck mean that any changes to cabinetry or counters should reinforce the connection to the lake view, not block or compete with it. The deck itself, with its covered design and attached balcony, is an asset for year-round indoor-outdoor living in Title 24 climate zone 11.
Two levels, one daily rhythm
With two levels, main and lower, the house separates public and private spaces while keeping the lake view accessible from the main living areas. The central heating (propane, multi-zone) and cooling (central, ceiling fans, whole-house fan, multi-zone) systems are already designed to handle the open plan and varying exposures. The living room’s gas log fireplace insert adds a focal point and supplemental heat, especially on cooler evenings. I would review the thermostat zones to ensure the great room and lower level are served independently, so the family can enjoy different activities without fighting over temperature.
The lower level contains additional bedrooms, a family room, and a retreat, making it more than just overflow space. I would treat the lower family room as a true second living area, with its own lighting plan and furnishings that invite use throughout the year. Acoustic rugs and upholstered chairs would help absorb sound, especially when multiple activities, like television in the living room and homework at the kitchen island, happen at once. A washable rug near the deck door and a defined spot for a dog bed would keep the main path clear and the space welcoming for both people and pets.
The public utilities, water, sewer, and electricity, are reliable, with a meter on site and solar power for added efficiency. The lot’s well-drained soil and minimal flood risk (FEMA flood zone X) mean that the house is well-positioned for both comfort and safety. Fire risk is moderate in this part of California, but the defensible space and mature landscaping help mitigate that concern.
If you live in a home like this one on Lake Wildwood Drive and are considering a remodel that honors both the structure and the land beneath it, I invite you to reach out. Together, we can shape a project that connects your daily life to the unique setting of your property.