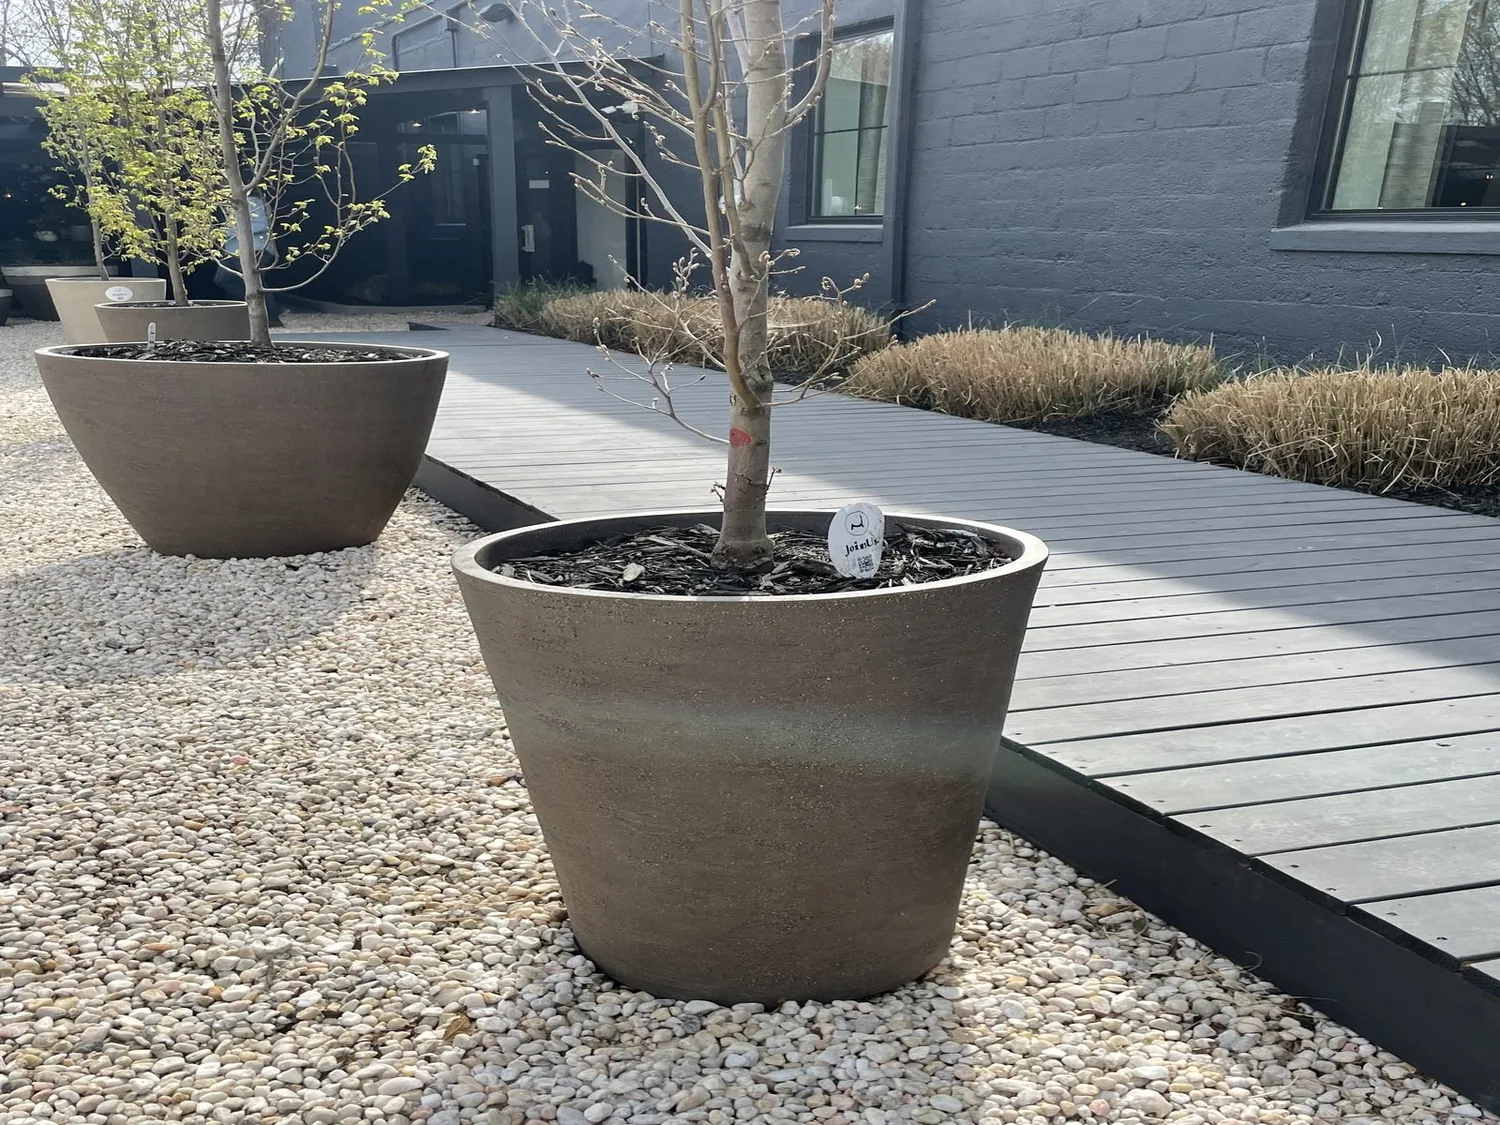
A 1972 plan, finished for daily life
The 1972 build year of this single-story house on Balboa Court gave the family a functional foundation: a simple ranch roofline, an open flow between the kitchen, dining, and living rooms, and a lakeside sunroom that makes the most of the water views. The white brick wood-burning fireplace anchors the living room, and the attached four-car garage provides ample storage for lake gear. The original layout, with its galley kitchen and raised breakfast bar, set up a practical circulation path but left the cook working in a narrow zone, with the bar acting as a barrier rather than a gathering point. My project plan for this household is to strengthen the connections the era started, preserving the open sightlines, the single-level flow, and the lakeside focus, while refining the way each room serves daily life.
The home’s composition roof and one-story structure mean that any change to the kitchen pass-through wall must respect its possible role in carrying roof load. If the opening is widened to create a true peninsula, the framing above may need a flush or dropped beam for support. I recommend a flush header if the structure allows, to keep the ceiling line continuous between kitchen, dining, and living areas. The goal is to let the kitchen peninsula become a hub for homework, conversation, and meal prep, without turning the kitchen into a traffic lane or sacrificing the view through to the lake-facing sunroom.
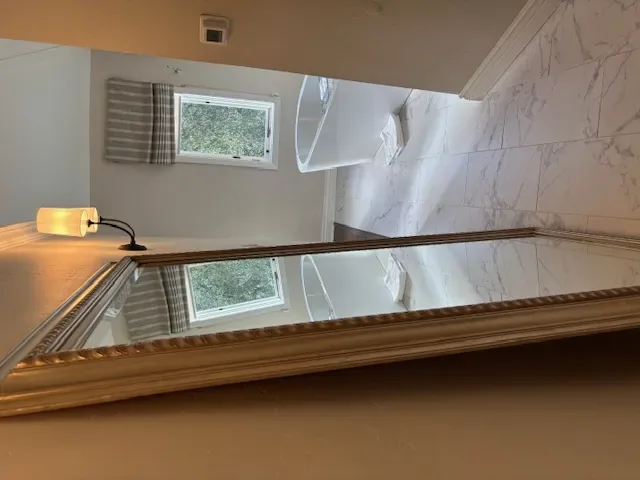
Kitchen: keep the core, widen the welcome
The kitchen already features a double oven, electric stove, garbage disposal, refrigerator, and dishwasher, all served by district/public water and public sewer. The existing sink location should be maintained, as moving it would require extending drain lines and opening up more of the floor, an unnecessary disruption on this slab or crawlspace, especially given the poorly drained Landlow variant silty clay loam soil beneath the house (per the local soil survey map). Before finalizing cabinet and appliance positions, the plumber should confirm the current supply and drain routes and what the floor construction allows.
A broader peninsula will create a more generous work surface facing the dining and living rooms, but the range should remain on the perimeter unless a direct duct route for a hood and a makeup-air plan can be confirmed. The existing electric stove shows that a 220-volt circuit is present, but any new induction cooktop or additional appliance will require checking the electrical service and available circuits for capacity. The kitchen’s current wood cabinetry could be brightened with lighter finishes or new countertops to reflect more light from the sunroom, and the peninsula should be scaled to allow family and guests to gather without crowding the work zone.
Living, sunroom, and the lake: flow and comfort
The living room’s carpet disrupts the transition between the kitchen, dining area, and sunroom. I would replace the carpet with engineered wood or tile flooring throughout these connected rooms, using a flush transition into the sunroom if the floor levels or exposure require a change in material. The white painted brick fireplace is a classic mid-century ranch detail; I would update it with a soft mineral-toned finish or a simple wood mantel to give it presence without competing with the lake view.
The sunroom, wrapped in windows and added to maximize light, is a highlight of this house. Soft window treatments here can control glare during bright afternoons, especially since the backyard has no large shade trees and receives full sun. The sunroom’s multiple windows and the open plan mean the living, dining, and kitchen areas all benefit from natural light and water views. The house’s public sewer and water connections, as well as its flat, lawned lot, make outdoor entertaining straightforward, with the private dock and concrete seawall just steps from the back patio.
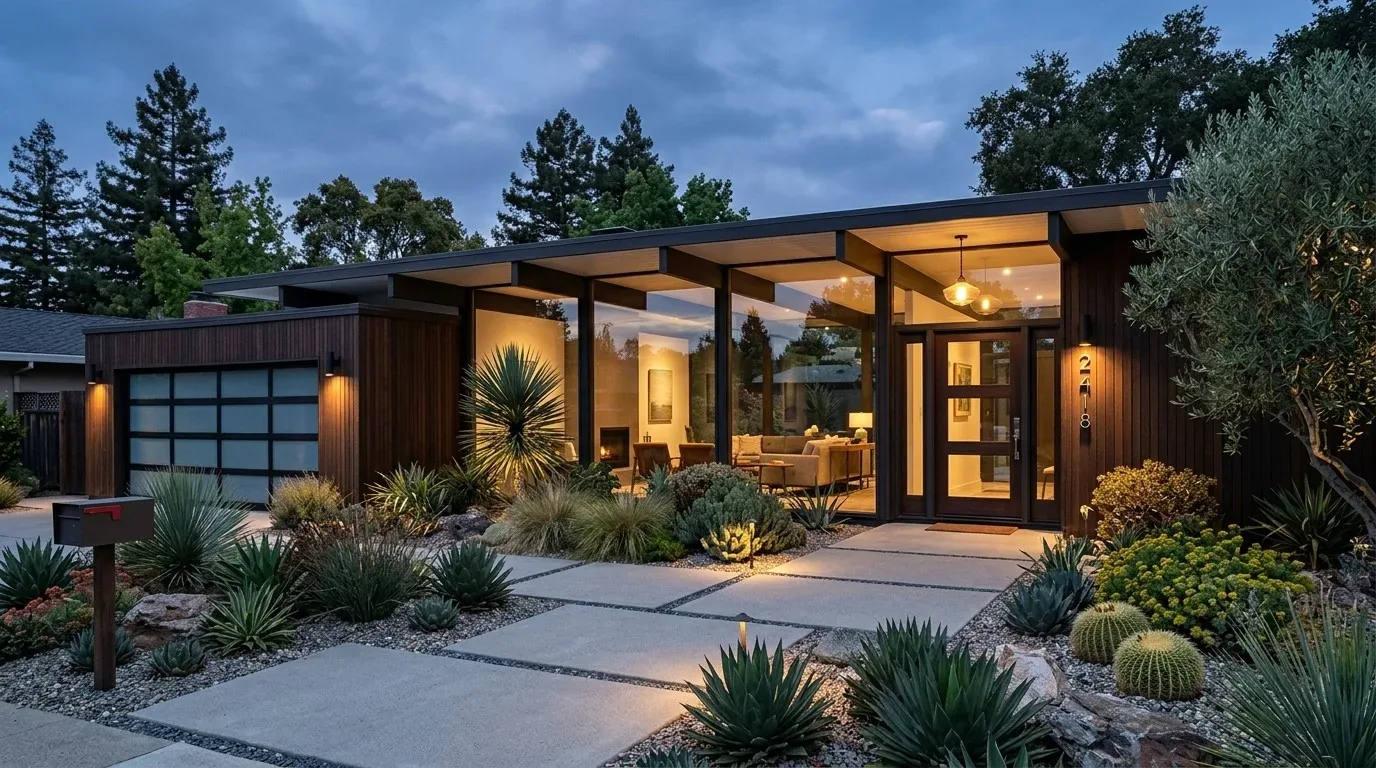
Building on solid ground: structure and permits
Any project that widens the kitchen pass-through or alters plumbing or electrical circuits in this house must comply with City of Lakeport permit requirements. Structural changes, such as removing or enlarging a wall, require a building permit. Relocating kitchen plumbing or adding circuits for new appliances also requires plumbing and electrical permits, with inspections before work is covered. City of Lakeport building information Keeping the sink and most appliances in place limits the need for extensive new plumbing or electrical work, and focusing on the peninsula opening makes the most of the house’s existing structure and flow.
The four-car garage remains ready for lake gear, not kitchen overflow, and the backyard’s open lawn and direct lake access keep the outdoors part of daily life. The house’s FEMA flood zone AE designation and poorly drained soil mean that any changes to the floor or deck should respect water management and drainage. The absence of a local historic district or interior protections in Lakeport means the white brick fireplace and original ranch details can be updated for comfort and style, not for compliance. Source
If your home, like this one on Balboa Court, has a galley kitchen and open plan that needs to work harder for your family, I invite you to get in touch with me, let’s finish what your home’s best decade started.