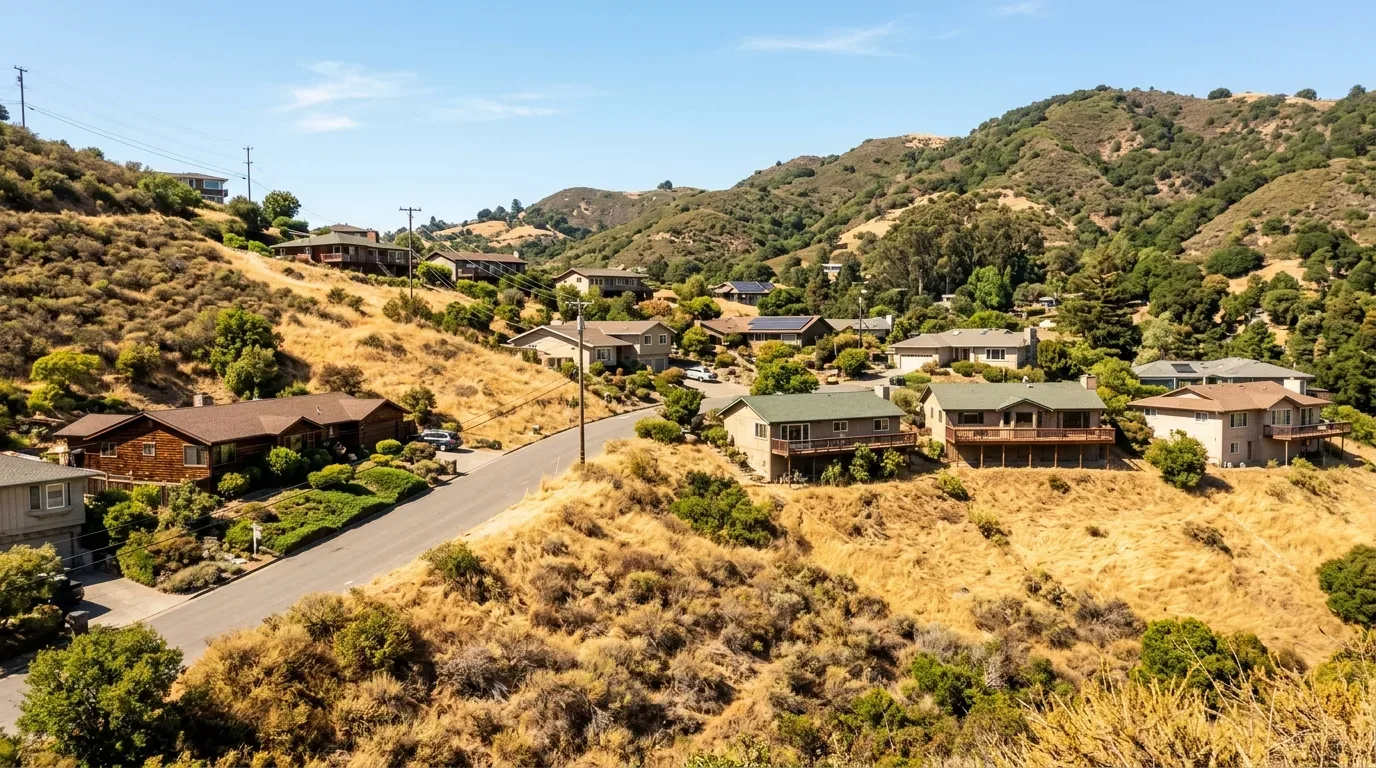
Completed client project. The owners came to us with a two-story, approximately 3,300-square-foot home on a 21,000-square-foot lot in Larkspur. Built in 1900 and completely rebuilt to a modern design, it had stucco walls, a flat roof, expansive black-framed windows, four bedrooms and four and a half bathrooms. They wanted the open rooms and decks to feel warmer and more comfortable, while keeping the garage, its EV charging and the separate apartment above it fully useful. The garage was a key part of the brief, not leftover space to repurpose.
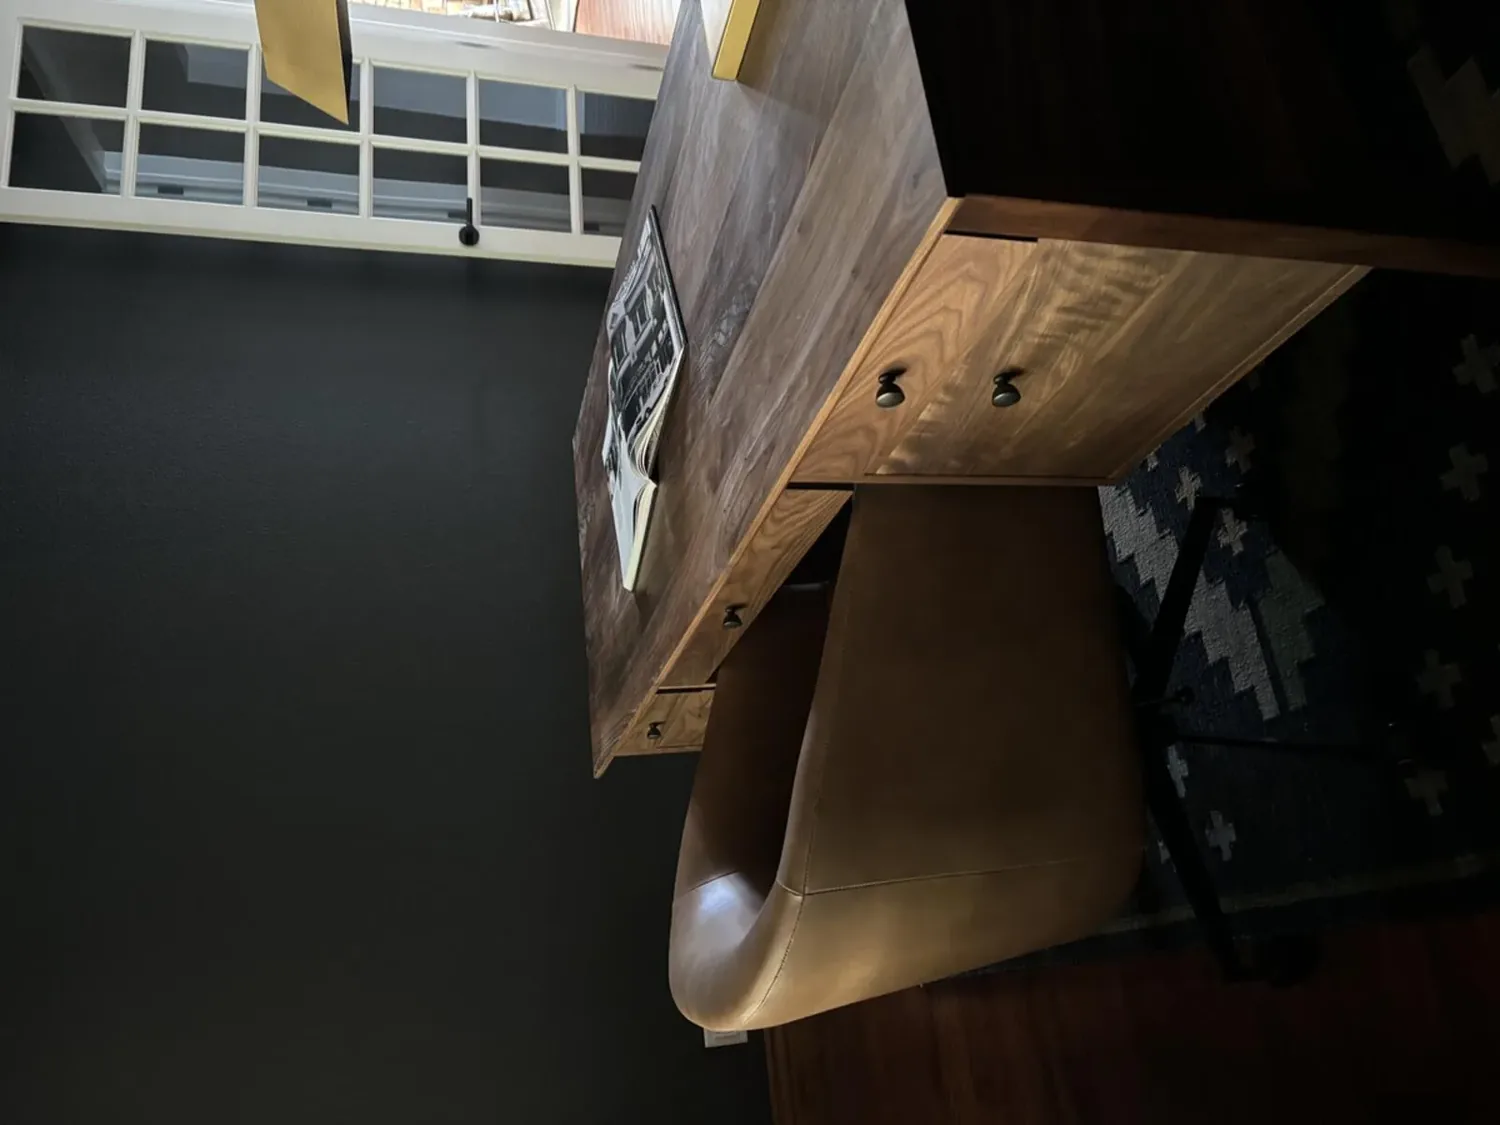
The photographs on this page are from the Designed & Curated portfolio and show finishes we have used on other projects. They are not photographs of this house.
My first question was what the garage needed to keep doing for the household. The owners wanted its two-car parking and charging to remain, and the apartment to stay independent. On site, we found the paved driveway and stairway brought people up to the main level, while the three guest bedrooms and two remodeled bathrooms sat below it; the primary suite was upstairs, and the house had no basement. That arrangement made the route between the detached garage, apartment and main house part of the whole-home project. We kept the garage and apartment intact and improved the walk between them and the house with clearer lighting and a more intentional landscape connection.
The house’s contemporary glass-and-stucco design was distinct from the wider mix of Larkspur homes. Among 46 recorded single-family closings in the city, the median home was built in 1960, 48% were built before 1960 and 80% before 1980; the median size was 2,108 square feet on a 7,752-square-foot lot, and 26% had an HOA fee. The most common build decades were the 1970s, 1950s and 1940s (Redfin Larkspur sold data). That context reinforced our decision to work with this house’s modern architecture rather than adding period details that belonged to a different kind of home.
The garage route and apartment connection
The detached two-car garage already served parking and EV charging, with a separate apartment above that had its own kitchen and bathroom. We kept both functions. Instead of converting the garage or changing the apartment, we improved the arrival from the garage and apartment to the house with a clearer outdoor path and welcoming lighting. That choice protected the flexibility of the second unit and kept the driveway’s existing role intact.
The route crossed a landscaped, slightly sloped lot with mature trees, bushes and terraced planting. We measured the approach and adjusted the landscape connection so the path felt related to the decks and lawn, rather than like a service route at the edge of the property. We retained the established planting structure and added flowering plants to bring color against the broad stucco surfaces. The paved driveway and stair access remained the main arrival sequence.
The great room’s glass, wood and light
The great room combined living, dining and kitchen areas beneath floor-to-ceiling windows. Its large island and high-end appliances already supported cooking and entertaining, so we kept the open arrangement and did not change the kitchen’s basic footprint. We introduced natural wood accents in the interior finishes to temper the black metal frames and the uninterrupted glass. The wood gave the shared room a warmer note without interrupting the view or the indoor-outdoor connection.
The large windows brought strong daylight and views toward Mount Tam, but the house’s westward or northwestward exposure also made solar control important. We installed exterior shading at selected windows, preserving the view while giving the owners more control over sun and heat. Central heating and cooling served the house, so we kept the open room’s airflow in mind as we placed the new finishes and lighting. We added softer lighting layers beyond the recessed ceiling lights, with distinct light for dining, cooking and relaxing, rather than relying on one even wash across the whole room.
The decks and private rooms
The existing decks connected the main living spaces to the lawn and made outdoor use part of the house’s daily circulation. We added built-in seating on the decks, improving their usefulness for gathering without expanding their footprint. The mature trees and bushes continued to provide privacy, while the flowering plants softened the transitions from stucco to deck to garden.
We left the upstairs primary suite, its private deck and walk-in closet, and the lower-level guest rooms in their established arrangement. The separation between the primary suite and the three guest bedrooms already gave the family distinct private areas. The completed work concentrated on warmth, lighting, shading and the outdoor connections, while the garage and apartment continued their original roles.
We checked the lighting decisions against California’s Title 24 building energy standards and the house’s listed climate zone 3. The Larkspur closing context we used to keep the design specific to this home is recorded in Redfin’s sold data; the project kept the existing structure and did not add a new building or change the garage’s use.
Get in touch to talk about your home.