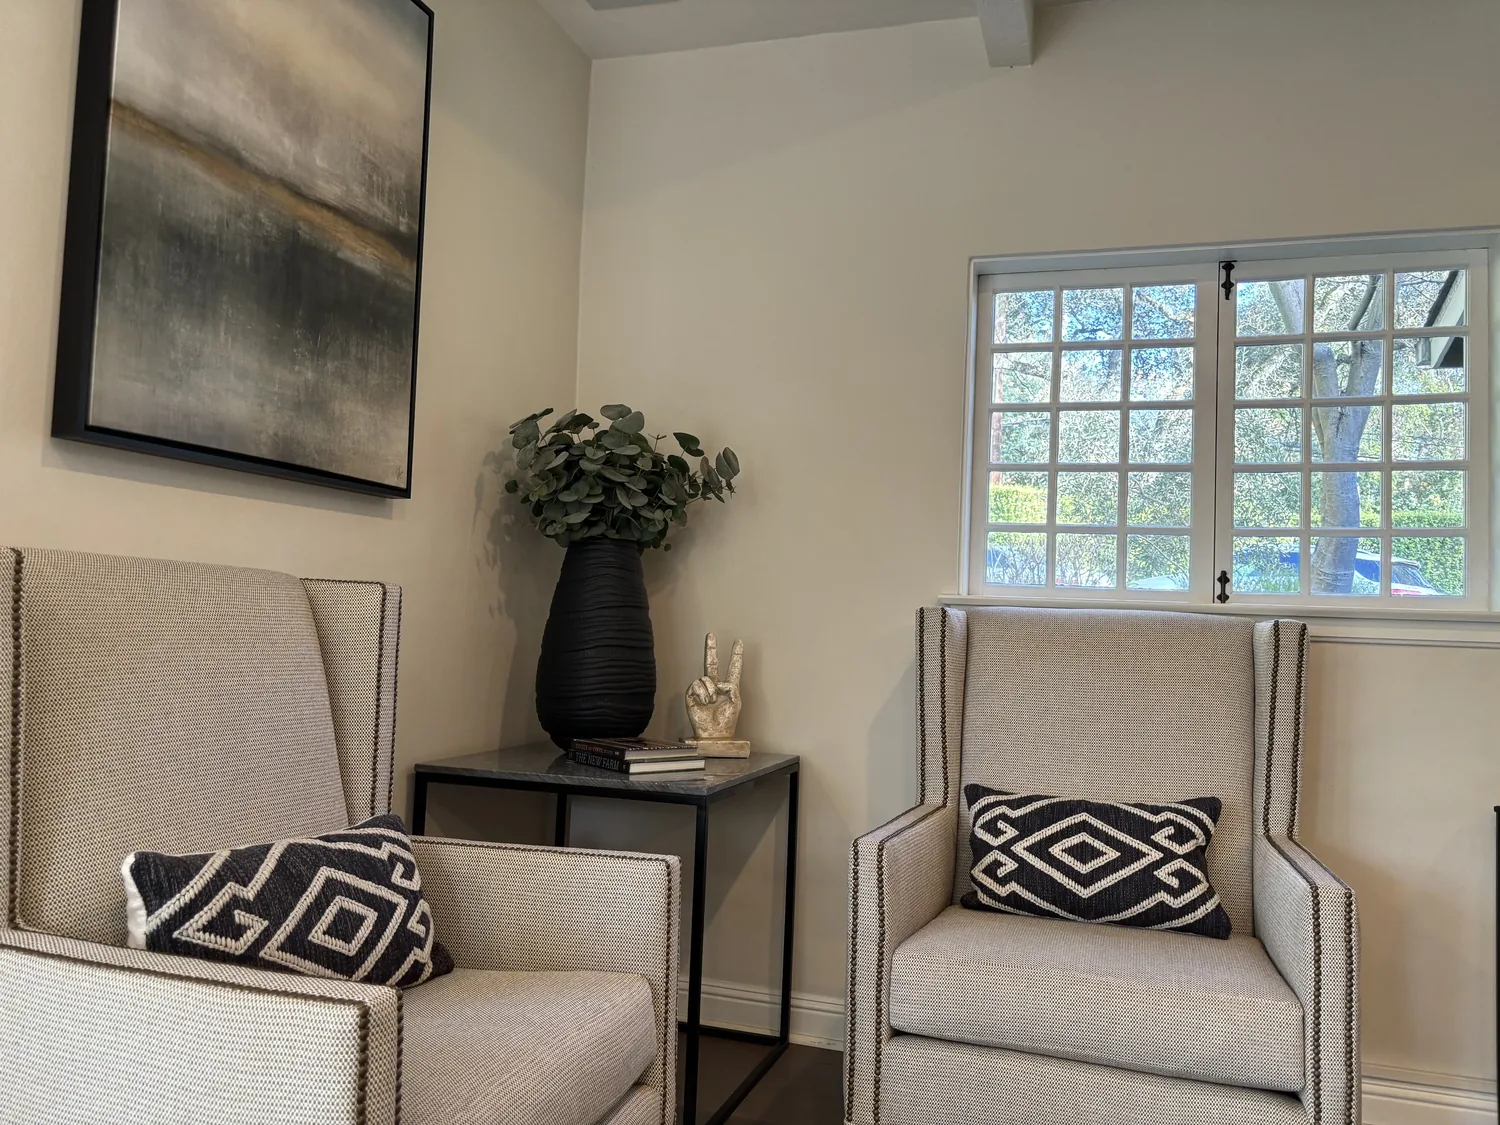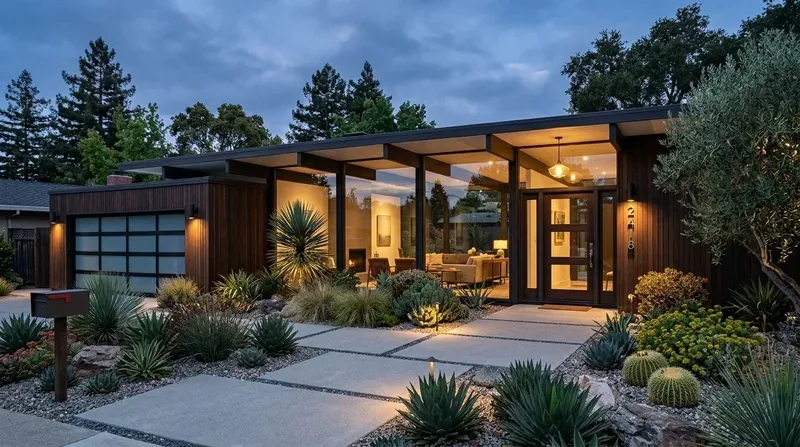
Completed client project. The owners came to us for a whole-home remodel of their Hillcrest Avenue house in Larkspur, a 4,016-square-foot, single-level Craftsman with four bedrooms and four and a half bathrooms on a 32,400-square-foot lot. County records placed the build year at 1922, and the house’s Craftsman design was originally dated to 1926. The main house had wood siding, a shingled roof, one living-room fireplace, central heating and cooling, and no basement. The owners wanted the interiors and the outdoor areas to feel more connected and comfortable, especially the route from the main rooms to the pool, deck, hot tub, and lawn. The portfolio images accompanying this page showed finishes, not the rooms at Hillcrest Avenue; our decisions came from measuring this house and walking its lot.
The photographs on this page are from the Designed & Curated portfolio and show finishes we have used on other projects. They are not photographs of this house.
My first question was where the transition from inside to outside felt least comfortable in everyday use. On site, we found that the single-level layout already gave the living room’s French doors a direct route to the deck and pool, without a stair or basement passage to negotiate. The soaring living room ceiling, fireplace, and floor-to-ceiling windows made the garden and Mount Tam views part of the room. We also found that the existing stone steps and retaining walls shaped the approach across the landscape. Rather than redraw that route, we kept it and focused the work on making it easier to use and more inviting after dark.
The French doors and the pool path
The living room opened toward the outdoor room through French doors, while the kitchen and dining area connected to the backyard and pool. We measured those thresholds and the existing path before choosing lighting locations. We installed lighting at the doors, low-level fixtures along the stone steps, and more restrained light near the seating and pool edge. That created a legible route from the living room to the outdoor areas without washing the whole yard in bright light or obscuring the night view through the windows.
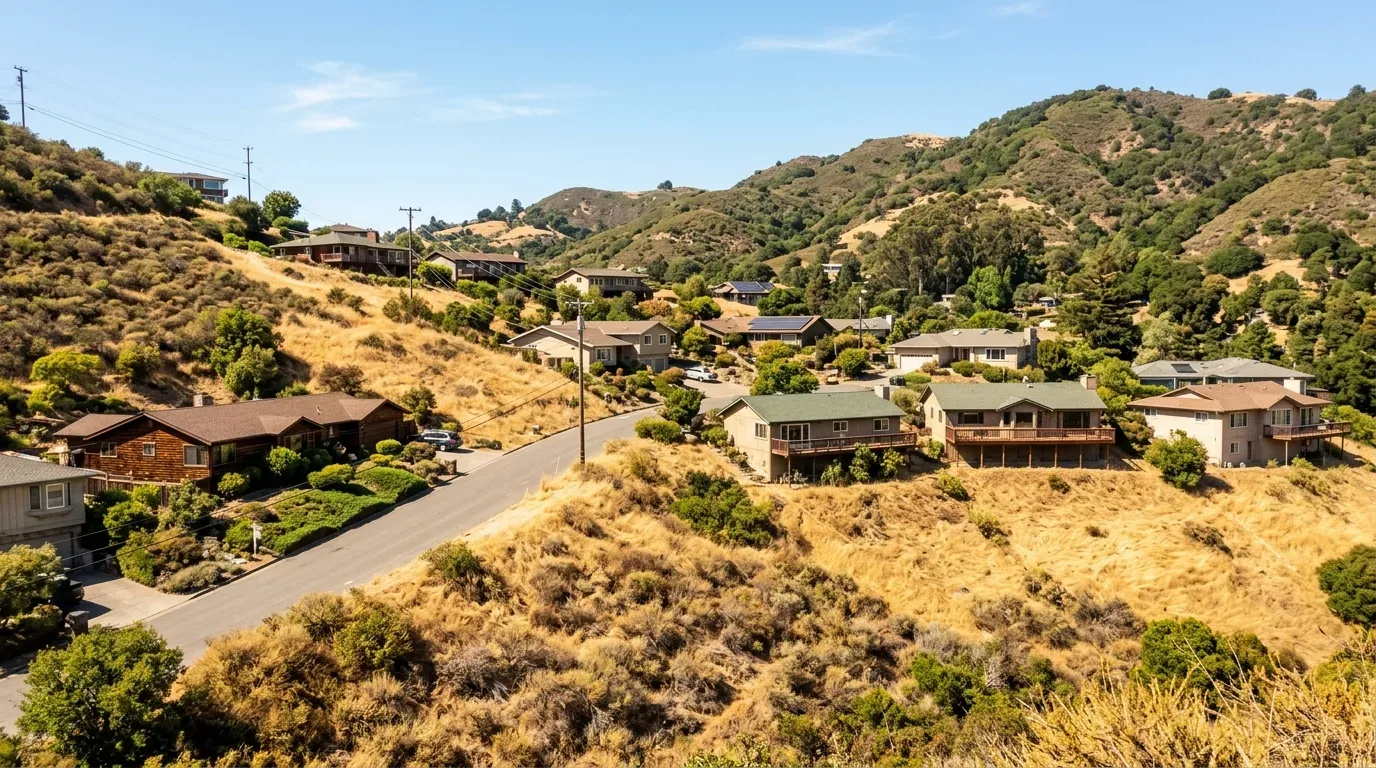
The built-in pool, hot tub, stone surround, natural wood deck, and level lawn already formed distinct places to sit and gather. The public soil survey mapped this ground as a Tocaloma-McMullin-Urban land complex on 30 to 50 percent slopes, with well-drained conditions. We kept the established grade and stonework rather than introducing a new grading scheme. The lot’s mature oaks offered shade and privacy, so we placed additional shaded seating beneath their canopy and added built-in patio storage for cushions and pool towels. Around the pool, we introduced more varied drought-tolerant and native planting to soften the hardscape while keeping the route and pool access clear.
The kitchen, living room, and garden view
The kitchen already had high-end appliances and a large island, and the formal dining room looked toward the backyard and pool. We kept the kitchen layout and adjusted the island seating for more comfortable use. The living room fireplace stayed in place, and we retained the formal relationship between the living and dining rooms rather than opening up walls that were already connected to the outdoor spaces. Central heating and cooling served the main house, so we coordinated the interior work with the existing system instead of changing the room arrangement around new equipment.
We added window treatments in the main rooms so the owners could control privacy while keeping the Mount Tam views and natural light. We also softened the formal rooms with textured fabrics and area rugs, which helped the seating areas feel more welcoming alongside the wood flooring and Craftsman details. Outside, we chose a lighter exterior paint tone while preserving the wood siding, roofline, and shingled roof. The change lifted the dark exterior against the mature oaks without losing the house’s original character.
The primary suite remained distinct from the additional bedrooms, and its soaking tub, dual vanities, and spacious walk-in shower stayed within the existing arrangement. We kept the detached ADU separate from the main house. Its great room, full kitchen, bedroom, and bathroom continued to give the property a flexible guest or tenant space without making the outdoor project depend on shared circulation. The public sewer connection and the house’s existing main-level rooms supported that focused scope: we improved the outdoor connection without adding plumbing lines or changing the home’s basic organization.
Floodplain review and the finished scope
Before we finalized the exterior work, we checked the FEMA map for this property. It placed the house in Zone X, an area of minimal flood hazard. Larkspur’s Chapter 15.18 floodplain regulations applied to work in regulated floodplain areas, so the one-foot-above-Base-Flood-Elevation requirement for residential buildings in Special Flood Hazard Areas did not call for raising this house or its outdoor surfaces (Larkspur floodplain management, Chapter 15.18 floodplain requirements). The city’s floodway rules also required a development permit for work in a mapped regulatory floodway, with site and elevation information as part of the application; we checked the mapped location before the work proceeded (Larkspur floodplain management, Chapter 15.18 floodway requirements).
Get in touch to talk about making your home work better.