Completed client project. The owners came to us with a 1926 Queen Anne-style home on Magnolia Avenue in Larkspur, about 2,346 square feet on a level lot of about 11,099 square feet. Its historic wood siding, pitched composition roof and Craftsman porch details framed a two-story house with a single-level main living area, three bedrooms and two and a half baths. They wanted the whole home to feel more cohesive and useful without losing the wood floors, divided-pane windows and other details that gave it character. The budget-setting choice was whether to connect the externally accessed, partially below-grade lower level to the main floor, or improve each level on its own. An interior connection could have made the den and office feel closer to the bedrooms and shared rooms, but it also would have expanded the work into circulation and construction below grade. We chose to keep the levels separate and focus spending on the lower-level entrance, main-floor storage, lighting and targeted finish updates.
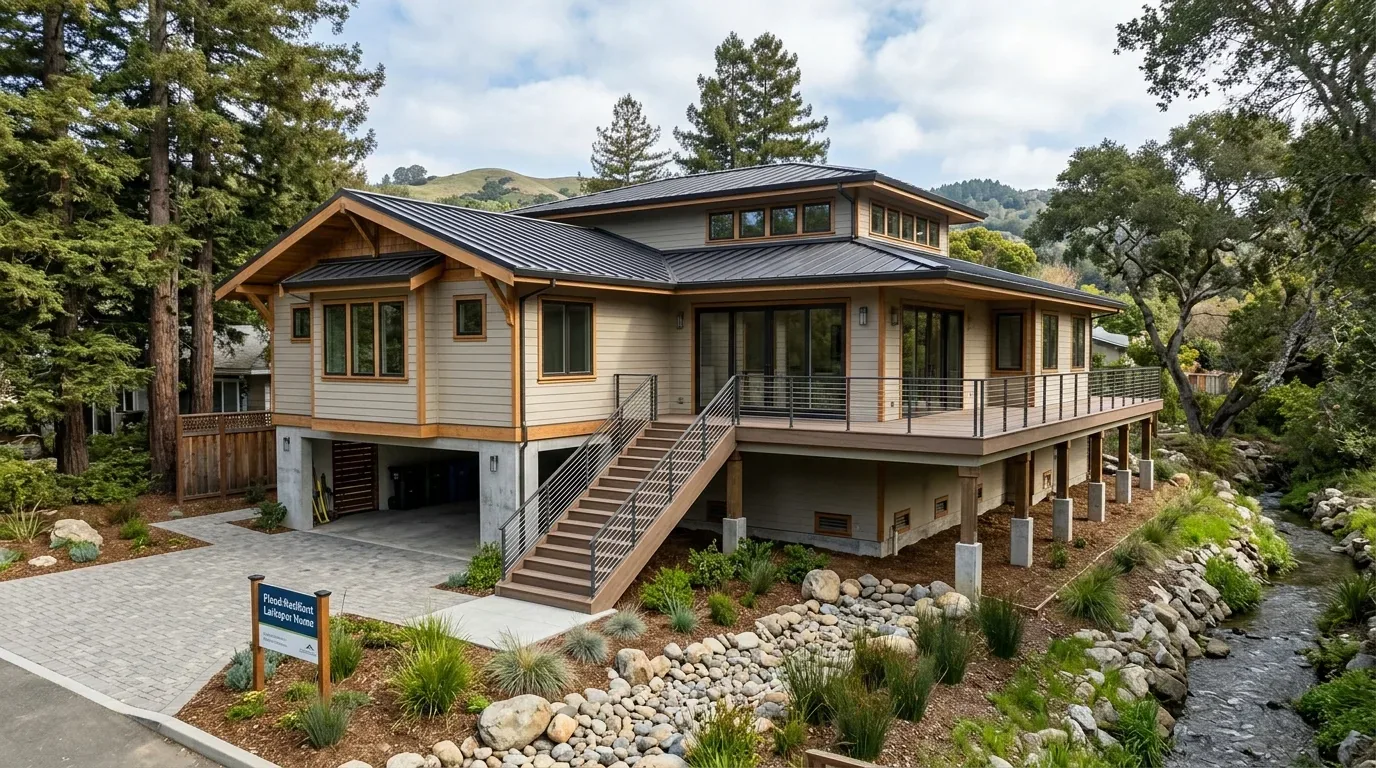
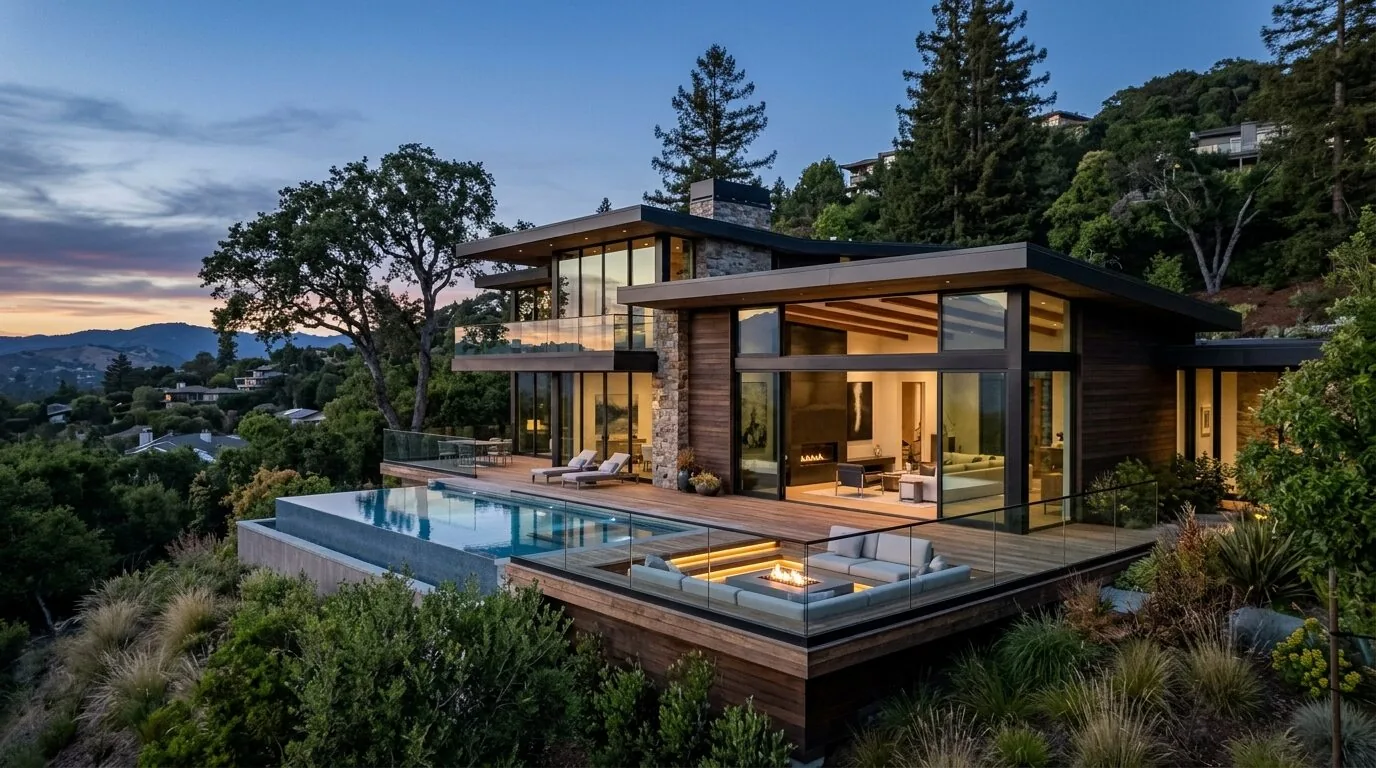
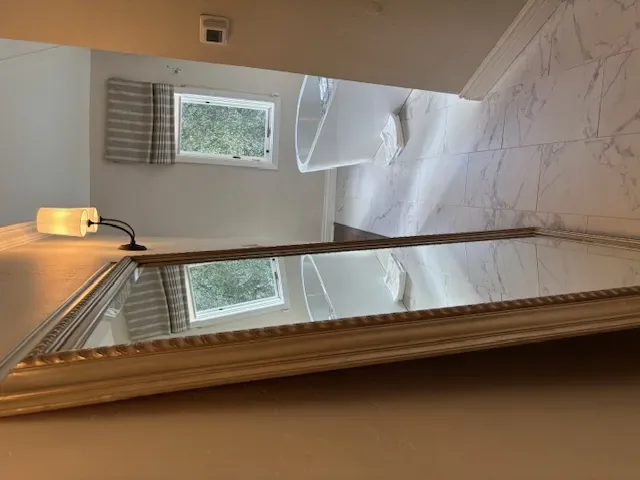
The photographs on this page are from the Designed & Curated portfolio and show finishes we have used on other projects. They are not photographs of this house.
My first question was what the family needed the lower level to do that the main floor could not. On site, we found the lower level was reached from outside, while the bedrooms, full baths and shared living spaces were grouped on the main level. Its den or office, workshop, wet bar, powder room, walk-in closet and storage already gave it several useful roles. We kept the separation, rather than adding a new interior route. Redfin's record of 46 Larkspur single-family closings showed a median build year of 1960, with 48% built before 1960 and 80% before 1980; the median home measured 2,108 square feet on a 7,752-square-foot lot, 26% had an HOA fee, and the most common decades were the 1970s, 1950s and 1940s (Redfin's Larkspur sold-home data). That context reinforced our decision to treat this 1926 house on its own terms, rather than erase its earlier details in pursuit of a generic newer interior.
The lower-level entrance and the main-floor route
We measured the exterior approach and planned a clearer, screened arrival that related to the garden and landscaping rather than leaving the lower-level entrance exposed as a service route. The lot had front and rear landscaping, garden areas, full fencing, mature trees and outdoor seating. We reduced the visual weight of the approach with planting and a more considered screen, while keeping the lower level distinct from the main rooms. The house had no garage, and the main-floor laundry and mudroom had cabinets, washer and dryer. We reorganized that storage around the route into the kitchen, so coats, bags and shoes had a place without taking over the living room. The kitchen stayed open to the dining area and living room, and we kept its central arrangement and existing sink location.
The home's records listed central heating and central cooling, natural gas connected, and public sewer. We kept the existing service connections and did not move kitchen plumbing as part of the work. Since the office and den were on the lower level, we also made their comfort part of the room decisions: we kept those spaces flexible and arranged their uses around the existing heating and cooling, rather than treating them as extensions of the main-floor bedrooms. The composition roof remained outside the remodel scope, and the covered porch stayed part of the home's everyday arrival.
The kitchen windows, living-room woodwork and baths
The kitchen already flowed into the living and dining areas, but its windows offered an opportunity to bring in more daylight. We enlarged the kitchen windows as a focused change instead of rebuilding the open room. Across the main level, we updated the lighting fixtures with simpler forms that sat comfortably beside the divided-pane wood windows and traditional hardwood flooring. The living room had a wood-burning fireplace with a wood mantel that matched the front door. We kept that mantel and added a more distinctive fireplace surround, so the room gained a stronger focal point without losing the wood detail that connected it to the porch and entry.
We added built-in storage in the living room where it reduced everyday clutter without covering the hardwood or crowding the fireplace. The bathrooms already had tile, shower stalls and a tub with a shower, so we updated the fixtures within those existing arrangements. That kept the work aligned with the house's historic character while making the bathrooms feel more current. On the exterior, the white-painted siding and dark window trim remained, and we simplified the front-walkway landscaping so the porch and its white wood pillars read more clearly from the approach.
The permits and the finished balance
We checked the project scope against Larkspur's permit review requirements before the window and lighting work proceeded, and checked the mapped Title 24 building climate zone 3 when selecting the updated lighting. We kept the work focused on the documented window, fixture, storage and finish changes, rather than creating a new opening between the two levels or changing the home's service layout.
The completed house kept its open main-floor connection between kitchen, dining and living, while the externally accessed lower level continued to work as a separate office, workshop and flexible retreat. The laundry and mudroom took on more of the storage burden, the kitchen gained daylight, and the living room retained its mantel and hardwood while gaining storage and a more defined fireplace. Get in touch with Amy to talk about your home.