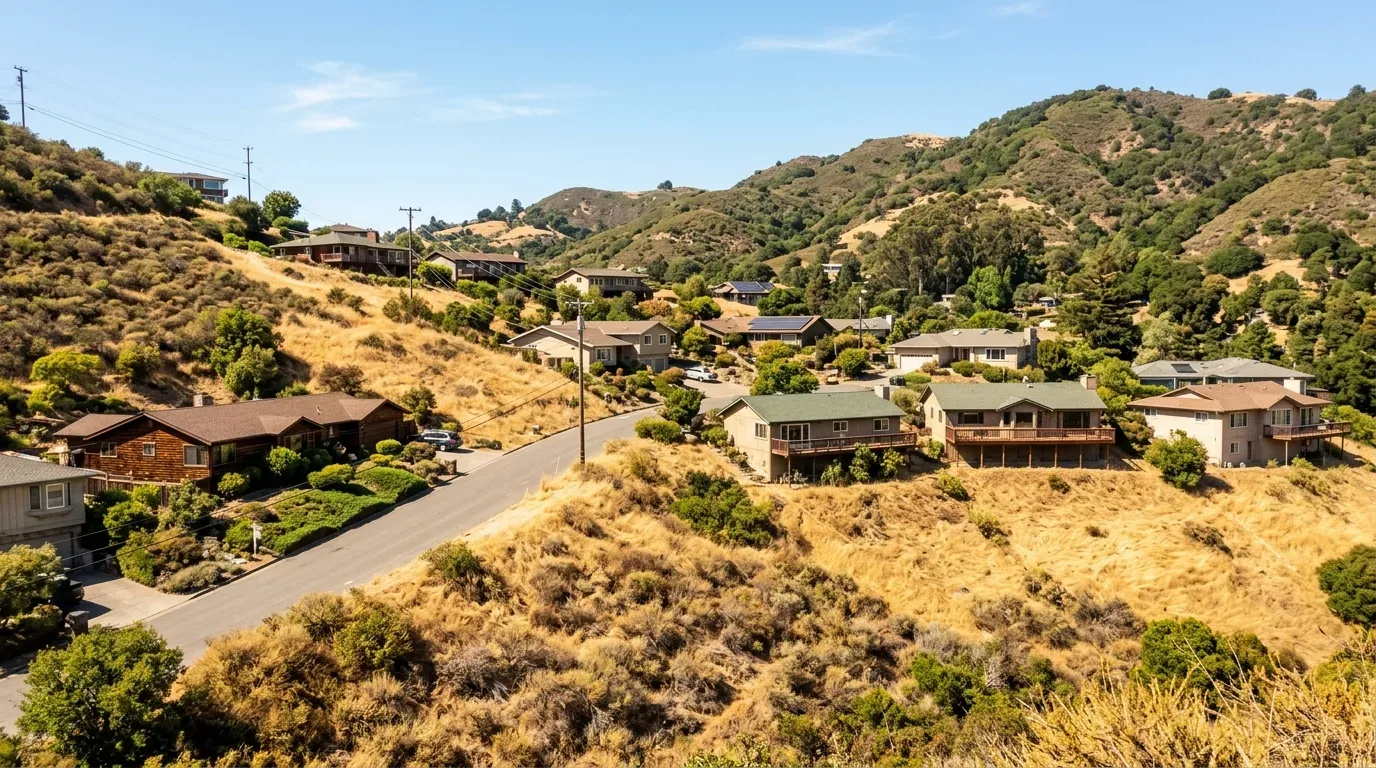
Larkspur’s floodplain regulations, set out in Chapter 15.18 of the municipal code, matter for exterior work only if a property is within a regulated floodplain (City of Larkspur). For this Hillcrest Avenue home, the FEMA map places the lot in Zone X, an area of minimal flood hazard. That means the city’s rule requiring the lowest floor to be at least one foot above Base Flood Elevation in Special Flood Hazard Areas does not apply to this particular house or its yard (Chapter 15.18 information). Here, the project is about the transition from the main rooms of this 1922 single-level Craftsman to its expansive, private outdoor spaces, pool, hot tub, deck, and lawn, on a 32,400-square-foot lot with mature oaks and sweeping Mount Tam views.
This house’s living room, with its soaring ceiling, fireplace, and wall of floor-to-ceiling windows and French doors, already frames the garden and mountain beyond. The dining room and kitchen, with high-end appliances and a large island, are arranged to flow directly to the outdoors. Because the house is one level, with no basement and all main rooms on the ground floor, the existing connection from living spaces to the deck and pool is the natural focus for improvement. The current deck is built of natural wood, and the stone steps and retaining walls in the landscape echo the Craftsman style of the house’s dark-painted wood siding and shingled roof.
The route from the living room’s French doors to the pool and deck is already established and works with the house’s single-story plan. My approach is to keep this direct path clear and easy to use, especially as the sun drops behind the oaks. The outdoor room here means the deck, pool, and adjacent seating areas, all set within a well-drained soil mapped as Tocaloma-McMullin-Urban land complex, 30 to 50 percent slopes, with up to 23.5% clay content and a shrink-swell potential of up to 1.5%. The ground’s drainage and slope support the current arrangement of level lawn, pool, and stonework, so there is no need to regrade or elevate the outdoor surfaces for flood reasons.
The practical challenge for this family is making the outdoor room usable and inviting after dusk. I would add layered outdoor lighting: fixtures at the French doors, low-level lights along the stone steps, and subtle illumination around seating and the pool edge. This lets the family move easily between the living room and the pool without turning the entire yard into a floodlit space. The mature oaks provide natural shade, so I would place additional shaded seating beneath their canopy and introduce built-in storage in the patio area for pool towels and cushions. The pool’s stone surround is a strong visual anchor, but I would soften its edges with more diverse planting, using drought-tolerant and native species already present in the landscape, to blend the hardscape with the garden and maintain clear access to the pool and lawn.
Inside, central heating and cooling serve the main house, which has no basement and no need for new internal circulation. The main laundry, kitchen, dining, and living rooms are all on the main level, making the indoor-outdoor flow straightforward. The ADU, designed in the same Craftsman style as the main house, is detached and includes its own great room, kitchen, bedroom, and bathroom. I would keep the ADU as a separate, flexible space for guests or tenants, rather than merging its function with the main house’s outdoor project. The public sewer connection is already in place, so the outdoor plan can focus on lighting, seating, and storage, not on adding new plumbing lines.
The house’s dark-painted wood siding, exposed wood details, and stone landscaping elements are all part of its Craftsman heritage. I would keep these exterior finishes, as they contrast beautifully with the surrounding oaks and reinforce the home’s integration with its setting. Window treatments in the main rooms would give the family privacy control without blocking the Mount Tam views. For the kitchen, the existing island and appliances can remain, with a possible update to the seating for better comfort during casual meals overlooking the pool.
Because this parcel is not in a Special Flood Hazard Area, there is no regulatory reason to raise thresholds or alter the grade for flood compliance. If the project ever expands to include new structures or significant grading, the owners should confirm their floodplain status with the City of Larkspur Building Division before proceeding, as the city requires specific permits and documentation for work in regulated floodways. For now, the design can stay grounded in what this house and lot already offer: a single-level plan, direct connection to the outdoors, mature trees, and a poolside setting that deserves better shade, storage, and evening light. If you live in a home like this and want to make your indoor-outdoor connection more comfortable and beautiful, I invite you to get in touch.