The budget-setting choice is whether to bring the outside-accessed lower level into the main floor’s circulation, or keep it separate and improve the way it works on its own. This is Amy’s project for the home on Magnolia Avenue, a 1926 Queen Anne with a main living level and a partially below-grade lower level. An interior connection could make the den and office feel closer to the rest of the house, but it would turn a flexible secondary space into a much larger construction project. I would keep the levels distinct and put the money into a clearer, better-screened approach to the lower level, plus the storage and lighting the main floor needs. The kitchen already has an open flow to living and dining, so its arrangement can stay.
The lower level stays useful, not unfinished by assumption
The lower level is described with a den or office, workshop, wet bar, powder room, walk-in closet and storage, and it is reached from outside. That separation can be useful: the workshop and office could remain quieter and distinct from the family’s main rooms, while a more considered landscaped screen could make the exterior entrance feel intentional. The home’s lot has front and back landscaping, garden areas and full fencing, so the approach can be improved as part of the property rather than treated as a leftover path. The owners should confirm which lower-level rooms are included in the MLS description of an unfinished basement before setting the scope for any finish work.
The house is two stories, but its main living, bedrooms and full baths are grouped on one level. That is a strong arrangement to preserve. Central heating and cooling are listed for the home; before the lower-level office becomes an everyday workspace, check how air reaches that level and whether it stays comfortable through changing conditions. The design can keep the lower floor flexible until that is understood, rather than assume it will perform like the main rooms.
A mudroom that earns its place
There is a dedicated laundry and mudroom on the main floor, with cabinets, washer and dryer included. The house has no garage, so the mudroom cannot rely on a garage-side drop zone to absorb coats, bags and shoes. I would rework its storage and connection to the kitchen, making room for the things the household brings in without asking the living room to do that job. On a busy evening, that could give the family a place to put things down while keeping the main route through the house clear.
The 1926 house’s white-painted wood siding, dark window trim, divided-pane wood windows and covered porch give it a clear exterior character. Inside, hardwood runs through the main living areas, and the living room has a wood mantel that matches the front door. Keep those specific pieces. In the living room, built-in storage could reduce visual clutter without covering the hardwood or competing with the mantel. A more distinctive, honed dark stone fireplace surround would add weight to the room while leaving the original-feeling wood detail in view.
Light for the rooms already in use
The living room is light-filled, while the kitchen has large windows that could be enlarged to bring in more natural light. Keep the kitchen work contained to that targeted change rather than rebuild an already central, open room. Across the main level, update the light fixtures in a simpler, more contemporary style, but let the divided panes, wood floor and porch details set the tone. That means choosing fixtures with clean shapes and warm light, not adding another layer of period ornament.
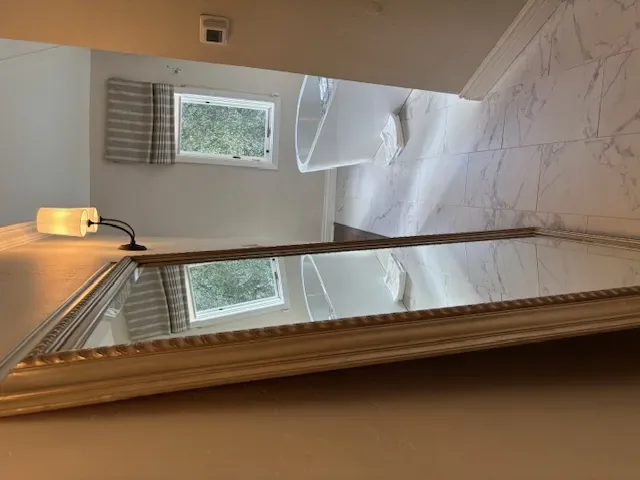
The bathrooms can be updated with fixtures that feel current without making the house’s older character seem out of place. Existing descriptions include tile, a shower stall and a tub with shower, so the work can focus on the fixtures and the way their finishes sit alongside what is already there. The result should feel considered from room to room, not like a new interior pasted over the wood, windows and mantel that give this house its identity.
This plan spends first on the lower-level approach and the main-floor storage, light and living-room details, while protecting the open central layout and the historic materials worth keeping. If your home has a similar split between a well-connected main floor and a separate lower level, get in touch with Amy to talk through what should stay and where a remodel would make the biggest difference.