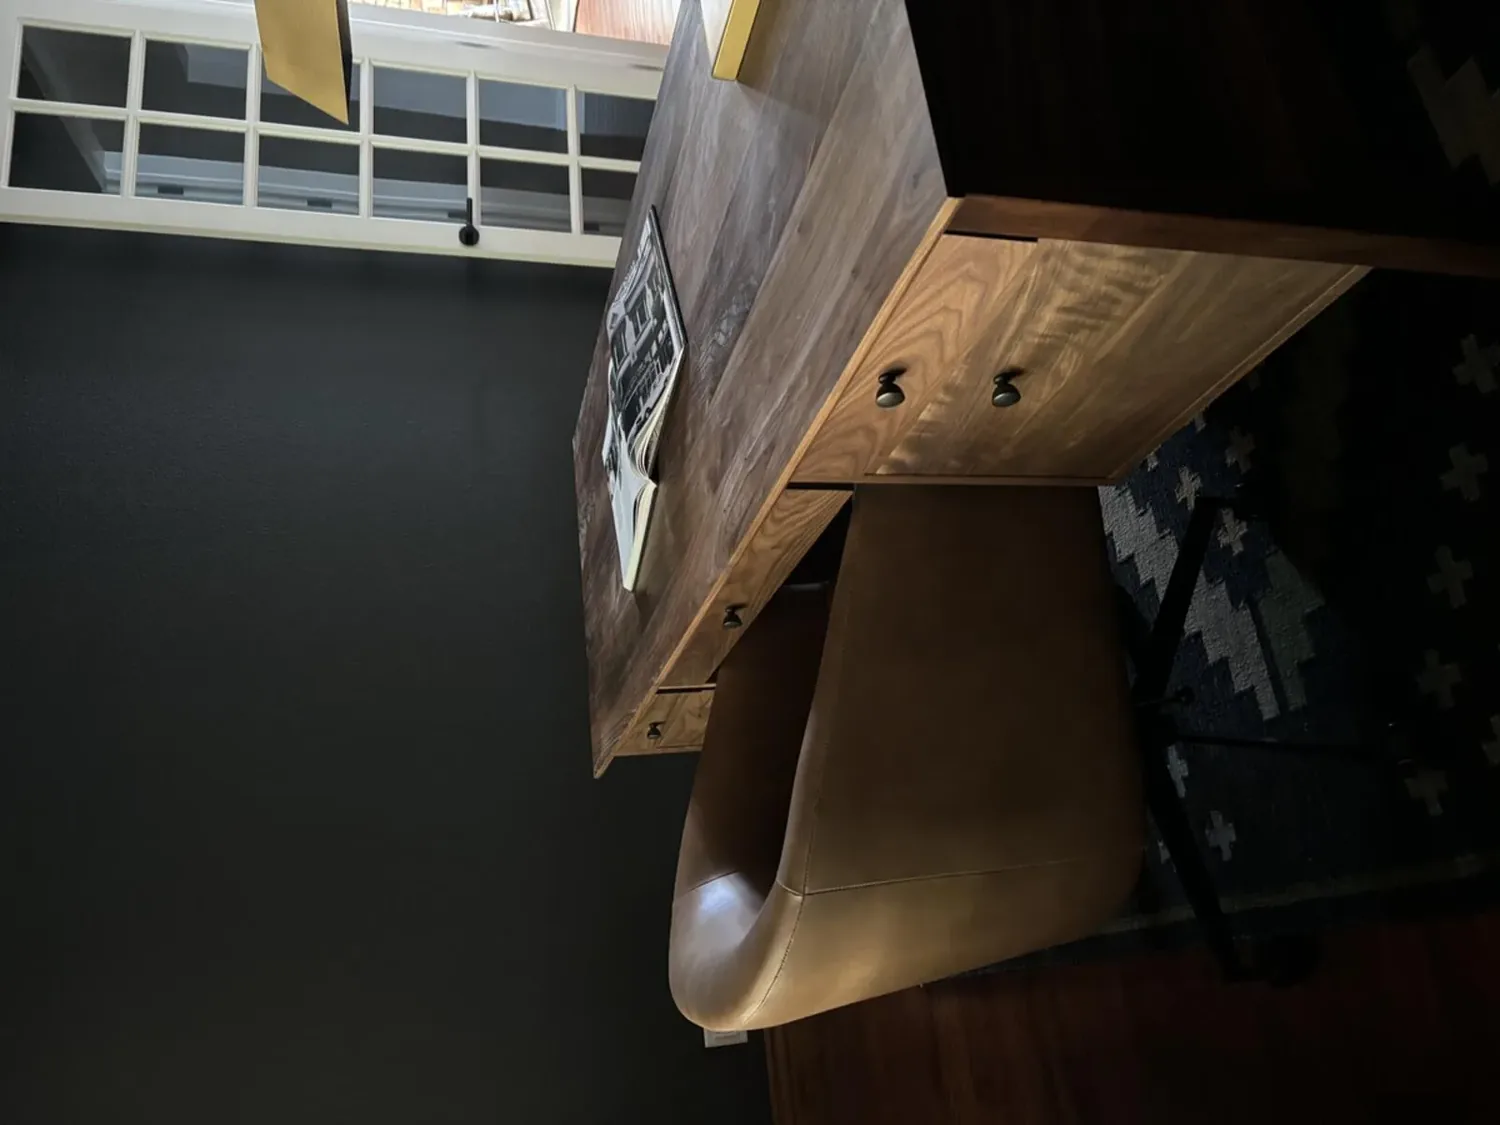
The main budget-setting decision for this Millard Road whole home remodel is whether to move the kitchen sink to the island or keep it along the existing run. In this house, keeping the sink in its current position makes the most sense. The kitchen already features a large island within an open great room, where living, dining, and cooking all flow together under one ceiling. Relocating the sink would require additional plumbing and potentially disrupt the continuous floor and cabinetry, without addressing the real opportunity: making this expansive, glass-filled space feel warmer and more inviting for the family living here.
This project is for the family on Millard Road, in a home that was originally built in 1900 and fully rebuilt in 2018. The house now stands at about 3,300 square feet on a 21,000 square foot lot, with a modern flat roof, stucco exterior, and striking black-framed floor-to-ceiling windows. The open plan great room is the heart of the house, combining living, dining, and a gourmet kitchen with a large island, all oriented to capture views of Mount Tam through those expansive windows.
Making the Great Room Feel Grounded
The open plan in this house already achieves its goal of connecting spaces and maximizing light. I would not remove more walls or raise the ceiling, since the current proportions already feel generous and cohesive. The ceiling line as it is avoids the need for structural changes, and instead, I would focus on making the space feel more grounded. Adding natural wood accents to the kitchen island and in custom built-ins would soften the modern lines and balance the extensive use of glass and stucco-white surfaces. Choosing a warm, putty-toned paint for certain walls would further reduce the starkness of the interior.
The existing floor, which runs from kitchen through dining to living, should remain visually continuous. Before considering any floor replacement, I would examine the current material, its thickness, and how it transitions at the main stairway and door thresholds. Since the main level is accessed by a stairway from the driveway and connects directly to outdoor decks and lawn, any change in floor level or surface at the island could disrupt the open flow that defines this house. The two-story plan places the primary suite upstairs, with three guest bedrooms and two remodeled bathrooms on the lower level. By keeping materials and lighting visually linked across these spaces, the house will feel unified without making every floor identical.
Kitchen Services: Plumbing, Electrical, and Ventilation
Leaving the kitchen sink on its current run also respects the house’s existing infrastructure. This house has no basement and is connected to public sewer, but the kitchen’s subfloor construction, whether slab or framed, is not visible from the listing. Before finalizing any cabinet or appliance plan, I would have the plumbing traced to understand the waste line’s route to the sewer connection. If a future remodel ever calls for a sink in the island, the floor structure and path to the public sewer will determine what is possible.
The kitchen is equipped with top-tier appliances, so I would coordinate with an electrician to confirm that the electrical service can support any upgrades, such as an induction range or a second oven. The presence of EV charging in the detached garage is not proof that the kitchen has dedicated 240-volt circuits. The kitchen hood should be chosen for the specific cooktop and placed so its ductwork can reach the exterior wall efficiently. Because this house has central heating and cooling, any high-capacity hood will require a makeup air solution, which I would coordinate with the mechanical system rather than treat as an afterthought.
Managing Light and Outdoor Flow
The floor-to-ceiling glass in the great room frames the Mount Tam view and fills the space with sunlight, but it also increases solar heat gain. I would add exterior shading devices to the largest glass areas, especially on the west or northwest sides, to control glare and temperature while preserving the view. The decks, which are already sun-filled and accessible from the main level, could be expanded with built-in seating and textured planting beds. This would extend the home’s entertaining capacity and make the decks more inviting for meals and conversation, rather than relying solely on the kitchen island.
Lighting in the great room should work in layers: warm, dimmable general lighting, focused pendants over the island, and softer, lower lights near seating. This approach supports cooking, homework at the counter, and quiet evenings on the sofa, all without relying on a grid of bright recessed lights. I would position the television on a wall that does not compete with the window view, and keep the main conversation area away from the kitchen’s busiest edge. If the family includes a dog, a washable rug and a bed at the quieter edge of the room would create a welcoming spot that does not block the path between the decks and the great room.
Separate Apartment and Garage
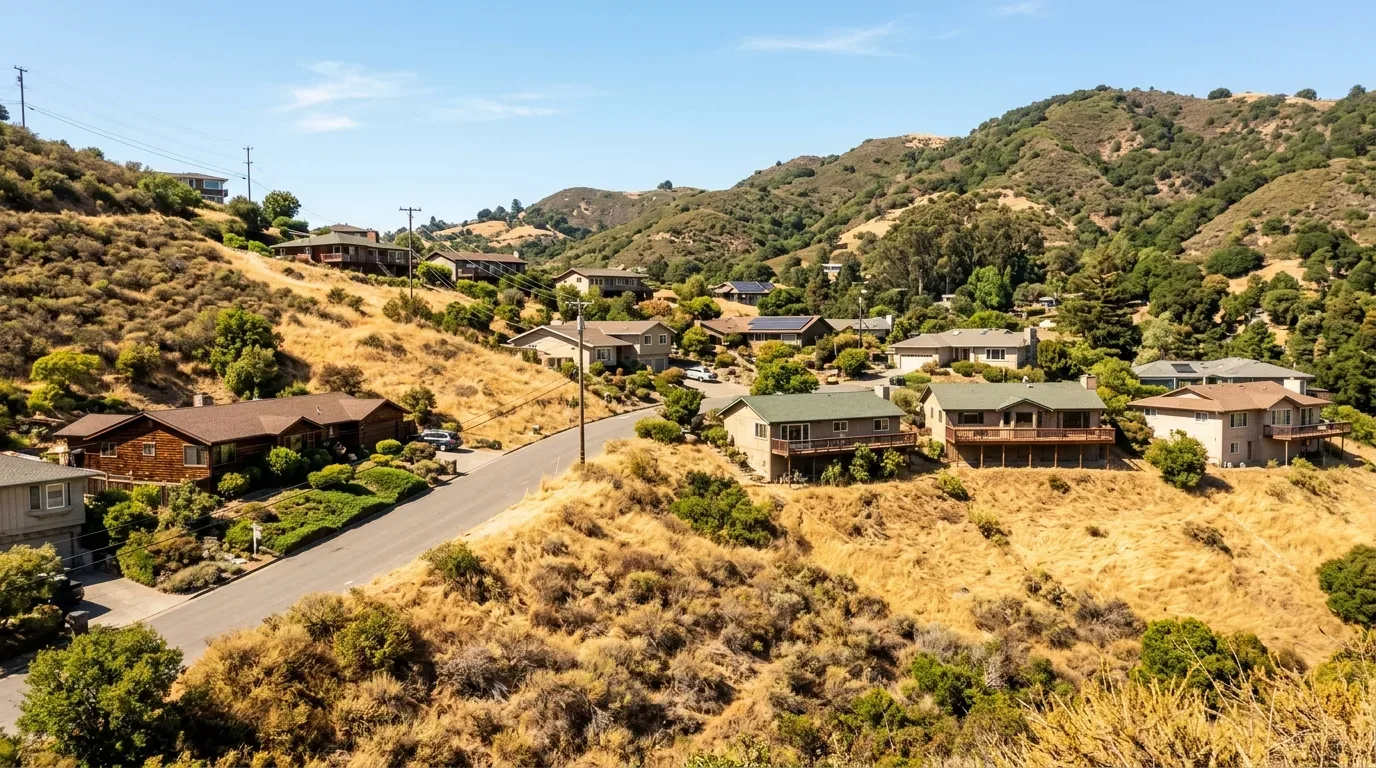
This property includes a separate apartment above the detached two-car garage, with its own kitchen and bathroom, and the garage features EV charging. I would keep the apartment’s privacy and access distinct from the main house, and ensure that the garage remains functional for both parking and charging, rather than becoming overflow storage during the remodel.
If you are considering a whole-home remodel like this for your own house, I invite you to get in touch so we can talk through the decisions that will shape your project from the ground up.