The main floor of this Santa Barbara style home on Orchid Drive in Rose Lane, Larkspur, welcomes you with a tall entry foyer, arched openings, and wide-plank natural wood flooring. Here, the ceiling height and arches define the architecture from the start. I want to keep these original elements, letting the flooring and arches remain unchanged, and instead introduce warmer, more personal finishes through soft furnishings and lighting. The entry leads directly into a two-story living room, where large windows, a gas fireplace with a masonry surround, and custom built-ins already set a strong foundation. The living room’s neutral palette, especially the beige walls and existing furniture, would benefit from a more vibrant area rug to anchor the space. Adding wall sconces alongside the recessed lighting would create a softer evening atmosphere, making the most of the tall ceilings and the natural light that floods in during the day.
The built-ins in the living room should reflect the family’s needs. If this room is mainly for conversation and reading, I would keep screens away from the fireplace’s focal wall. If a television is essential, it should be integrated into the built-in cabinetry, so it does not dominate the two-story space. This is especially important here, since sound travels easily between the main and upper floors. Layering in more upholstered pieces and a substantial rug will help absorb sound, while still preserving the open path from the entry to the sliding glass doors that lead out to the courtyard.
Moving into the open kitchen and family room, the kitchen’s current layout, with an island, granite countertops, and a gas range with hood, works well for both daily use and entertaining. The kitchen-family combination already benefits from central heating and cooling, so I would keep the main appliances, including the sink and range, in their present locations to avoid disrupting the plumbing or HVAC distribution. The kitchen island can serve multiple functions: one end can be dedicated to homework or quick meals, while the main work surface remains free for cooking tasks. The existing recessed lights can be complemented with pendant fixtures over the island and focused task lighting at the counters and sink. If the family ever wants to switch from gas to induction cooking or add a second oven, the electrical service in this house should be checked first, since the packet does not specify the available capacity.
The dining-family room, which shares the open plan with the kitchen, features wide windows with light curtains and the same wood flooring as the rest of the main level. Here, I recommend adding a built-in window seat with storage below, turning the window wall into a spot for reading or informal seating, rather than introducing more freestanding furniture. A durable cushion in a richer color would add warmth and contrast to the neutral walls. The dining table should remain the focus for shared meals, while the window seat offers a place for a child’s project or a quiet moment during meal prep.
Through the sliding doors, the courtyard is enclosed on three sides by the house wings and the detached garage and studio. The flat lot and mature deciduous trees provide both openness and shade, while the courtyard itself is already protected from wind. I would enhance privacy here with taller, layered planting along the courtyard’s edge, making the outdoor seating area feel more secluded without closing it off. Since the lot is level and the main outdoor living space is already defined, expanding the courtyard rather than building a new rear extension makes the most sense. The detached two-car garage with an upper-level studio remains a flexible asset, offering a private space for guests, work, or hobbies without encroaching on the main floor’s layout.
Upstairs, the three en-suite bedrooms, including a primary suite with a walk-in closet, dual vanities, soaking tub, and views, already support the family’s morning routines. I would keep this arrangement intact, using new finishes to add depth and interest to the neutral baths, which currently feature stone, tile, and quartz surfaces. The main-floor guest suite stays ready for visitors, while storage and service access are planned within the existing closets and rooms, since this two-story house has no basement.
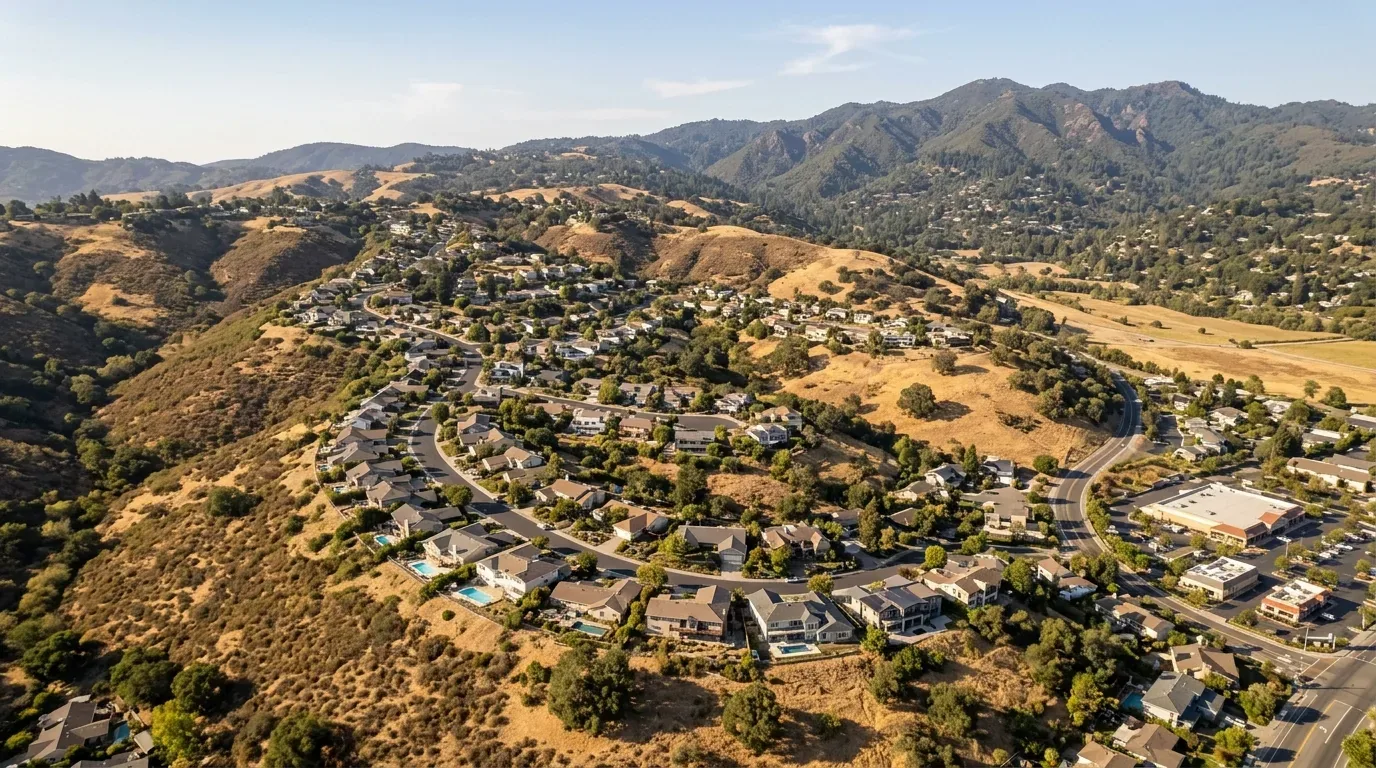
This home’s 2015 construction sets it apart from the typical Larkspur house, where the median build year is 1960. The arches, smooth stucco exterior, Spanish clay tile roof, and wide-plank wood floors are all signals of its Mediterranean and Santa Barbara influence, and these should guide any updates rather than imposing a mid-century solution. (Redfin’s Larkspur sold-home data)
On the exterior, CAL FIRE’s hazard severity map labels this property as NonWildland, so the Very High Fire Hazard Severity Zone standards of Chapter 7A of the California Building Code are not triggered by default here. (CAL FIRE Fire Hazard Severity Zone maps) If the family plans any exterior or structural changes, I advise confirming the current permit requirements with the City of Larkspur Building Division before proceeding. (California Building Code Chapter 7A excerpt)
My goal for this family is not to make the house larger or more open, but to make every room, from the tall entry to the courtyard, more useful and inviting. If you have a home like this and want to make its existing rooms work harder for your family, I invite you to get in touch.