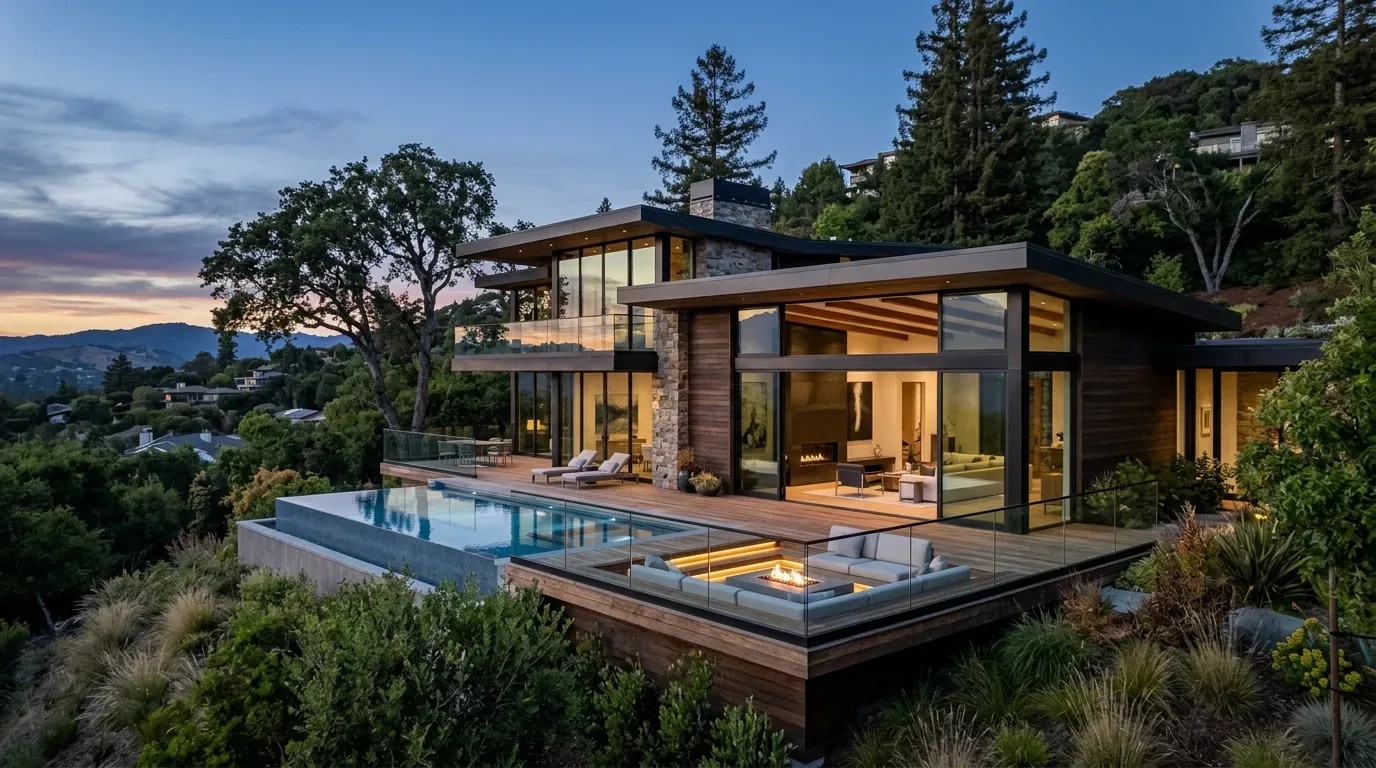
Larkspur’s Building Division requires permits for any bathroom remodel in this city that moves or removes partitions or relocates plumbing or electrical systems, and for this Pepper Avenue home, that means every bathroom project must start with detailed plans for review, not over-the-counter approval (City of Larkspur permit process). In this three-level, five-bedroom house, the four full bathrooms and one half bath are distributed across the main, upper, and lower floors. The way these bathrooms connect to bedrooms, family rooms, and shared spaces will decide how well the household’s mornings run, not just the count on the listing.
My project for the family living here is a whole-home plan with the bathrooms as the backbone. This house, built in 1947 and extensively updated, has a main-level bedroom and full bath, a lower-level family room with both a full and partial bath, and additional bedrooms and full baths on the upper floor. I would not add another bathroom to this 5115-square-foot home simply to increase the number. Instead, I would focus on making each existing bath serve its floor clearly, and direct construction to the bathroom that feels least useful after we map its relationship to the bedrooms and shared rooms.
In this Larkspur home, the question is not whether there are enough bathrooms, but whether each one is in the right place to serve the way the family lives. For example, if the main-level full bath is the most awkward or dated, I would prioritize making it practical for everyday use, keeping its plumbing close to existing lines to respect both the original 1947 structure and the city’s permit requirements. The lower-level full and partial baths already serve the family room and any guests using that space, while the upstairs full baths remain private to the bedroom floor. This layout allows multiple people to get ready at once, without requiring anyone to cross a bedroom or climb stairs unnecessarily.
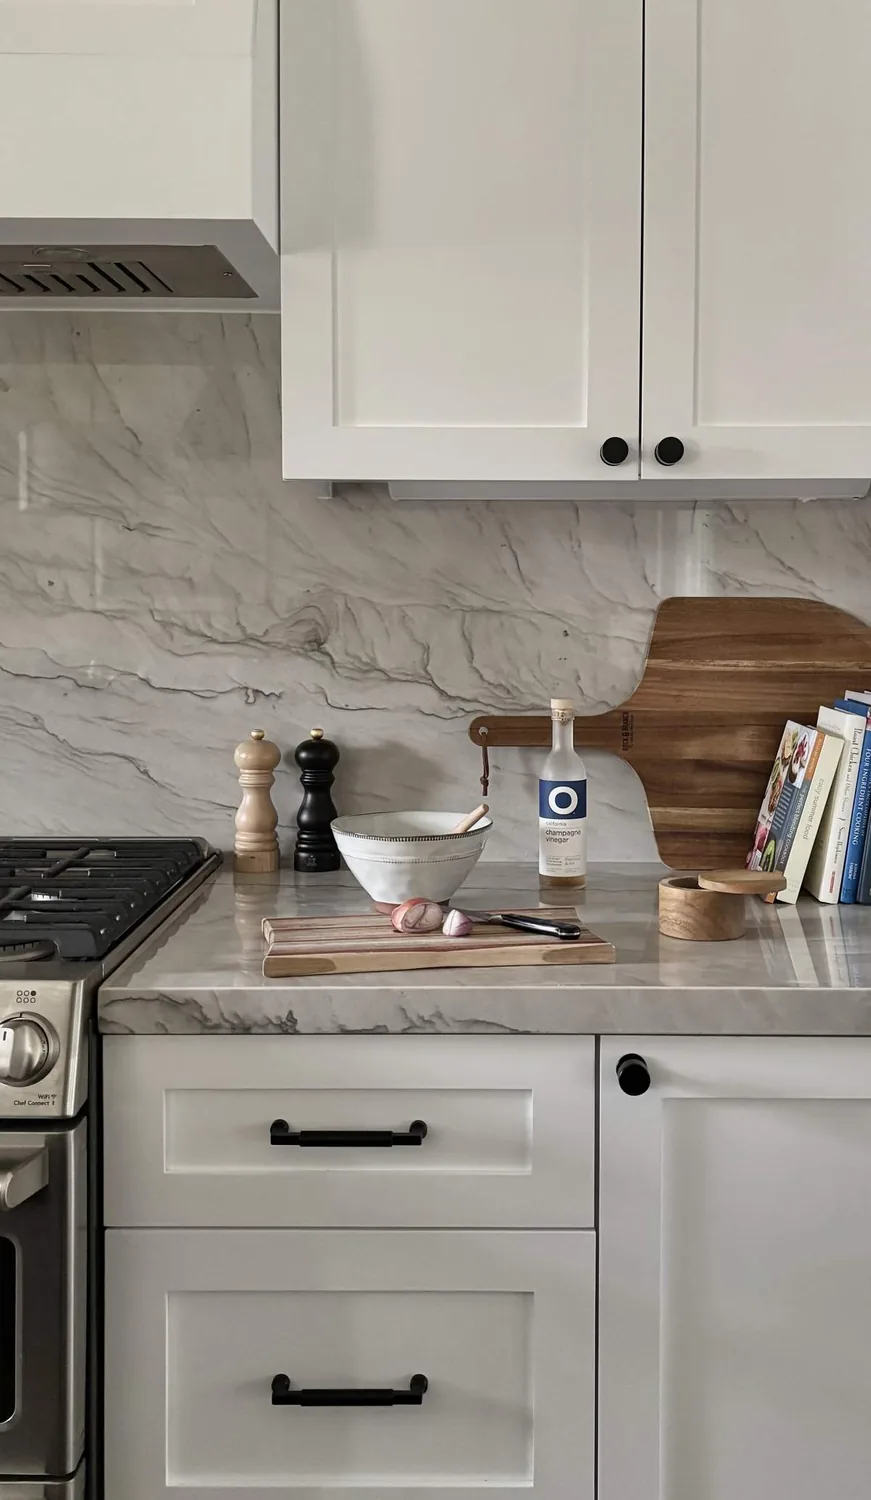
The bathrooms in this house already feature marble and tile finishes, double sinks, radiant heat, and low-flow toilets. The property is described as updated and remodeled, so I would keep functioning radiant floors, marble counters, and storage where they work, changing only what makes a room awkward or inefficient for this family. For example, if a bathroom’s lighting or storage is poor, or if its layout makes it difficult to use during busy mornings, those are the details I would address. A restrained color palette in the bathrooms could add contrast to the predominantly white interiors, while still connecting with the dark stained hardwood floors, crown molding, and extensive wood trim found throughout the house.
The three-story layout creates practical design constraints for plumbing and heating. The bathrooms benefit from radiant heat, while the rest of the house uses central, multi-zone heating and cooling. Keeping each bathroom’s radiant zone intact avoids unnecessary disruption to the home’s systems. The house is on public sewer, so any new fixture locations must be evaluated in relation to existing waste lines, especially since the original construction date does not reveal their exact path. In Larkspur, nearly half the single-family homes sold in the past year were built before 1960, but only the plumbing map of this house can guide decisions here (Redfin Larkspur sold data). Unless a clear benefit appears, I would keep fixtures near their current locations.
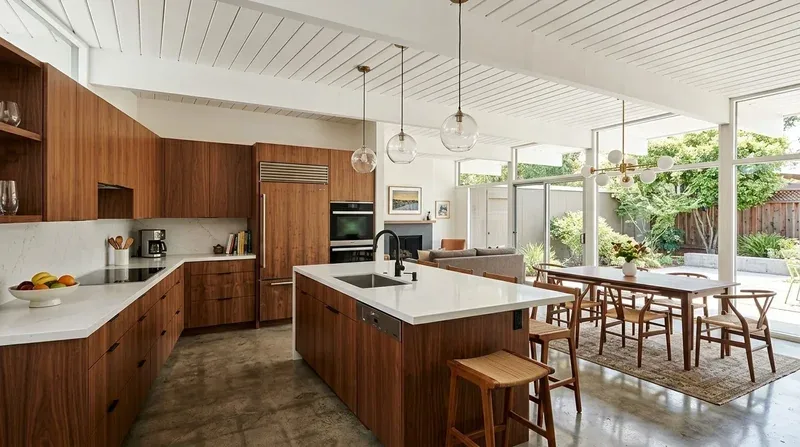
The main living spaces in this house already open directly onto patios and decks, so there is no need to remove more walls in the name of openness. Bathrooms here must provide visual and sound privacy, especially with a family room on the same level. The kitchen, with its marble island, pantry closet, and built-in appliances, sits outside the bathroom-focused scope of this plan. The black front door, dark hardwood floors, and white walls give the interior its strong contrast, so I would introduce color in the bathrooms only where it ties back to these existing elements.
Remodeling a bathroom in this house involves more than new tile: fixtures, waterproofing, radiant heat, and any changed plumbing or electrical work all need to be coordinated. The affected bathroom will be out of use during construction, so the plan must account for whether the family can use another bath on a different floor. Before any demolition, I would map each bathroom’s fixtures, radiant zones, and connections on site, then submit the required plans to the City of Larkspur Building Division as the city requires.
On a typical morning in this Pepper Avenue home, one person could use the main-floor bath while another gets ready upstairs, with the lower-level bath serving the family room or guests. If your multi-level house in Larkspur has bathrooms that look sufficient on paper but do not serve your family well, let’s talk about what should stay and what needs to change.