Completed client project. The owners came to us with a three-level, 1947 traditional shingle-style house in Larkspur, about 5,115 square feet on a 14,401-square-foot lot, with five bedrooms and four-and-a-half bathrooms. The white painted wood shingles, gabled roof, stone porch bases, dark hardwood floors, and rooms opening onto patios gave the house a strong, established character. They wanted a whole-home update centered on the bathrooms: the morning routine brought people to the same sinks and showers, and the lower-level half bath did not serve the flexible rooms there as well as a full bath could. My first question was which bathroom could relieve that overlap without disrupting the house’s existing plumbing and radiant heat. I based our decisions on the rooms and systems we recorded in this house, while portfolio photographs served only as finish references.
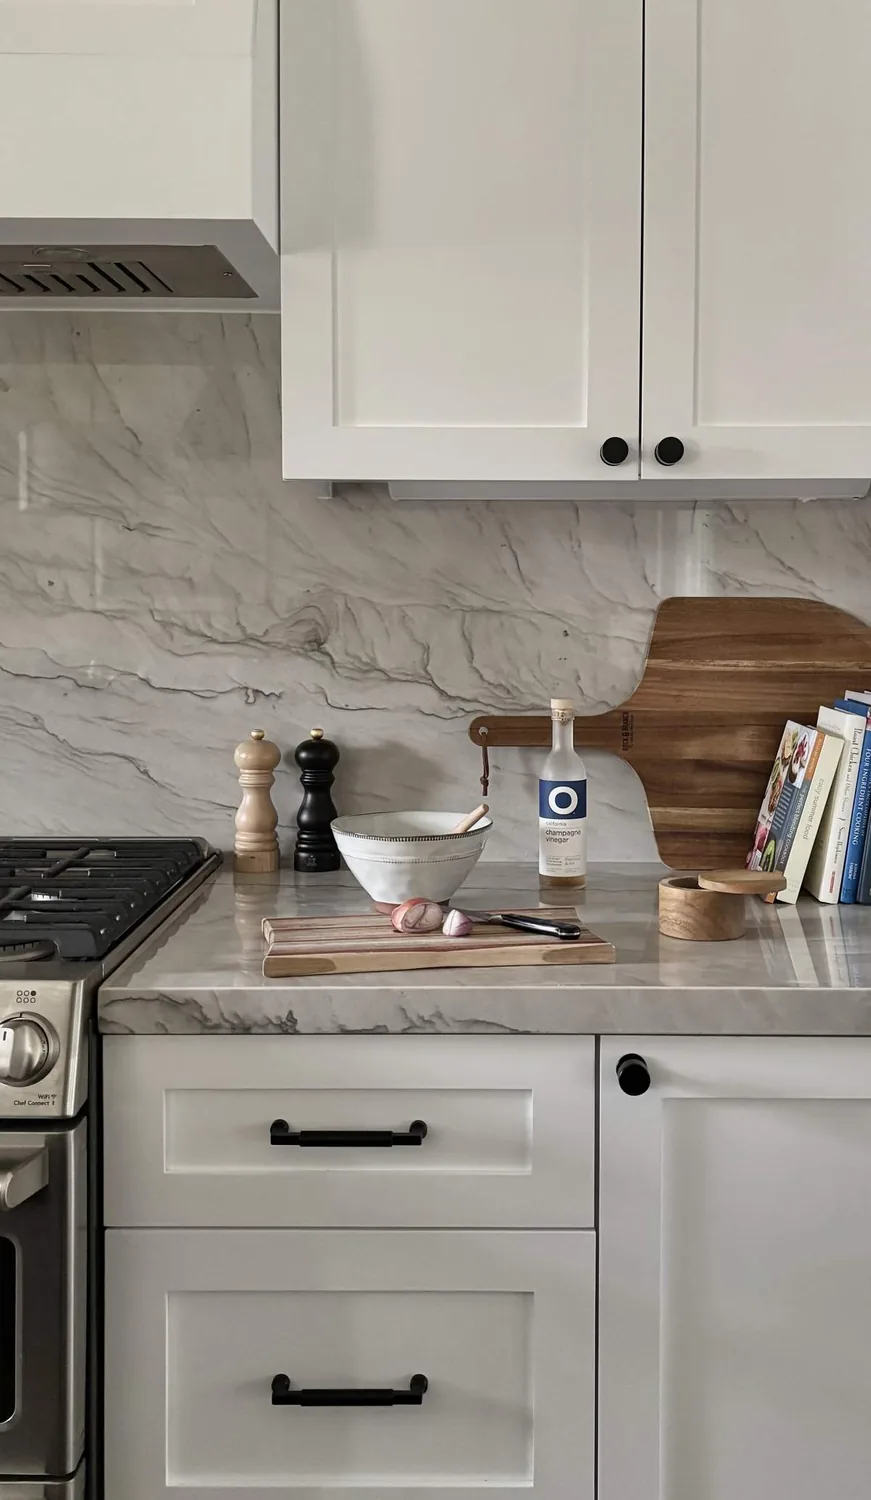
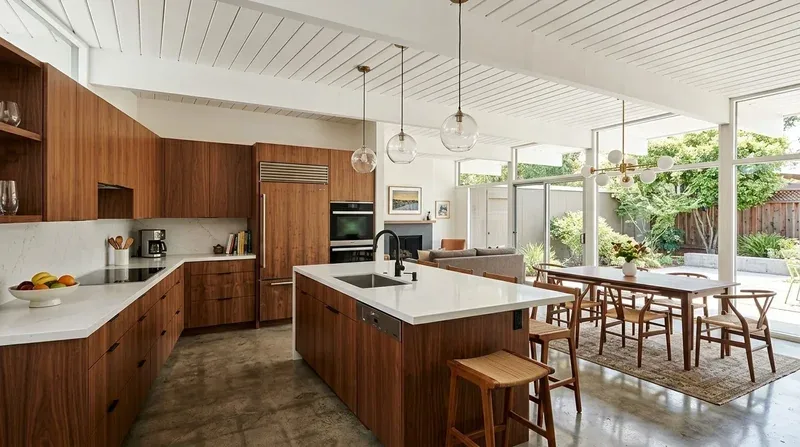
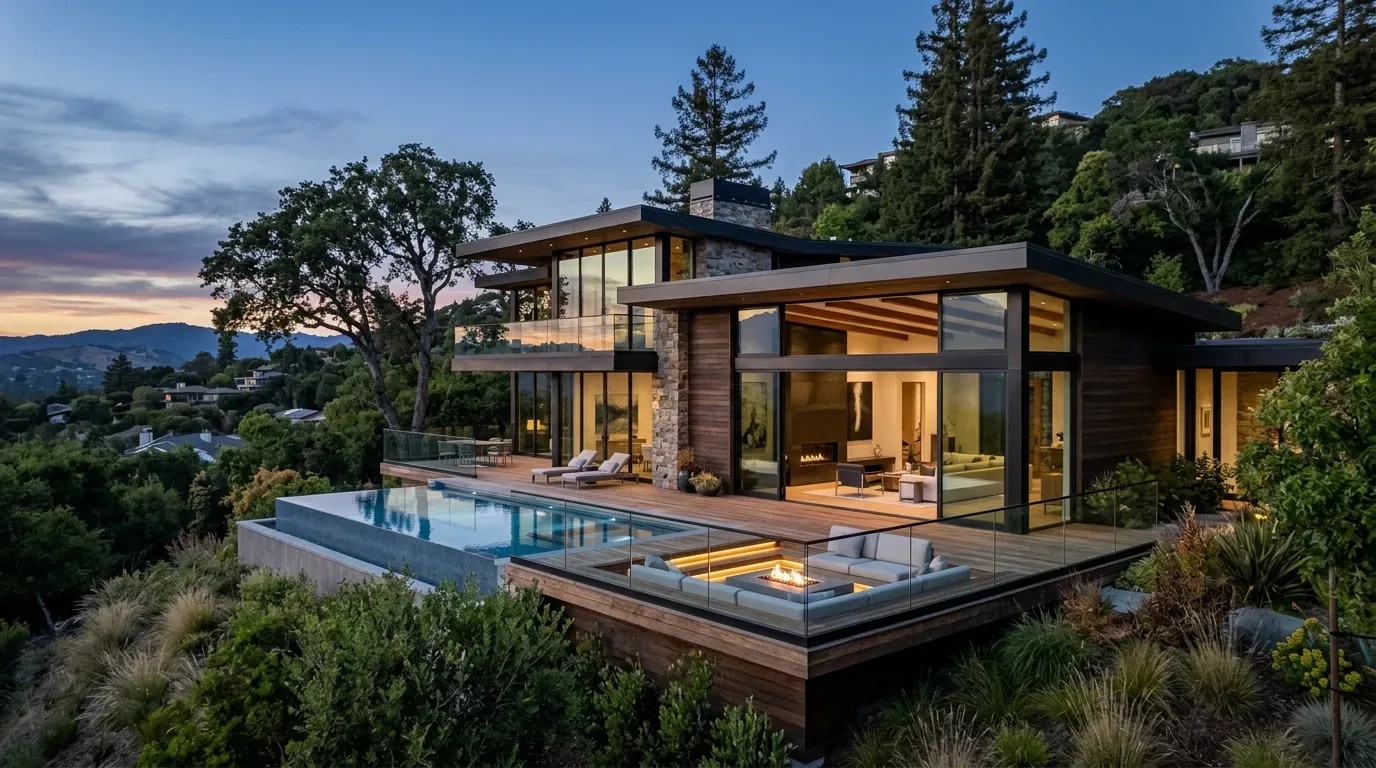
The photographs on this page are from the Designed & Curated portfolio and show finishes we have used on other projects. They are not photographs of this house.
The lower-level half bath
We began by measuring the lower-level full bath and the adjacent half bath, then mapping how each related to the family rooms and circulation on that level. The owners wanted the half bath to work for overnight guests and family members using the lower-level rooms, without requiring a trip upstairs. We rebuilt it as a full bath, giving that level a second place to shower and leaving the existing full bath available during the work. That change addressed the household’s actual pinch point, rather than adding another bathroom where the house already offered one.
On site, we found that the three-level arrangement and absence of a basement meant there was no basement ceiling beneath the lower bath from which to reach its plumbing. We traced the existing drain and supply routes within the floor and wall assemblies before fixing the new fixture locations. The house connected to public sewer, so we kept the new bath aligned with the existing plumbing path instead of moving it across the floor. That choice limited disturbance to the surrounding rooms and kept the new full bath within the lower-level footprint.
The upstairs suite and radiant floor
The primary bathroom already included double sinks, a soaking tub, a separate shower with multiple heads, marble and tile, and radiant floor heat. We found the heated floor beneath the tile and kept the tub, shower, and sink arrangement in place. Rebuilding around those fixtures let us refresh the room without cutting through the radiant system or changing its established plumbing locations. The double vanity continued to serve two people at once, while the new lower-level shower offered another option for the rest of the household.
We carried a restrained color accent into the bathrooms, where the prevailing white walls and marble could otherwise feel cool beside the dark hardwood in the connecting rooms. We chose warmer painted cabinetry and coordinated it with the existing stone and tile, then kept the trim and finishes in step with the home’s traditional detailing. In the suite, the change gave the sinks a clearer visual anchor without competing with the soaking tub or the shower tile. In the lower-level bath, we repeated the palette so the new room belonged to the house rather than reading as a separate addition.
The rooms around the bathrooms
The house’s living room opened to a covered outdoor dining area through wide sliding glass doors, and the main living spaces connected to several patios and decks. We kept those openings and the circulation from the shared rooms to the bathroom areas clear. The three-level layout already separated public and private uses: a full bath served the main level, the lower level had its full bath and rebuilt half bath, and the upper level held the primary suite and additional bedrooms. Retaining that distribution made the new lower-level bath useful without changing the character of the main rooms or moving the upstairs suite’s fixtures.
The existing central, multizone heating and cooling remained in place, as did the composition shingle roof and the house’s exterior. We kept the work inside the existing footprint, which also preserved the white shingle exterior, gray flagstone patios, and mature garden setting. The completed bathrooms gave the owners more flexibility across the three levels, and the lower level gained a full bath that matched how its rooms were used.
Larkspur required permits for bathroom work that changed partitions or relocated plumbing or electrical systems, and residential projects required detailed plans for review rather than over-the-counter issuance. We submitted the bathroom plans and obtained the required permit before construction; cosmetic work alone, such as painting or flooring replacement without structural changes, did not require one (City of Larkspur Permit Process). We also checked the Heritage Preservation Ordinance: for a designated historic resource, ordinary interior improvements that did not affect the exterior were exempt from its review requirements (Larkspur Heritage Preservation Ordinance).
If you are ready to make your home work better, please get in touch.