Completed client project. The owners came to us wanting a whole-home update that made the rooms feel brighter and more private without losing the house’s Santa Barbara character. Their two-story home in Rose Lane, Larkspur, was built in 2015, with about 3,256 square feet, stucco exterior walls, a clay tile roof, five bedrooms and five and a half baths on a 9,383-square-foot corner lot. The main floor included the entry foyer, two-story living room, open dining and family room, kitchen and guest suite; upstairs were three en-suite bedrooms, including the primary suite. We focused the work around the large living-room and dining-family-room windows, along with the sliding glass doors connecting the living room to the courtyard.
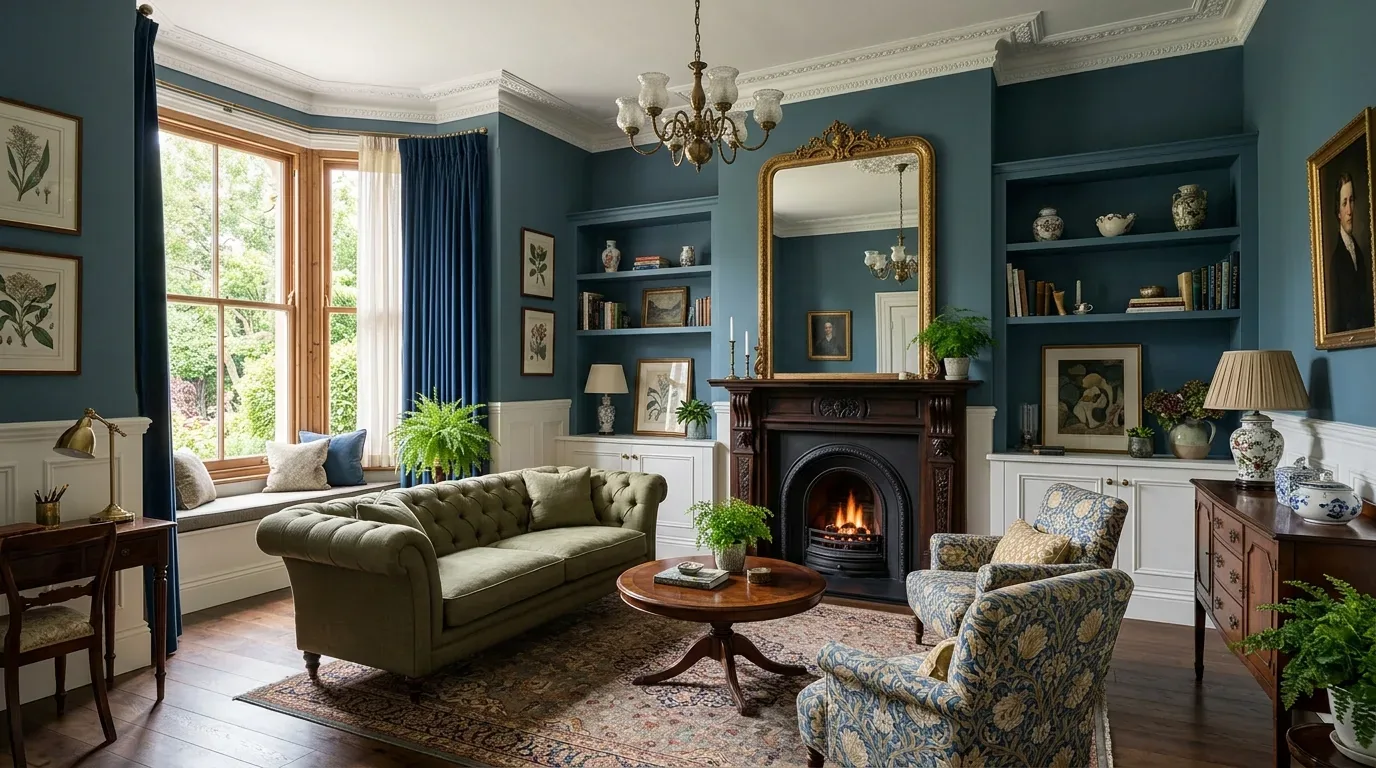
The photographs on this page are from the Designed & Curated portfolio and show finishes we have used on other projects. They are not photographs of this house.
My first question was which openings mattered most to the owners for daylight, views and privacy. On site, we found that the stucco returns made enlarging a window a change to the exterior wall, not simply a new sash. We measured each opening before choosing where to keep, replace or add. The large living-room windows and dining-family-room windows stayed at their existing sizes, and we replaced the sliding glass doors within their existing opening. That kept the indoor-outdoor connection intact without changing the stucco wall openings. The CAL FIRE map layer identified the property as NonWildland, which also informed our exterior decisions (CAL FIRE Fire Hazard Severity Zone maps).
The living-room windows and two-story wall
The two-story living room already had generous windows, beige walls, custom built-ins and a gas fireplace with a masonry surround. We kept the windows, fireplace and built-ins, then added wall sconces to soften the light around the tall wall. A more vivid patterned rug brought contrast to the neutral furnishings, while additional upholstered pieces helped the seating area feel settled without obstructing the route from the entry to the courtyard doors. The ceiling height and arched openings remained the room’s defining features.
We also kept the built-ins from competing with the fireplace. The owners wanted the living room to serve conversation and reading, so we arranged the furnishings around the existing focal wall and left the path to the sliding doors clear. The window openings framed the daylight rather than becoming part of a larger wall alteration. That decision preserved the room’s proportions and its connection to the courtyard.
The dining-family windows and courtyard doors
The open dining and family room shared wide-plank flooring and large windows with the kitchen. We kept those windows and added a built-in window seat below them, with storage beneath the seat and a contrasting cushion. It gave the family a place to sit without adding freestanding furniture to the open route between the kitchen and dining table. We retained the room’s recessed lighting and added focused light where the family used the table and counters.
At the kitchen, the island, granite counters and backsplash, gas range and hood already suited the room. We kept the sink, range and island in place, and added pendant lighting above the island and task lighting at the work surfaces. The home had central heating and cooling, and the kitchen-family room’s existing arrangement already worked with those systems. Keeping the kitchen layout also left the open connection between cooking, dining and family seating undisturbed.
The courtyard was enclosed on three sides by the house wings and the detached two-story garage and studio. We kept the seating area and replaced the living-room sliders within their existing opening. We added taller, layered planting for privacy while keeping the courtyard’s sheltered feel. The flat corner lot, mature deciduous trees and paved access to the front-facing two-car garage shaped the way we kept the outdoor route open. The upper-level studio, with its own kitchen and bath, remained a separate space connected to the house by the courtyard.
The bedroom wing and finishes
Upstairs, the three en-suite bedrooms stayed in their existing arrangement, including the primary suite with a walk-in closet, dual vanities, soaking tub and views. We refreshed the neutral bath finishes with more depth in the color and texture, while keeping the existing bathing functions and room layout. The main-floor guest suite also stayed in place. With no basement, we kept storage and service needs within the rooms and closets already available rather than adding below-grade space.
The house’s 2015 build year set it apart from the older homes in Larkspur. The local closing data showed a median build year of 1960, so we used the difference as a reason to keep the arches, stucco, clay tile and courtyard at the center of our choices, rather than impose a style that did not belong to this house (Redfin Larkspur sold-home data). The existing clay tile roof remained, and the new finishes supported the Mediterranean character instead of competing with it.
We checked the City of Larkspur’s fire-hazard designation using the CAL FIRE Fire Hazard Severity Zone maps; this property was mapped NonWildland, so the Very High Fire Hazard Severity Zone standards did not apply by default. We also checked the cited Chapter 7A requirements, which described standards for new construction and substantial remodels, including projects with floor-area increases greater than 50 percent or structural changes (California Building Code Chapter 7A).
If you are considering a project for your home, get in touch.